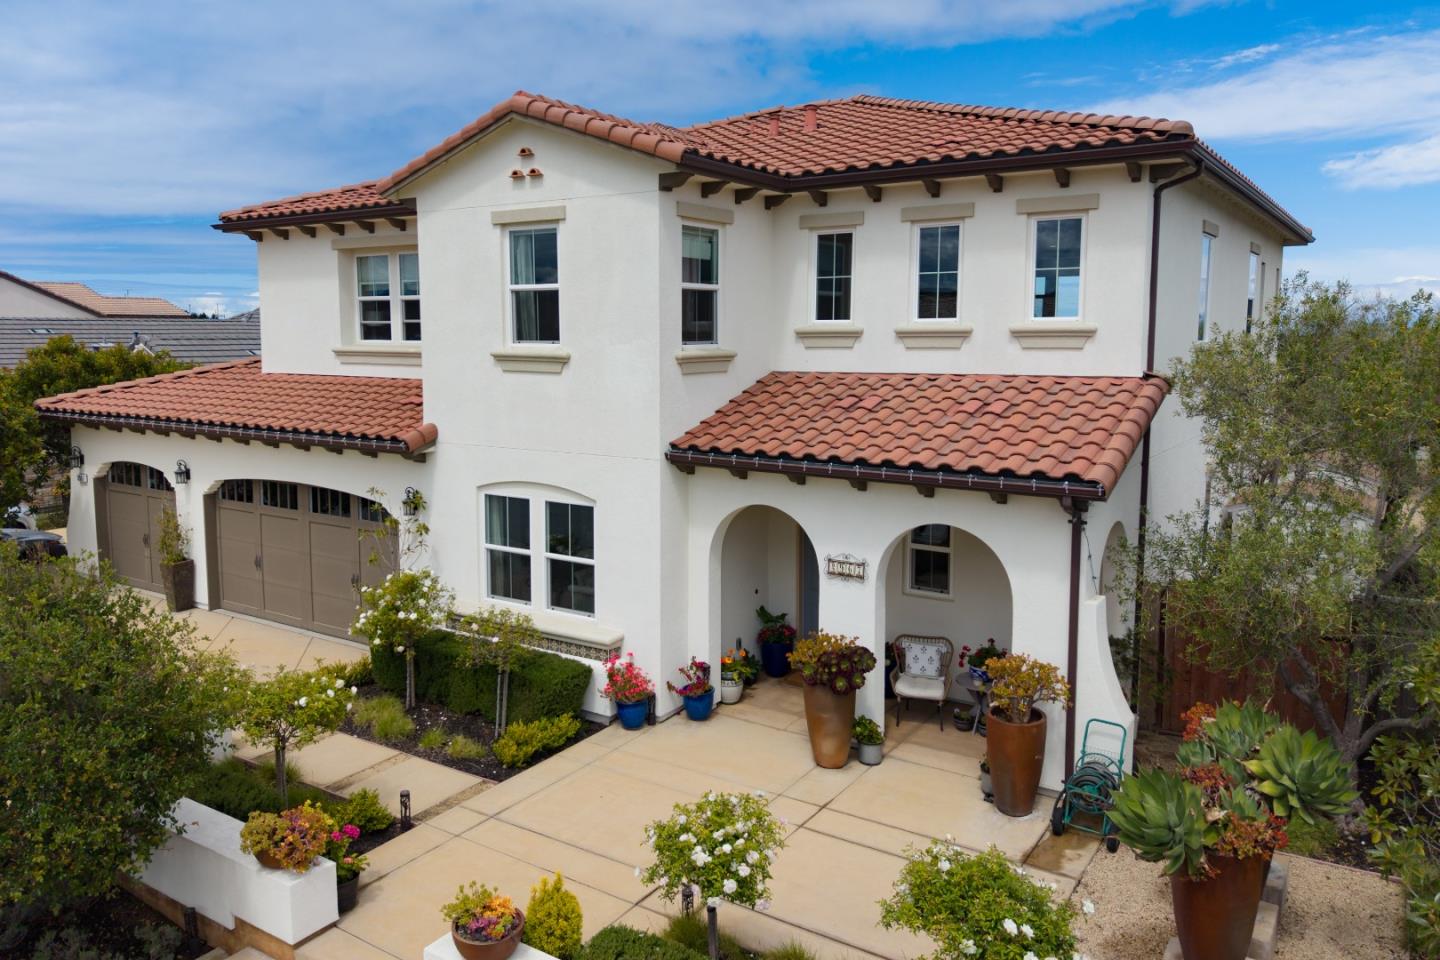
Two-story cream stucco home with a tile roof, landscaped yard, and walkway to the covered entrance.
Home entryway with a carpeted staircase, wooden railing, tiled floor, and bench beneath the stairs.
Kitchen with dark wood cabinets, stainless steel appliances, and a granite island with bar stools.
Kitchen with a granite island, dark wood cabinets, and stainless steel appliances.
Kitchen with dark wood cabinetry, granite counters, stainless steel refrigerator, and stone tile flooring.
Kitchen with dark wood cabinets, granite counters, and stainless-steel appliances.
Kitchen with a large granite island, wood cabinets, stainless steel refrigerator, and adjoining living area.
Open-plan kitchen with a granite island, stainless steel dishwasher, dark wood cabinets, and adjoining living area.
Dining room with a wooden table, four chairs, chandelier, and tiled floor.
Living room with a gray sectional, wall-mounted television, and stone-look tile floor.
Living room with a brown sectional sofa, tiled floor, and windows with closed blinds.
Open-plan kitchen and dining area with a granite island, dark wood cabinets, and brown sofa.
Kitchen with a large granite island, dark wood cabinets, stainless appliances, and two bar stools.
Bedroom with a rustic wooden bed, tropical-print bedding, and beach artwork above the headboard.
Bedroom with a floral quilted bed, rustic wooden cabinetry, and a colorful surfboard wall decoration.
Tiled bathroom with a built-in oval tub, glass shower screen, and window with white blinds.
Bathroom with a built-in soaking tub, glass-enclosed tiled shower, and wide window with blinds.
Primary bathroom with a double-sink wood vanity, granite countertop, and glass shower.
Bathroom with a double-sink wood vanity, dark stone countertop, and a separate toilet area.
Walk-in closet with built-in shelves and clothes rods above gray carpet.
Hallway with white double closet doors and a glimpse into an adjoining room.
Furnished bedroom with light wood dressers, a wall-mounted television, and a large floor mirror.
Carpeted room with white blinds, sliding closet doors, and an office chair.
Bedroom with a tufted beige bed, pale wood dressers, and LOVE wall art.
Furnished bedroom with a patterned quilt, light wood dressers, wall-mounted television, and white blinds.
Bathroom with a soaking tub beneath a window and a glass-enclosed tiled shower.
Bathroom with a built-in soaking tub and glass-enclosed tiled shower.
Bathroom with a white soaking tub, granite vanity, and window with blinds.
Home office with a white desk, dual monitors, and sliding closet doors.
Carpeted room with white sliding closet doors, a window with blinds, and an office chair.
Bathroom with a double-sink vanity, dark wood cabinets, and a large mirror.
Bathroom with a tiled tub and shower, colorful floral curtain, and toilet.
Bedroom with two twin beds, white bedding, and beach artwork above them.
Bedroom with white bedding, beige carpet, a light wood dresser, and a wall-mounted television.
Laundry room with front-loading washer and dryer, dark wood cabinets, and a tiled countertop.
Beige stucco home with a dark double garage, tiled roof, and wide concrete driveway.
Beige stucco home with a covered concrete patio and bark-covered side yard.
Covered concrete patio with cream stucco walls and a sliding glass door.
Covered concrete patio beside a stucco home, with shuttered windows and a sliding glass door.
Two-story cream stucco home with a tiled roof, green shutters, and landscaped front entry.
Neighborhood park with a basketball court, playground, and grassy area among surrounding homes.
Aerial view of a neighborhood park with a playground and fenced basketball court surrounded by homes.
Aerial view of a neighborhood park with a playground, grassy lawn, and surrounding homes.
Aerial view of homes around a grassy lot, playground, and basketball court.
VIEW PHOTOS
$1,050,000

13418 Warren Avenue

4 Beds 3.5 Baths 2,474 Sq.Ft. 3,998.81 Sq.Ft.

Description

Welcome to the lovely Rockwell model home, perfectly situated on a quiet street, directly across from the picturesque Cordell Hull Park. This exceptional residence boasts a special floor plan that features not just one, but two primary en-suites- one on each level- offering unparalleled versatility. The open layout seamlessly connects the kitchen, living, and dining areas, creating an inviting ambiance for both daily living and entertaining. Upstairs, two well-appointed guest bedrooms sharing a full bath and the second primary ensuite ensures everyone's needs are met. Step outside under the covered patio to find an an idyllic space for barbecuing and savoring al fresco dining. The two-car garage is equipped with an electric vehicle hookup, while the home's solar system adds to its energy-efficient features. Indulge in the lifestyle you've always dreamed of within the coveted East Garrison Community, just minutes away from restaurants, shopping, movies, recreation trails, and the beach!

Share Property

Location

13418 Warren Avenue, EAST GARRISON, CA 93933

Status

Sold

Date Sold

December 11, 2023
Maria Finkle

Maria Finkle

TITLE

REALTOR®

LICENSE

01981092

Property Amenities

Interior
Laundry room Laundry Room, Gas Dryer Hookup
Appliances Water Softener, Disposal, Dishwasher, Microwave, Gas Cooktop, Gas Oven, Gas Range
Flooring Carpet, Concrete, Tile
Total Bedrooms: 4
Half Bathrooms: 1
Full Bathrooms: 3
Other Interior Features Pantry, Walk-In Closet(s), Double Vanity, Kitchen Island
Area & Lot
Total area 2,474 Sq.Ft.
Lot Area 3,998.81 Sq.Ft.
Living area 2,474 Sq.Ft.
MLS® ID ML81937300
Year Built 2014
School District Monterey Peninsula Unified
View Description Neighborhood,Park/Greenbelt
Architecture Styles Spanish
Type Residential
Status Sold
Date Sold December 11, 2023
Exterior
Stories 2
Pool None
Air conditioning None
Heat type Forced Air, Natural Gas, Central
Water Source Public
Garage Space 2.0
Security Features Smoke Detector(s), Fire Alarm, Secured Garage/Parking
Sewer Public Sewer
Parking Attached, On Street, Garage Door Opener
Roof Tile
Finance
Sales Price $1,050,000
HOA Fees $150 monthly
Home entryway with a carpeted staircase, wooden railing, tiled floor, and bench beneath the stairs.
Kitchen with dark wood cabinets, stainless steel appliances, and a granite island with bar stools.
Kitchen with a granite island, dark wood cabinets, and stainless steel appliances.
"Welcome to the lovely Rockwell model home, perfectly situated on a quiet street."

— Maria Finkle

Home entryway with a carpeted staircase, wooden railing, tiled floor, and bench beneath the stairs.

360 Virtual Tour

Take a tour of this property

East Garrison

Historic Past; Exhilarating Future.

Work With Us

Our team is renowned in the Real Estate community for consistently going the extra mile throughout every transaction. With a deep and unwavering passion for the industry and our clients, they take immense pride in exceeding client expectations. Their expanding customer base stands as a testament to their relentless focus on fulfilling client wants and needs, always putting them at the forefront of every endeavor.