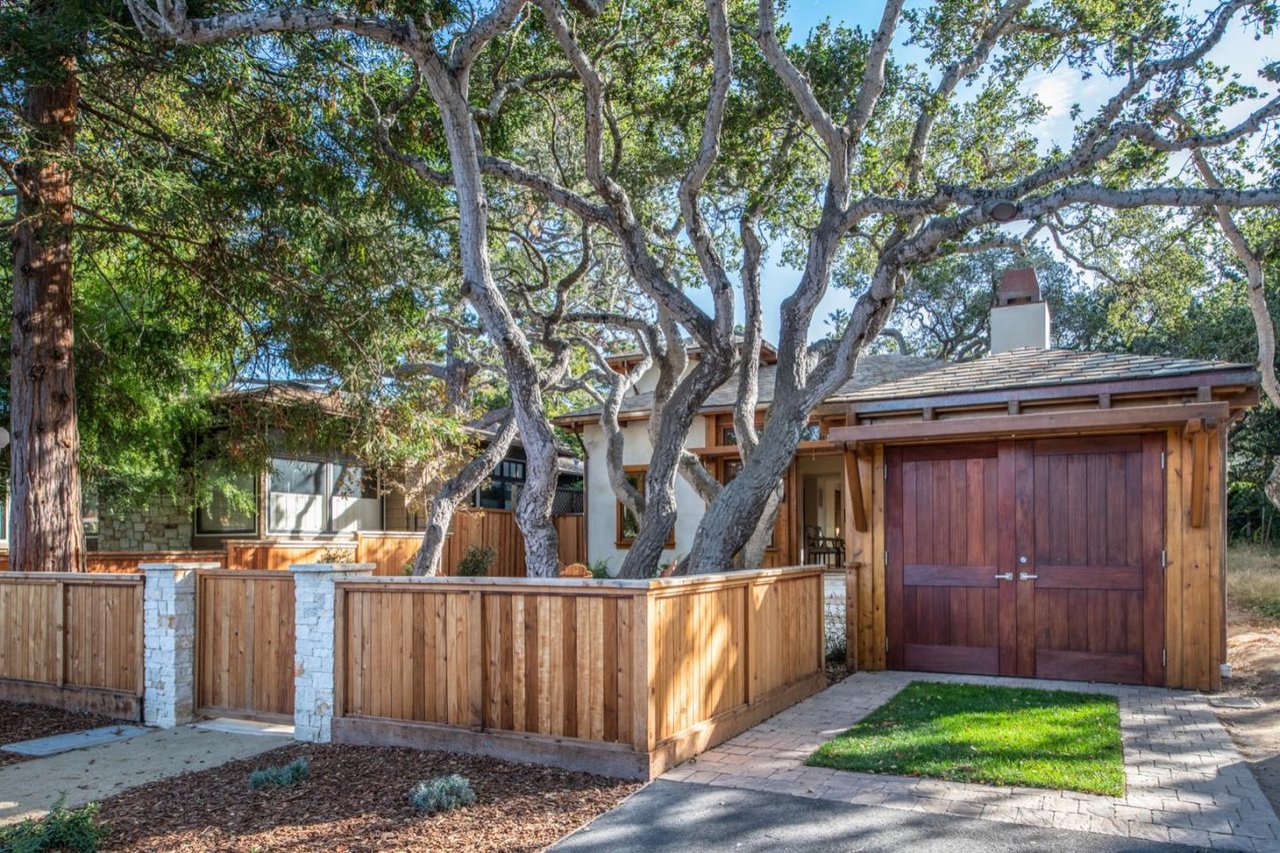
Single-story home with a brick chimney, attached garage, wooden front fence, and mature trees.
Single-story home with a brick chimney and wood fencing beneath mature trees.
Single-story home with a gray garage door and driveway beneath mature oak trees.
Living room with a lit fireplace, exposed wood beam, and adjoining dining area.
Bright white kitchen with a large island, black stools, stainless range, and exposed wood ceiling beam.
Open kitchen and living room with white island, black stools, sofa, and exposed wood beam.
Living room with a gray sectional, lit fireplace, pale wood floors, and a large window overlooking trees.
Open kitchen and living room with a white island, exposed wood beam, and dark sectional sofa.
Bright white kitchen with a large sink island, stainless appliances, gas range, and exposed wood ceiling beam.
Open-plan kitchen and living room with a large island, exposed wood beam, fireplace, and tree views.
Dining room with a rustic wood table, woven pendant light, and sliding doors opening to a deck.
Bedroom with cream and peach bedding, sliding closet doors, and a window overlooking trees.
Bedroom with a white bed, shiplap accent wall, framed artwork, and full-length mirror.
Bathroom with a large round mirror, white vanity, and glass-enclosed tiled shower.
Bedroom with a neatly made bed, blue throw, and large windows overlooking trees.
Bedroom with blue bedding, a dark wood dresser, wall-mounted TV, and open clothes closet.
Bathroom with white subway-tile shower, floating shelves, and a large round mirror above the vanity.
Bedroom with a gray bunk bed, plush toys, a beanbag chair, and large windows.
Children’s room with colorful toy bins, bookshelves, a beanbag chair, and two large windows.
Bedroom with a gray bunk bed, built-in storage, and dark wood dresser.
Backyard deck with a fire pit, outdoor seating, grill, and mature trees.
Wooden deck patio with wicker seating, a fire pit, and string lights beside the house.
Backyard with mature trees, a curved brick walkway, a raised deck, and a small gray outbuilding.
Backyard with a raised wooden deck, artificial-turf lawn, mature trees, and a swing.
Backyard with a broad green lawn, mature trees, and a raised wooden deck beside the house.
Fenced backyard with a broad lawn, mature trees, and a small playhouse.
Aerial view of a shingled-roof home with a furnished deck, landscaped lawn, and mature trees.
Aerial view of 533 Melrose Street, marked by a red pin amid trees and neighboring homes.
Aerial view of a tree-filled backyard with a lawn, trampoline, and outdoor seating area.
Floor plan for 533 Melrose Street, showing three bedrooms, a garage, patio, parking, and decks.
VIEW PHOTOS
$1,700,000

533 Melrose Street

3 Beds 2 Baths 1,154 Sq.Ft. 10,402.13 Sq.Ft.

Description

You are going to enjoy this private, wonderfully remodeled home in a fantastic Pacific Grove location. Sited on a spacious, well-manicured lot with mature oak and pine trees, and a view of Washington Park across the very quiet street. The single level residence was originally built in 1953 and has been beautifully remodeled retaining all of the old charm with modern amenities you crave. The focal point is an open concept layout with the living room and dining area open to the kitchen featuring an island with a beautiful waterfall countertop. The master suite is located at one side of the house and features a shiplap wall which continues into the bathroom. The other end of the house has two bedrooms and a remodeled bath. Addition improvements include, new flooring, dual pane windows, fresh paint, new baseboards and trim, and updates have been made to both the electrical and plumbing systems. Close to beaches, downtown and all of the scenic beauty the Monterey Peninsula has to offer.

Share Property

Location

533 Melrose ST, PACIFIC GROVE, CA 93950

Status

Sold

Date Sold

February 22, 2023
Maria Finkle

Maria Finkle

TITLE

REALTOR®

LICENSE

01981092

Property Amenities

Interior
Fireplace Living Room, Wood Burning
Appliances Dishwasher, Refrigerator, Microwave, Oven, Range, Washer, Disposal, Trash Compactor
Flooring Hardwood, Tile
Total Bedrooms: 3
Full Bathrooms: 2
Other Interior Features Eat-in Kitchen
Area & Lot
Lot Area 10,402.13 Sq.Ft.
Living area 1,154 Sq.Ft.
MLS® ID ML81917523
Year Built 1953
School District Pacific Grove Unified
Architecture Styles Contemporary, Ranch
Type Residential
Status Sold
Exterior
Stories 1
Heat type Forced Air
Garage Space 2.0
Sewer Public Sewer
Parking Off Street, Attached
Roof Composition
Finance
Sales Price $1,700,000
Single-story home with a brick chimney and wood fencing beneath mature trees.

360 Virtual Tour

Take a tour of this property

Pacific Grove

The Monarch Rules.

Work With Us

Our team is renowned in the Real Estate community for consistently going the extra mile throughout every transaction. With a deep and unwavering passion for the industry and our clients, they take immense pride in exceeding client expectations. Their expanding customer base stands as a testament to their relentless focus on fulfilling client wants and needs, always putting them at the forefront of every endeavor.