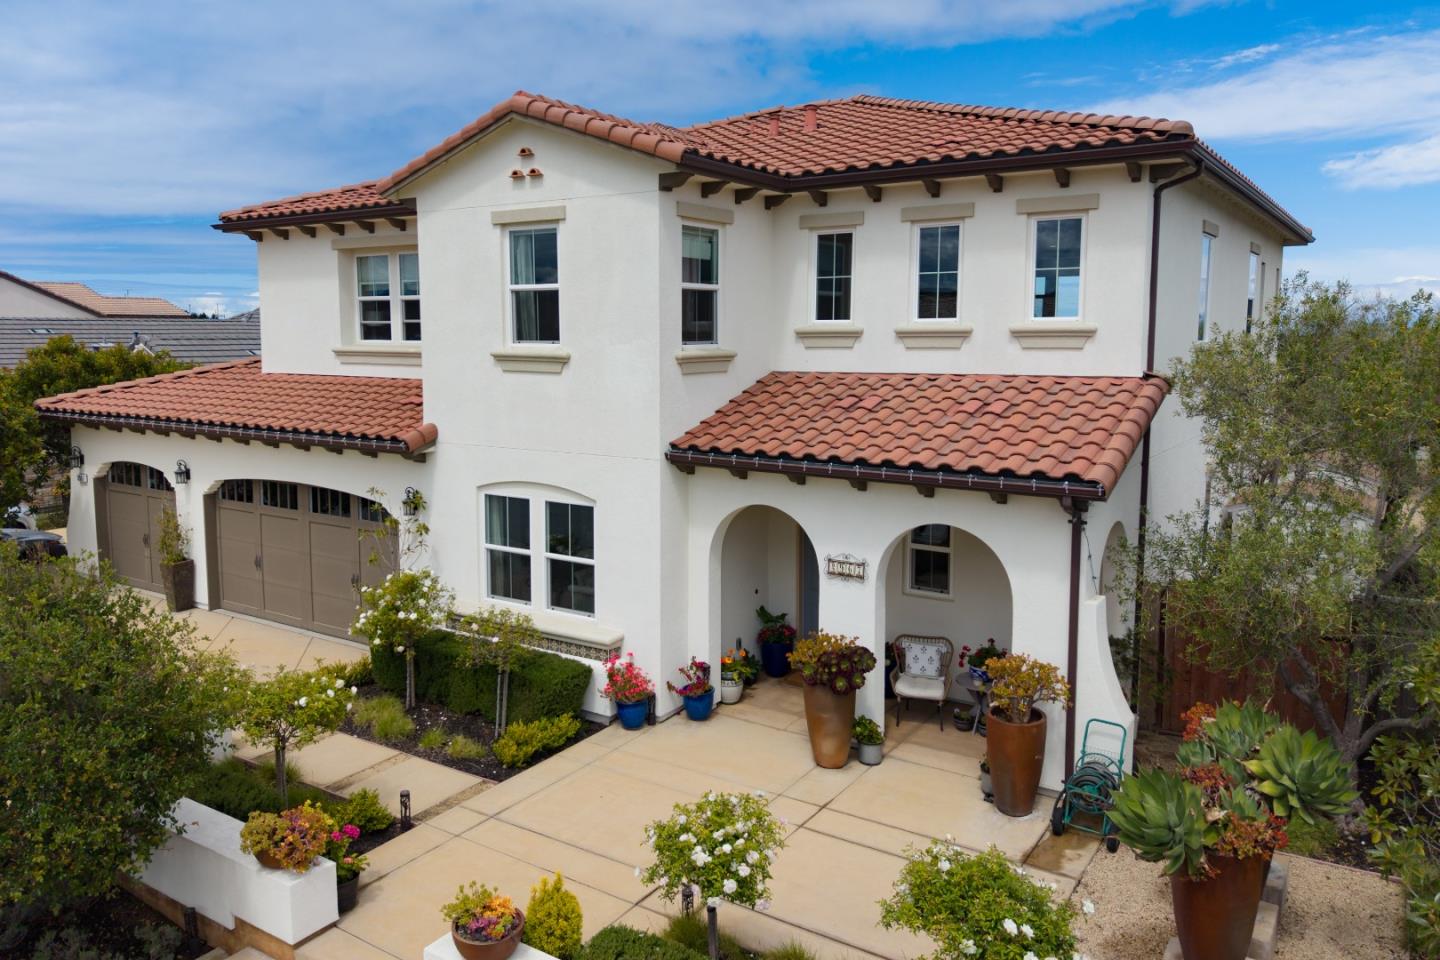
Two-story brown shingle home with a blue front door, white porch railings, and landscaped front yard.
Front entrance of 13813 Sherman Boulevard, with a blue door and stone porch columns.
Covered porch with white railings and stone columns overlooking a leafy street.
Covered home entry with brown shingle siding, stone supports, and white porch railing.
Empty room with dark hardwood floors, plantation shutters, and large windows overlooking trees.
Empty dining room with dark hardwood floors, a chandelier, and large windows.
Empty room with dark hardwood floors, large windows, and open French doors to a room with a chandelier.
Empty dining room with dark hardwood floors, shuttered windows, and a chandelier beyond open French doors.
Empty room with dark hardwood floors, a chandelier, and three large windows overlooking the neighborhood.
Empty room with dark hardwood floors and a wide opening to a second room with shuttered windows.
Open-plan kitchen with a large granite island, pendant lights, and a carpeted staircase.
Kitchen with granite counters and mosaic backsplash opening onto a living area and carpeted staircase.
Dining area with a round wood table beside large windows, opening onto a furnished living room.
Living room with cream sofas, plantation shutters, a fireplace, and a carpeted staircase.
Living room with beige seating, plantation-shuttered windows, and a fireplace beneath a mounted television.
Dining room with a round wood table and upholstered chairs beside large windows.
Kitchen with a large granite island, dark cabinetry, and stainless steel appliances.
Kitchen with dark wood cabinetry and flooring, opening onto a dining area beside windows and glass doors.
Bathroom with a glass-enclosed tiled walk-in shower and dark vanity with an oval sink.
Carpeted room with dark built-in cabinets, a long countertop, and three shuttered windows.
Staged bedroom with a dark four-poster bed, floral bedding, and multiple shuttered windows.
Bedroom with a dark metal canopy bed, floral bedding, white cabinetry, and a wooden trunk.
Bathroom with a glass shower, oval soaking tub, and dark wood vanity.
Bathroom with a glass shower, built-in soaking tub, dark vanity, and plantation shutters.
Bathroom with a long double-sink vanity, dark cabinets, granite countertop, and soaking tub.
Empty carpeted bedroom with three windows, woven shades, and views of trees and neighboring homes.
Empty carpeted bedroom with woven window shades and a sliding-door closet.
Bathroom with a double-sink dark-wood vanity and an adjoining toilet room with a window.
Home office with a white desk beneath three windows and a patterned armchair.
Home office with built-in wood-topped desk, black chair, and two large windows overlooking trees and homes.
Bedroom with a blue-and-white botanical quilt and two windows with woven shades.
Stone-paved backyard patio with a wicker sectional, pale blue cushions, and potted plants.
Rear courtyard with a paved patio, potted plants, and cushioned seating beside a two-story home.
Paved patio beside a brown house, with white-trimmed windows and blue planters.
Paved courtyard with a covered porch, stone fountain, planters, and wooden privacy fence.
House front with a wide white garage door, concrete driveway, and landscaped beds.
Neighborhood homes and distant mountains beyond leafy trees under an overcast sky.
Neighborhood homes and a mountain ridge seen through leafy foreground trees.
Residential neighborhood and community park with basketball courts and mountains in the distance.
Neighborhood park with basketball courts, playground, homes, and mountain views.
Aerial view of homes surrounding a grassy field and playground, with wooded hills in the distance.
Aerial view of a residential neighborhood with a central park, playground, and distant hills.
Aerial neighborhood view with a central grassy field, playground, and distant mountains.
Aerial view of a residential neighborhood surrounding a large park, with farmland and mountains beyond.
Aerial view of a neighborhood park with a baseball diamond, basketball court, and playground.
Aerial view of homes and a community park with basketball courts and a playground.
Aerial view of neighborhood homes beside a community park, basketball courts, and open fields.
Aerial view of a residential neighborhood and community park with a playground and basketball court.
Aerial view of a residential neighborhood, park playground, baseball field, and surrounding open land.
Aerial view of a suburban neighborhood beside a large grassy field and playground.
Aerial view of a suburban neighborhood and community park with playgrounds and sports courts.
Aerial view of a residential neighborhood beside undeveloped scrubland.
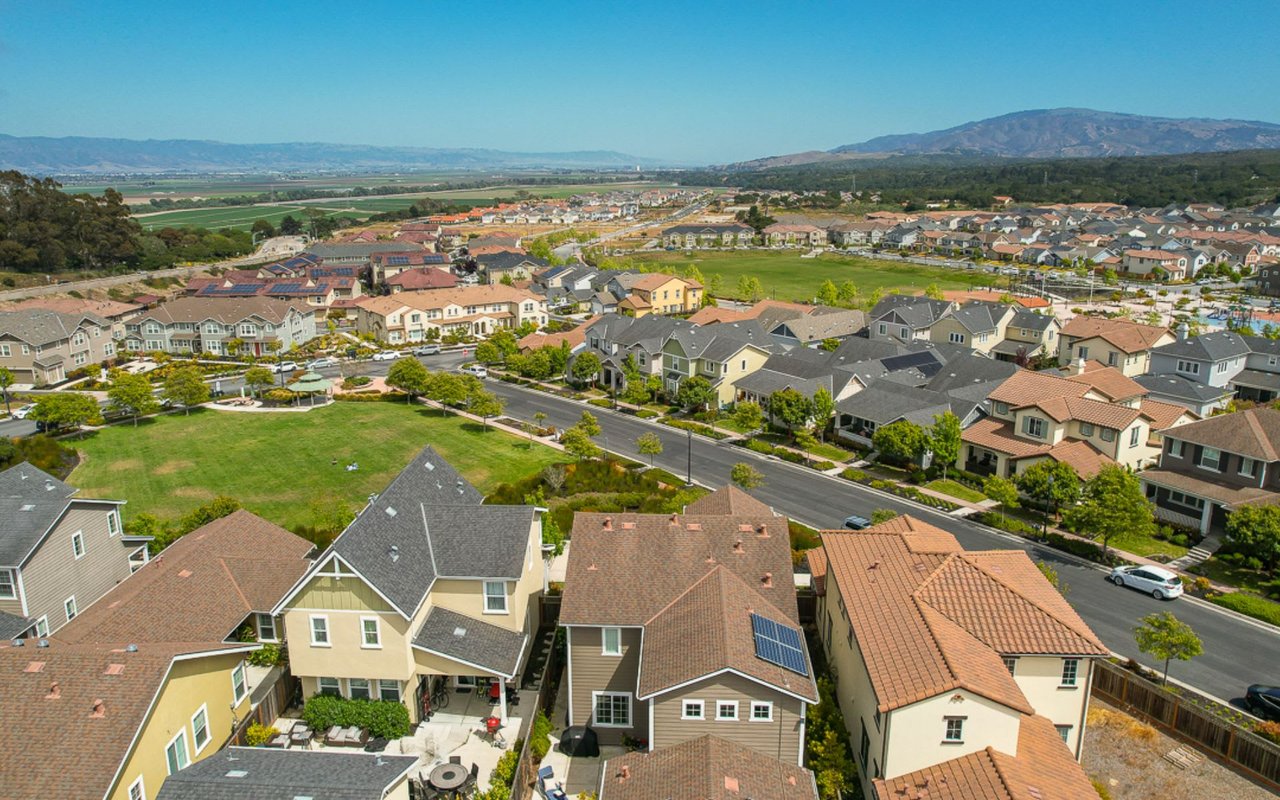
Aerial neighborhood view with a park, playground, and agricultural fields backed by distant mountains.
VIEW PHOTOS
$1,175,000

13813 Sherman Boulevard

4 Beds 3 Baths 2,904 Sq.Ft. 5,366.59 Sq.Ft.

Description

Step into this exquisite Savannah model home that boasts irresistible curb appeal and an unbeatable location across from Lincoln Park. As you enter, youll be captivated by the beautiful hardwood flooring and formal dining room that sets the stage for elegance throughout. Prepare to be inspired in the chef's kitchen, equipped with energy efficient stainless-steel appliances. The pantry and granite countertops provide ample storage and prep space, while the multi-purpose center island with a sink that doubles as a delightful breakfast bar. Step outside for ideal outdoor living, into the large, low maintenance backyard. Upstairs, enjoy park and mountain views, two guest bedrooms, a full bath, laundry room, and a primary ensuite with a double vanity, oversized soaking tub, and large walk-in closet. Embrace the lifestyle you've always dreamed of in the East Garrison Community, just minutes away from restaurants, shopping, movies, recreation trails, and the beach! Mello-Roos partially paid.

Share Property

Location

13813 Sherman BLVD, EAST GARRISON, CA 93933

Status

Sold

Date Sold

August 10, 2023
Maria Finkle

Maria Finkle

TITLE

REALTOR®

LICENSE

01981092

Property Amenities

Interior
Fireplace Living Room
Appliances Cooktop, Dishwasher, Dryer, Freezer, Refrigerator, Oven, Range, Washer, Disposal
Flooring Tile
Total Bedrooms: 4
Full Bathrooms: 3
Other Interior Features Breakfast Bar, Pantry
Area & Lot
Lot Area 5,366.59 Sq.Ft.
Living area 2,904 Sq.Ft.
MLS® ID ML81933626
Year Built 2015
School District Monterey Peninsula Unified
Type Residential
Status Sold
Date Sold August 10, 2023
Exterior
Stories 2
Air conditioning Ceiling Fan(s)
Heat type Forced Air
Water Source Public
Garage Space 2.0
Sewer Public Sewer
Parking Attached
Lot Features Level
Roof Composition
Finance
Sales Price $1,175,000
HOA Fees $150

East Garrison

Historic Past; Exhilarating Future.

Work With Us

Our team is renowned in the Real Estate community for consistently going the extra mile throughout every transaction. With a deep and unwavering passion for the industry and our clients, they take immense pride in exceeding client expectations. Their expanding customer base stands as a testament to their relentless focus on fulfilling client wants and needs, always putting them at the forefront of every endeavor.