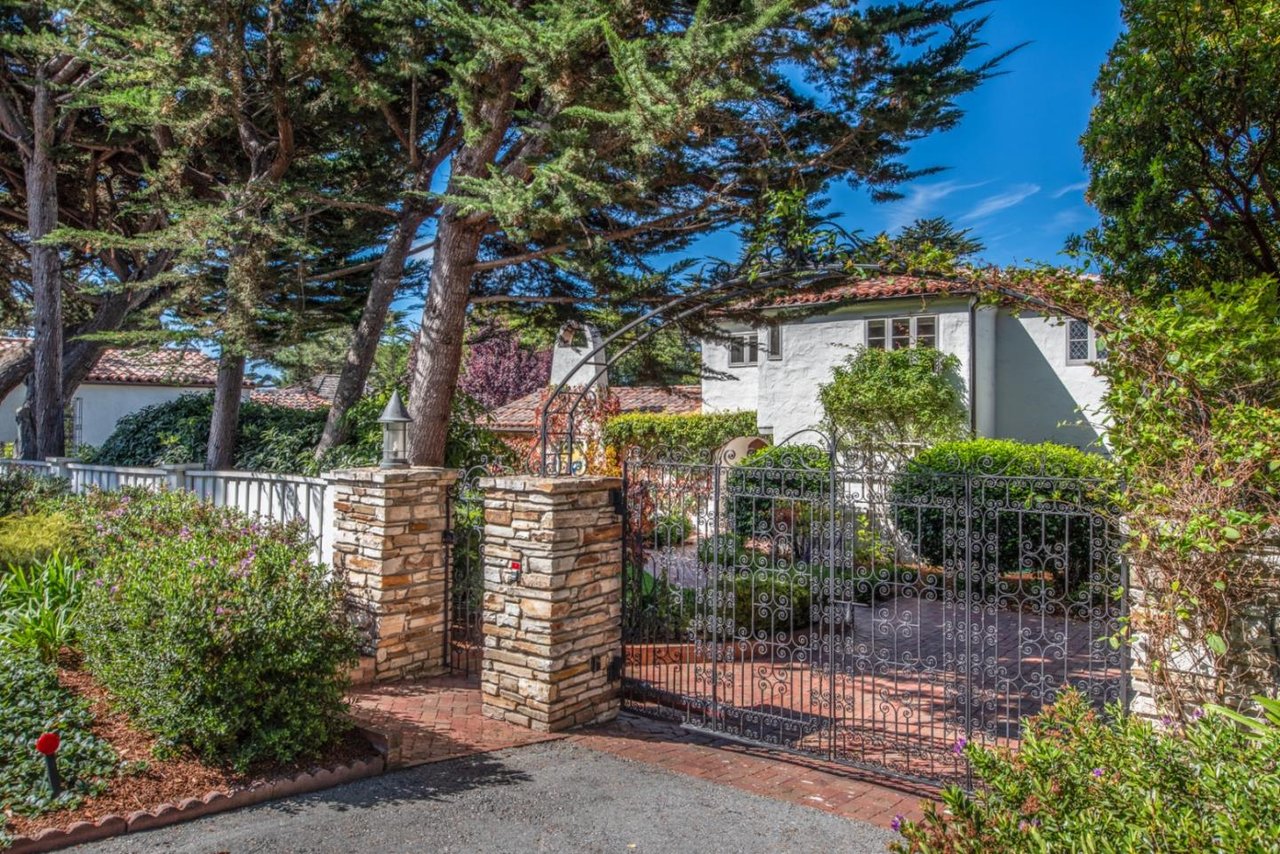
Single-story stucco home with terracotta tile roof, arched entry, and landscaped front garden.
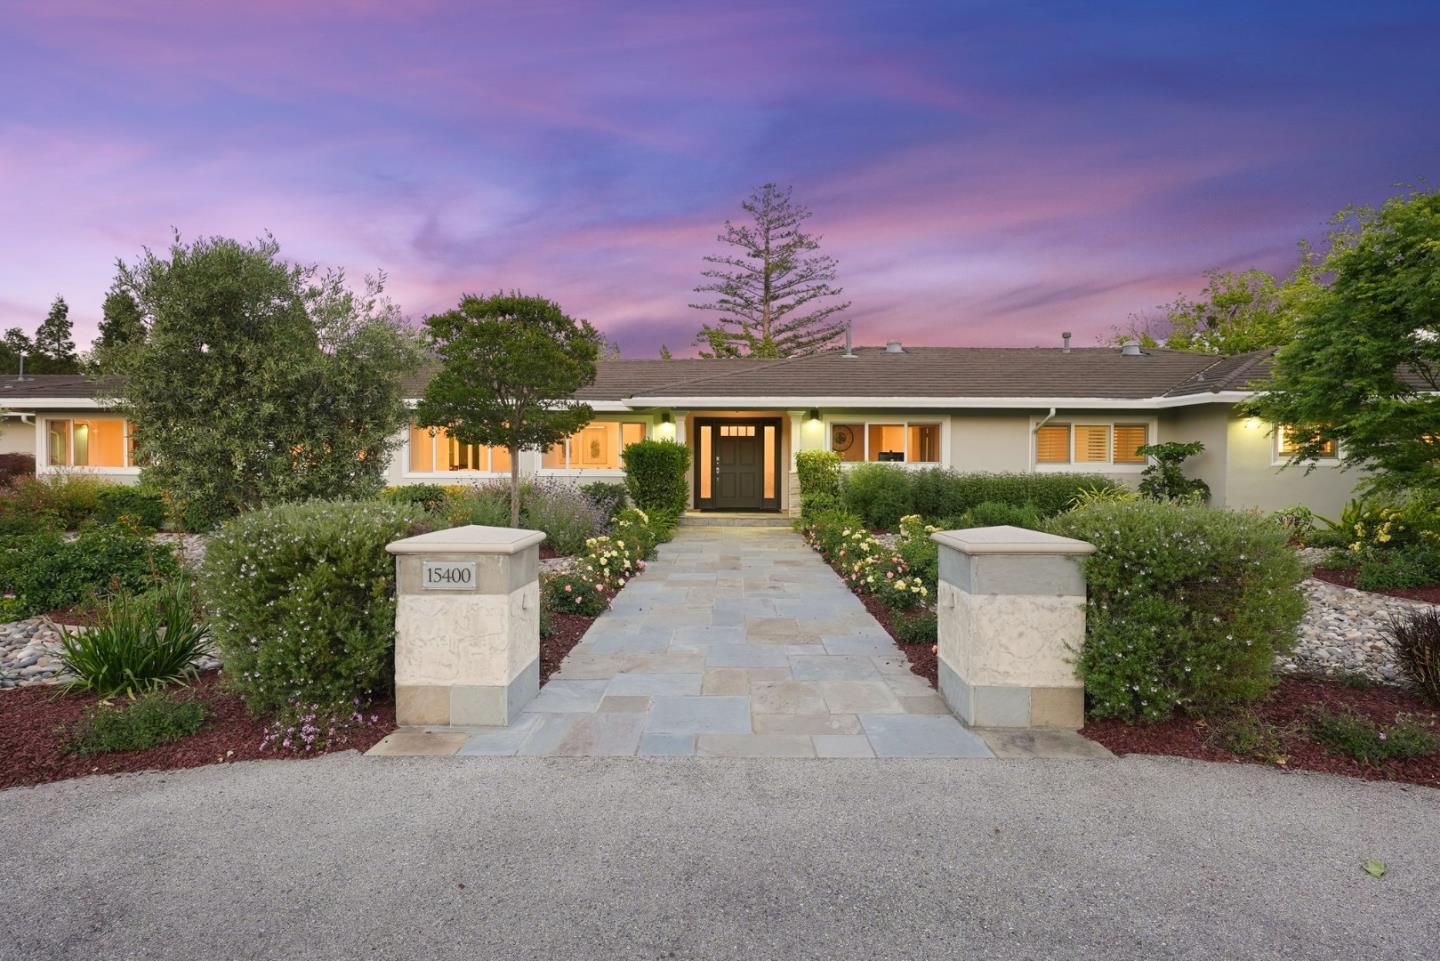
Landscaped walkway beside a home, with flowering shrubs and a low retaining wall.
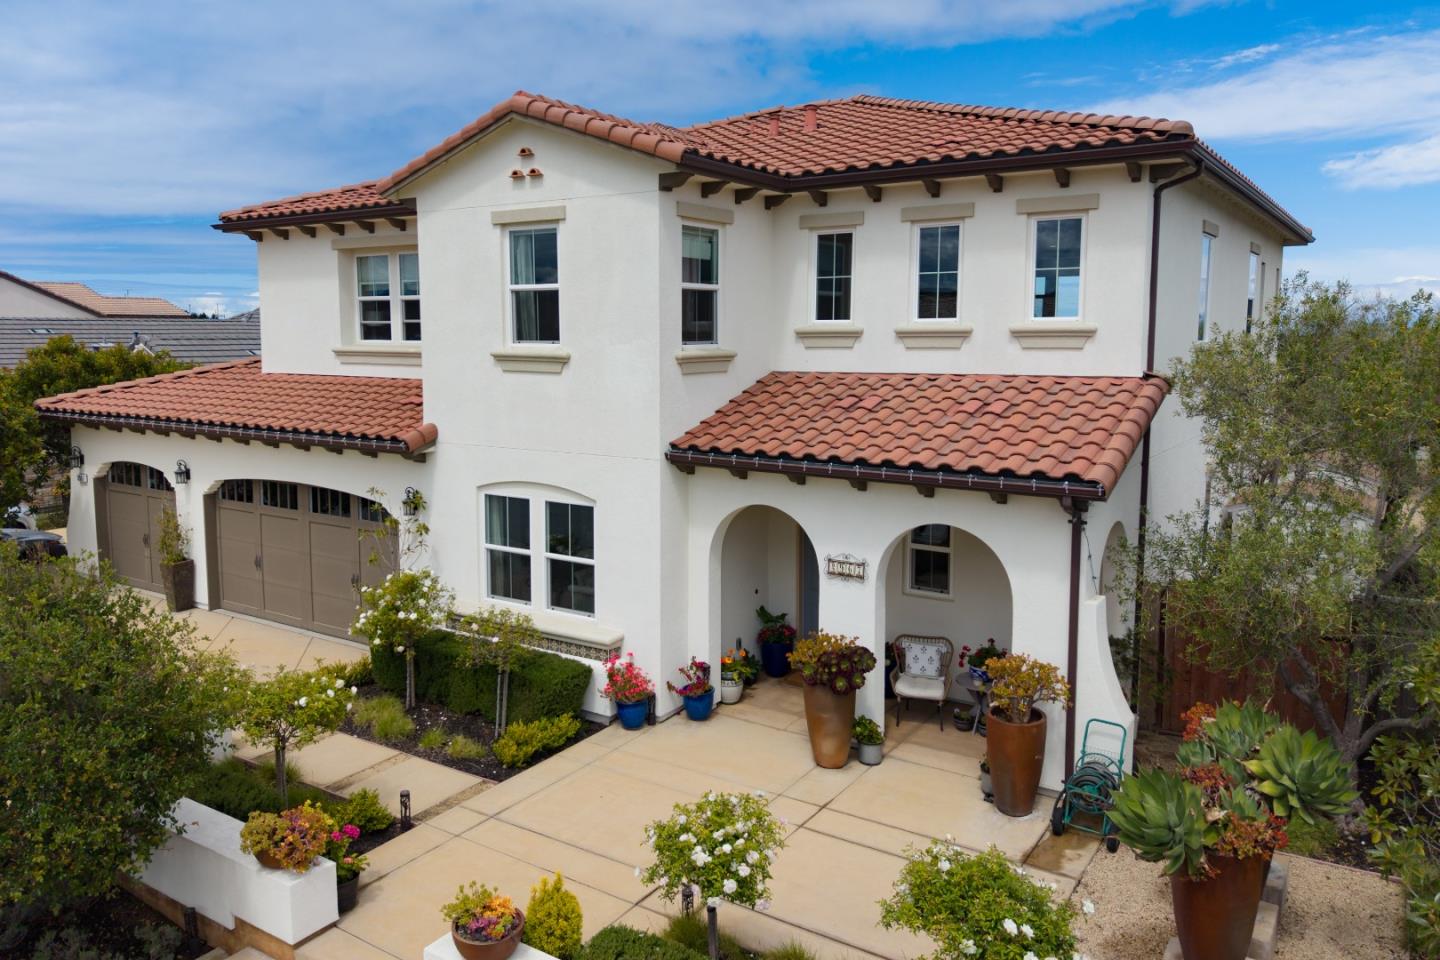
Cream stucco house with a terracotta tile roof, arched entryways, and landscaped garden.
Covered patio with a glass-top table, wicker chairs, dark railing, and fenced garden view.
Kitchen with white cabinets, a large dark island, stainless steel appliances, and a vaulted ceiling.
Kitchen with white cabinets, a granite island, gray tile backsplash, and stainless steel appliances.
Kitchen with a large black island, white cabinetry, and stainless steel appliances.
Kitchen with white shaker cabinets, dark countertops, gray tile backsplash, gas cooktop, and built-in ovens.
Kitchen with white cabinets, black granite counters, a gas cooktop, and glossy gray tile backsplash.
Kitchen with a large dark stone island, white cabinets, and an adjoining dining area.
Dining room with a dark wood table, blue sofa, decorative built-in hutch, and chandelier.
Dining room with a dark wood table, blue tufted seating, built-in hutch, and arched windows.
Kitchen and dining area with white cabinetry, a distressed hutch, and a dark wood table.
Living room with vaulted ceiling, white fireplace, chandelier, blue sofa, and gray recliner.
Living room with a blue sectional, stone fireplace, and sliding glass doors to a patio.
Living room with blue sofas, a fireplace and television, and large curtained windows.
Living room with a blue sofa, gray armchair, vaulted ceiling, and open kitchen.
Open-plan living room and kitchen with a blue sectional sofa, white cabinets, and stainless steel appliances.
Open-plan living room with a blue sectional, vaulted ceiling, and white kitchen beyond.
Empty tiled hallway with sliding glass doors and built-in cabinets at the far end.
Bathroom with a tiled walk-in shower, glass partition, white vanity, and large mirror.
Bathroom with a double-sink vanity, large framed mirrors, and a tiled tub surround.
Laundry room with white washer and dryer, gray countertop, and wicker hamper.
Backyard patio with stone paving, wooden dining furniture, and a lawn beside the house.
Backyard patio with stone paving, wooden dining furniture, and a lawn bordered by trees and a wood fence.
Backyard with a broad green lawn, fenced trees, and a stone patio with wooden chairs.
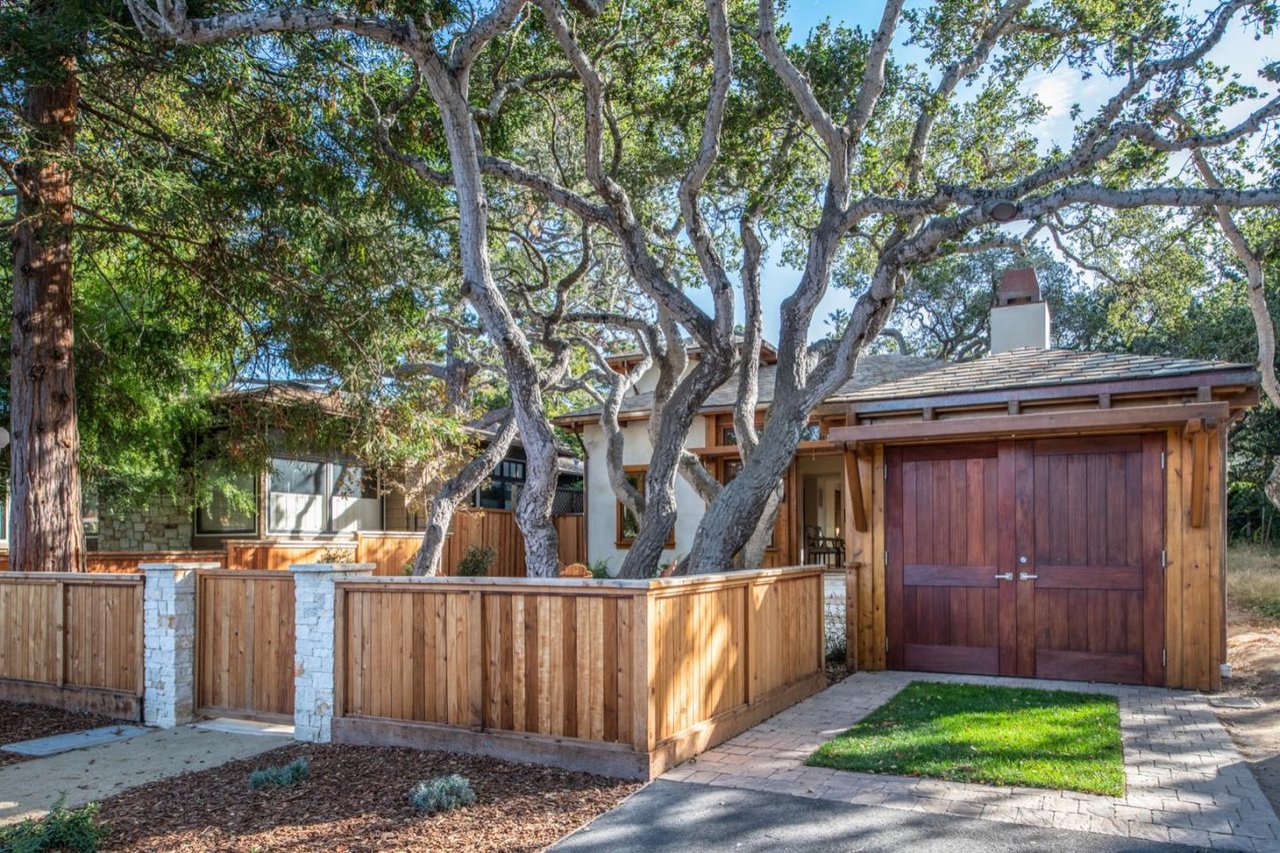
Single-story stucco home with a tile roof, dark garage door, and landscaped frontage.
VIEW PHOTOS
$1,050,000

14930 Breckinridge Avenue

3 Beds 2 Baths 2,127 Sq.Ft. 6,224.72 Sq.Ft.

Description

This Cambridge floor plan in the highly sought-after East Garrison community is a must-see property. This single story, Spanish-style home features 3 bedrooms, 2 bathrooms, and a very private location. The property is set back, away from the road for complete privacy. You are immediately greeted by vaulted ceilings and a welcoming open floor plan with a formal dining room. This home features a beautiful kitchen, highlighted by energy efficient appliances, a gas range, granite countertops, and a multi-functional center island. Relax in the family room by your gas fireplace or make your way outdoors to your fully landscaped outdoor oasis. The owner's suite features a large barrier free shower, dual vanity, and walk-in closet. A separate laundry room and attached two-car garage rounds out this fully functional home. All of this, just minutes away from restaurants, shopping, movies, recreation trails, and the beach.

Share Property

Location

14930 Breckinridge AVE, EAST GARRISON, CA 93933

Status

Sold

Date Sold

July 25, 2022
Maria Finkle

Maria Finkle

TITLE

REALTOR®

LICENSE

01981092

Property Amenities

Interior
Fireplace Living Room
Appliances Dishwasher, Dryer, Refrigerator, Microwave, Oven, Washer, Water Softener, Disposal
Flooring Tile
Total Bedrooms: 3
Full Bathrooms: 2
Other Interior Features Vaulted Ceiling(s), Pantry
Area & Lot
Lot Area 6,224.72 Sq.Ft.
Living area 2,127 Sq.Ft.
MLS® ID ML81889399
Year Built 2017
School District Monterey Peninsula Unified
Architecture Styles Spanish
Type Residential
Status Sold
Date Sold July 25, 2022
Exterior
Heat type Forced Air
Disability Features Accessible Entrance
Water Source Public
Garage Space 2.0
Sewer Public Sewer
Parking Attached
Roof Tile
Finance
Sales Price $1,050,000
HOA Fees $125

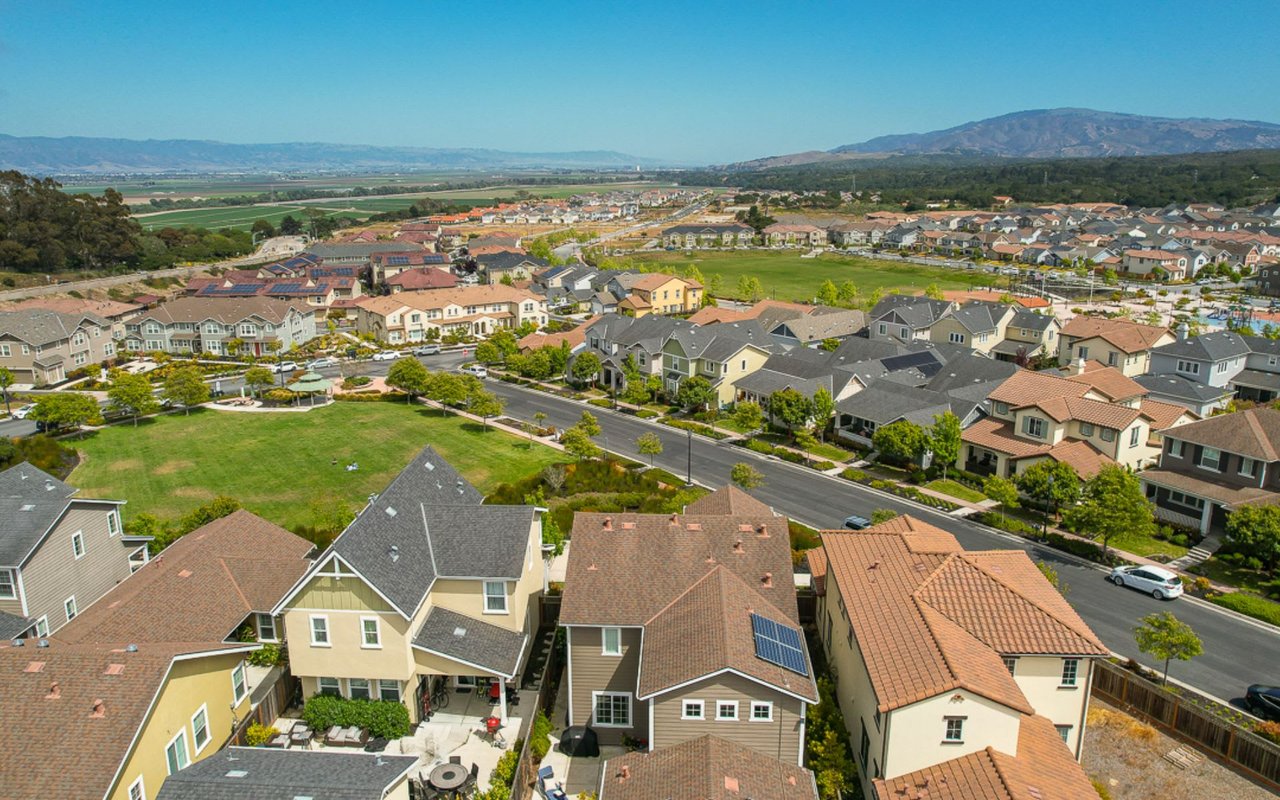
East Garrison

Historic Past; Exhilarating Future.

Work With Us

Our team is renowned in the Real Estate community for consistently going the extra mile throughout every transaction. With a deep and unwavering passion for the industry and our clients, they take immense pride in exceeding client expectations. Their expanding customer base stands as a testament to their relentless focus on fulfilling client wants and needs, always putting them at the forefront of every endeavor.