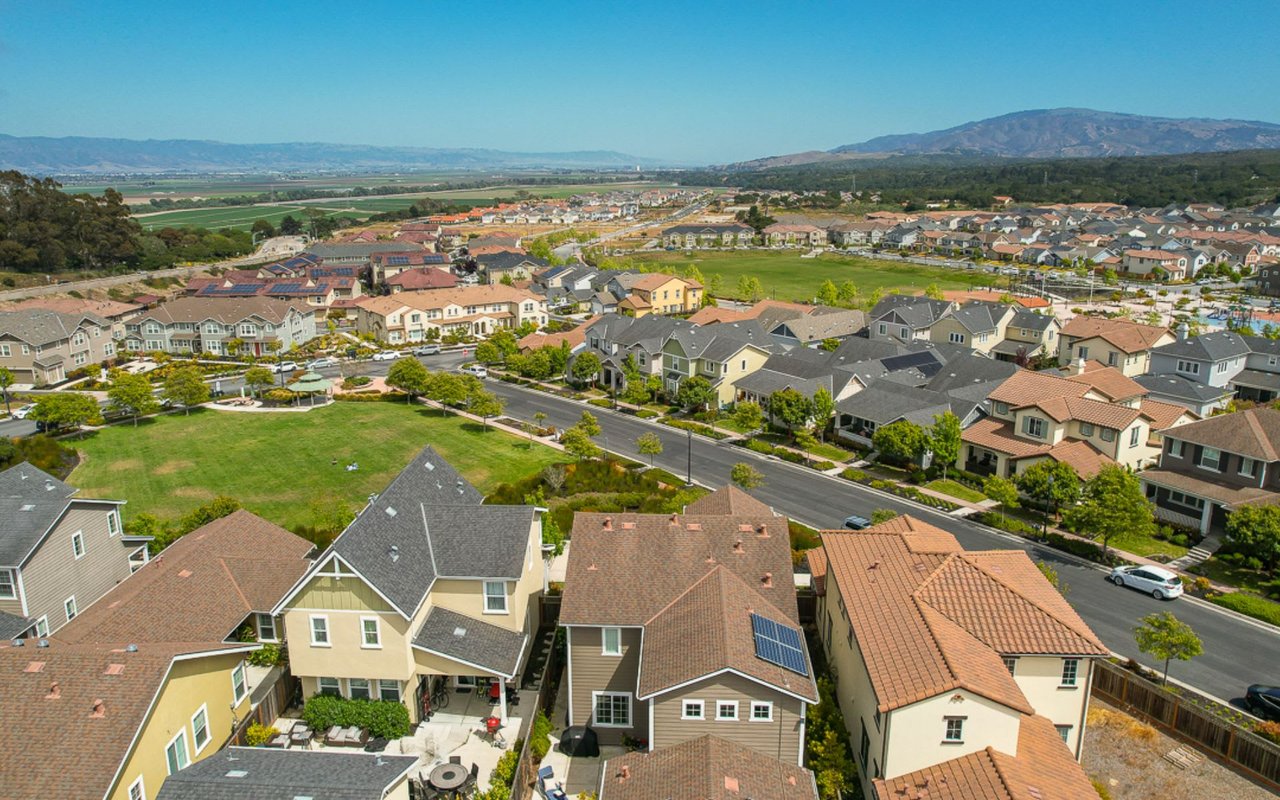
Connected gray two-story homes with red doors, landscaped gardens, and an American flag.
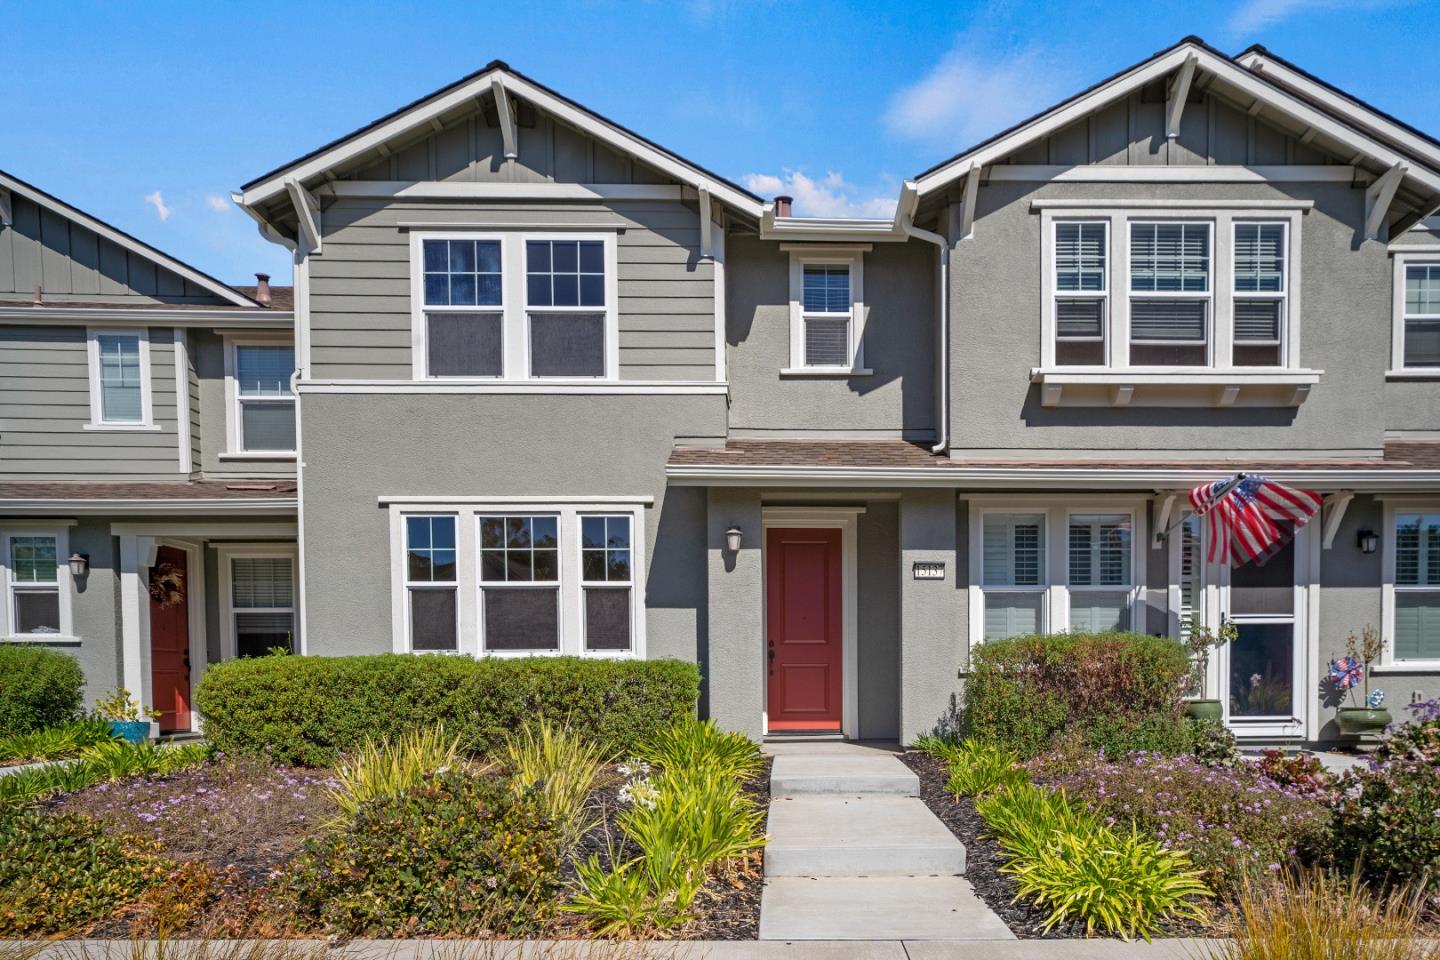
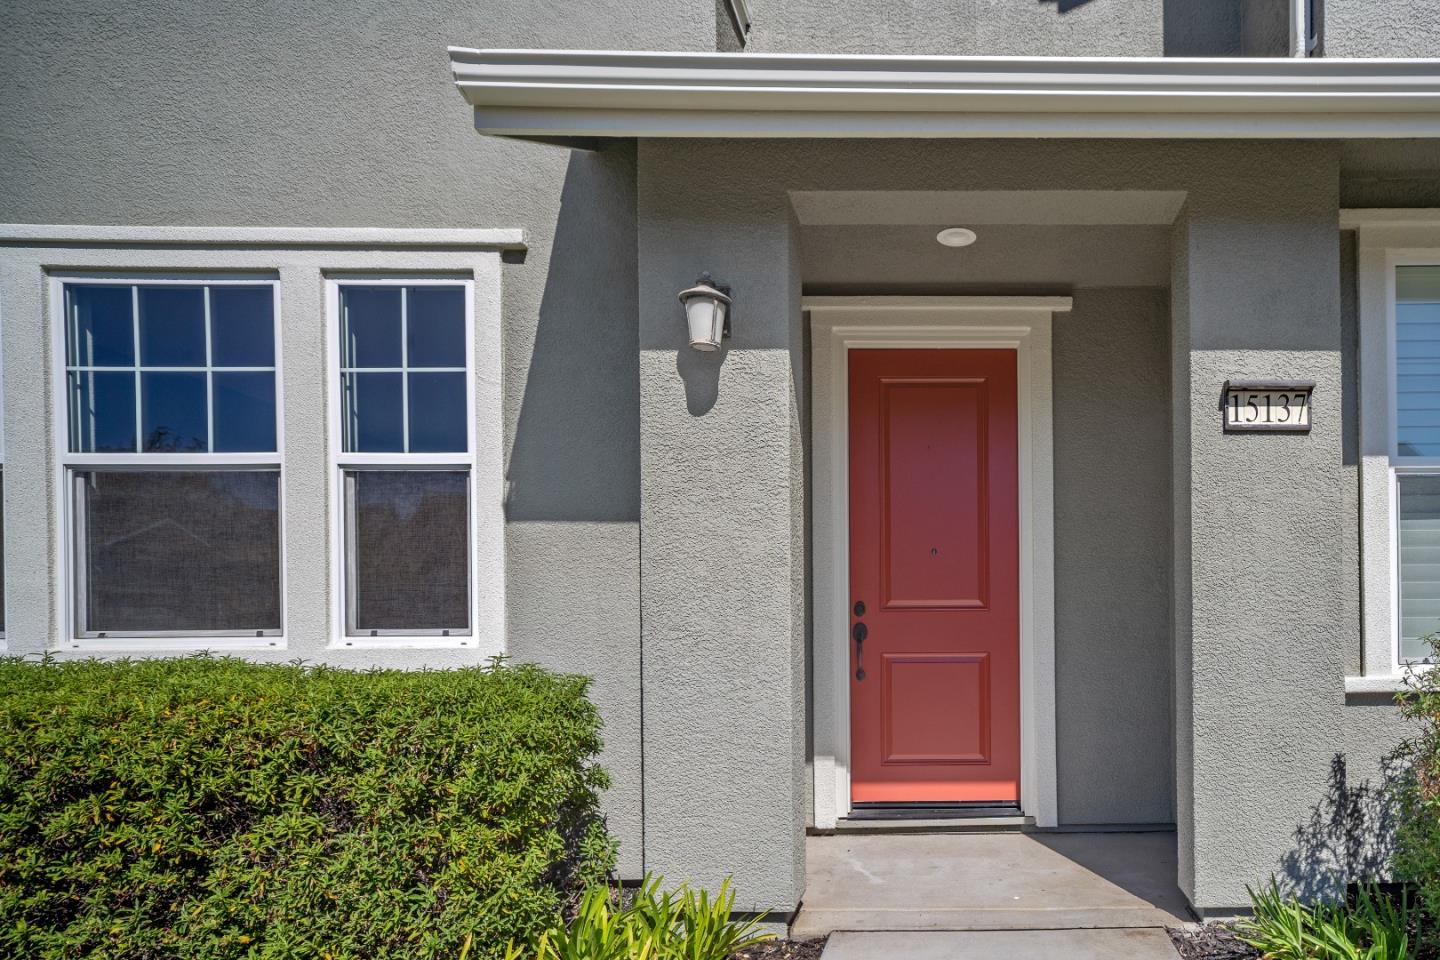
Home entrance with a red front door, gray stucco, white-trimmed windows, and shrubs.
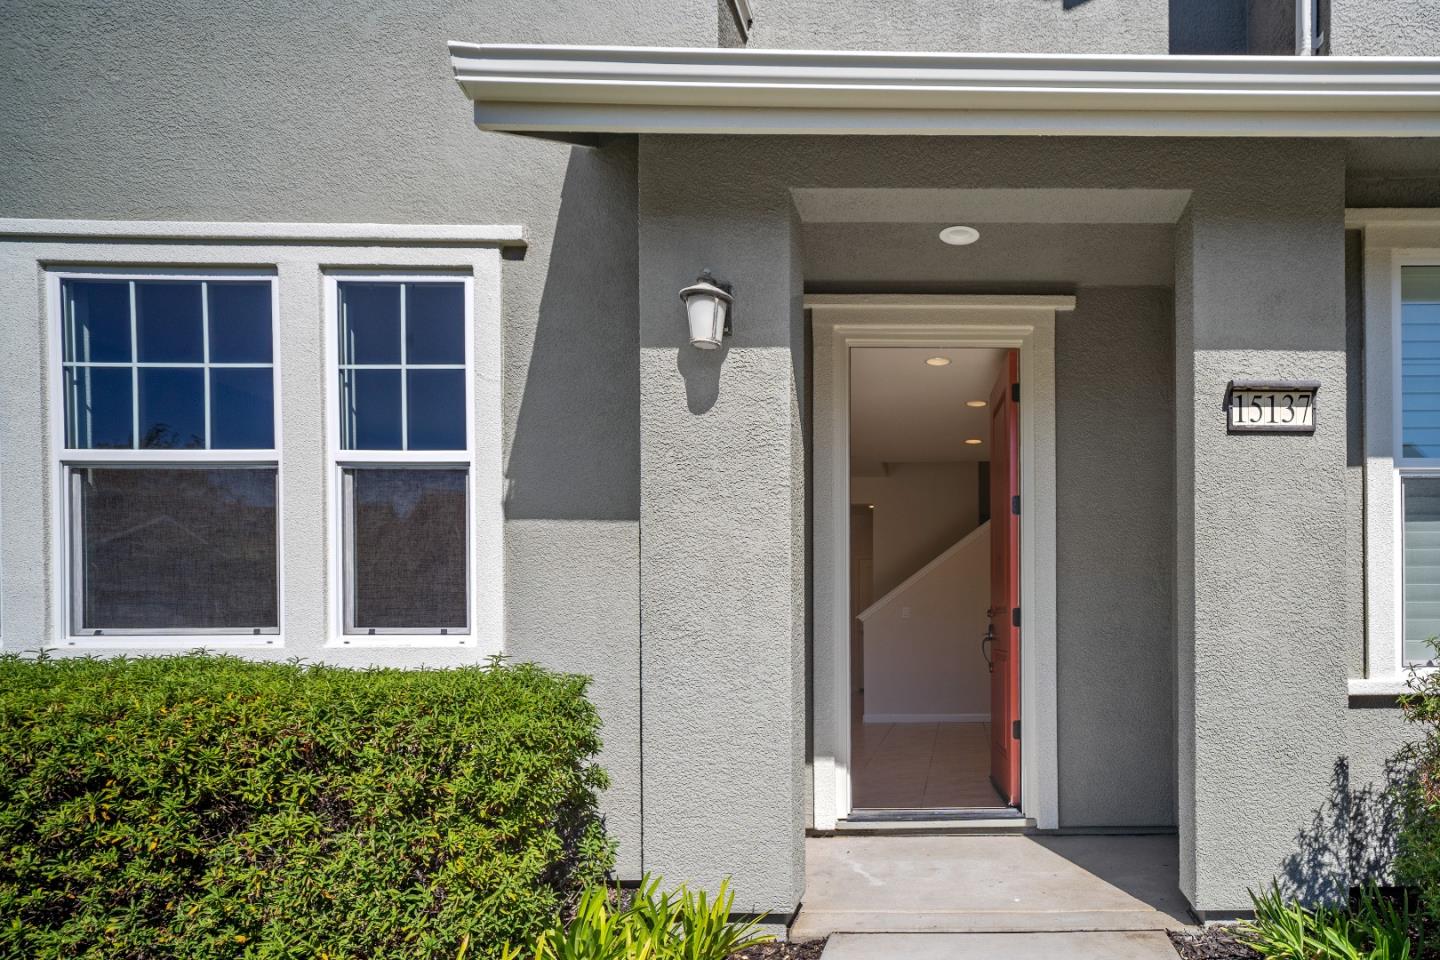
Gray stucco home entrance with an open reddish door and 15137 address plaque.
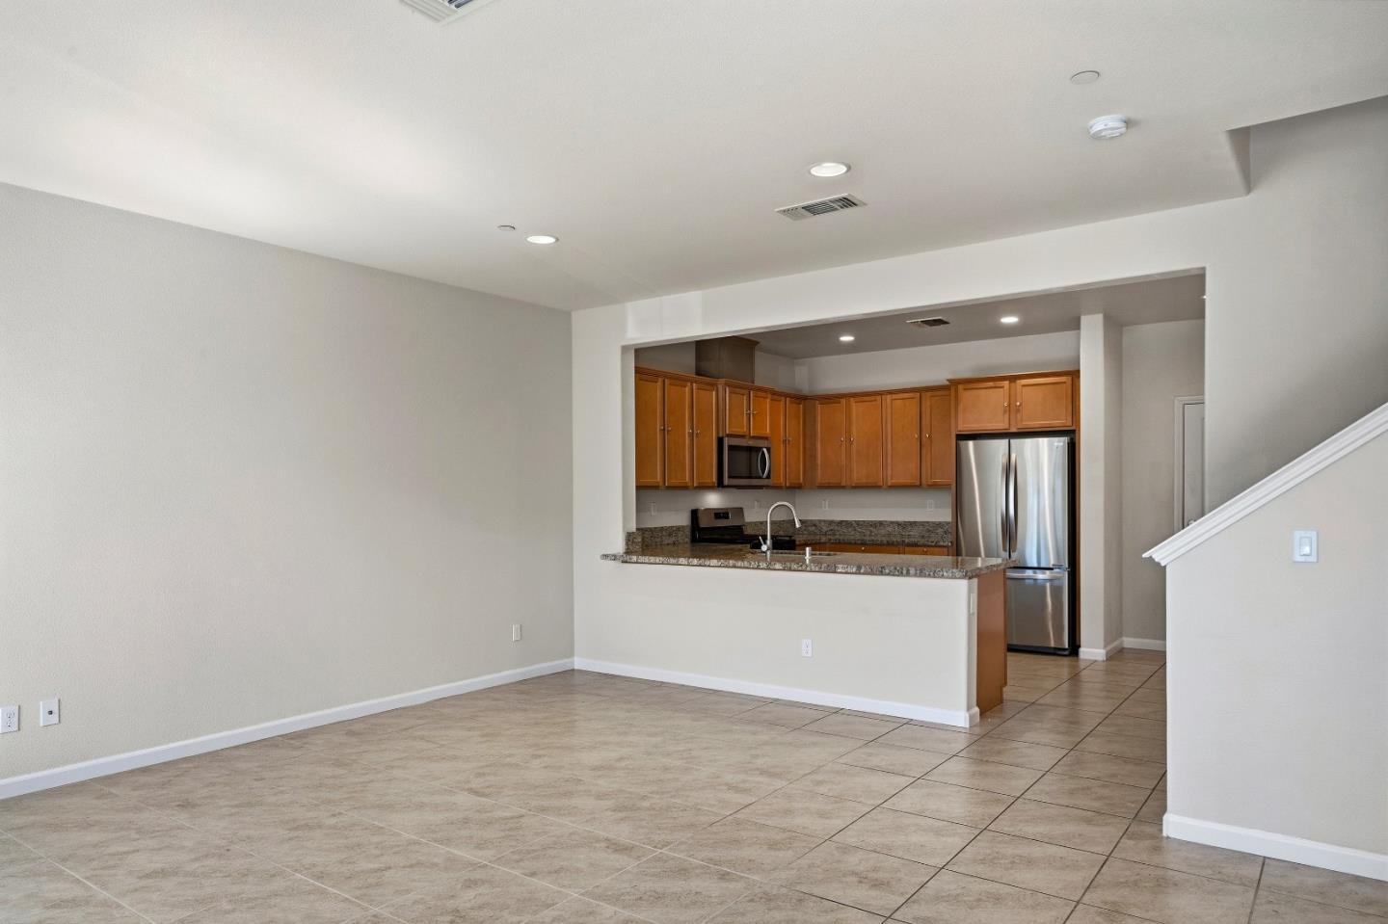
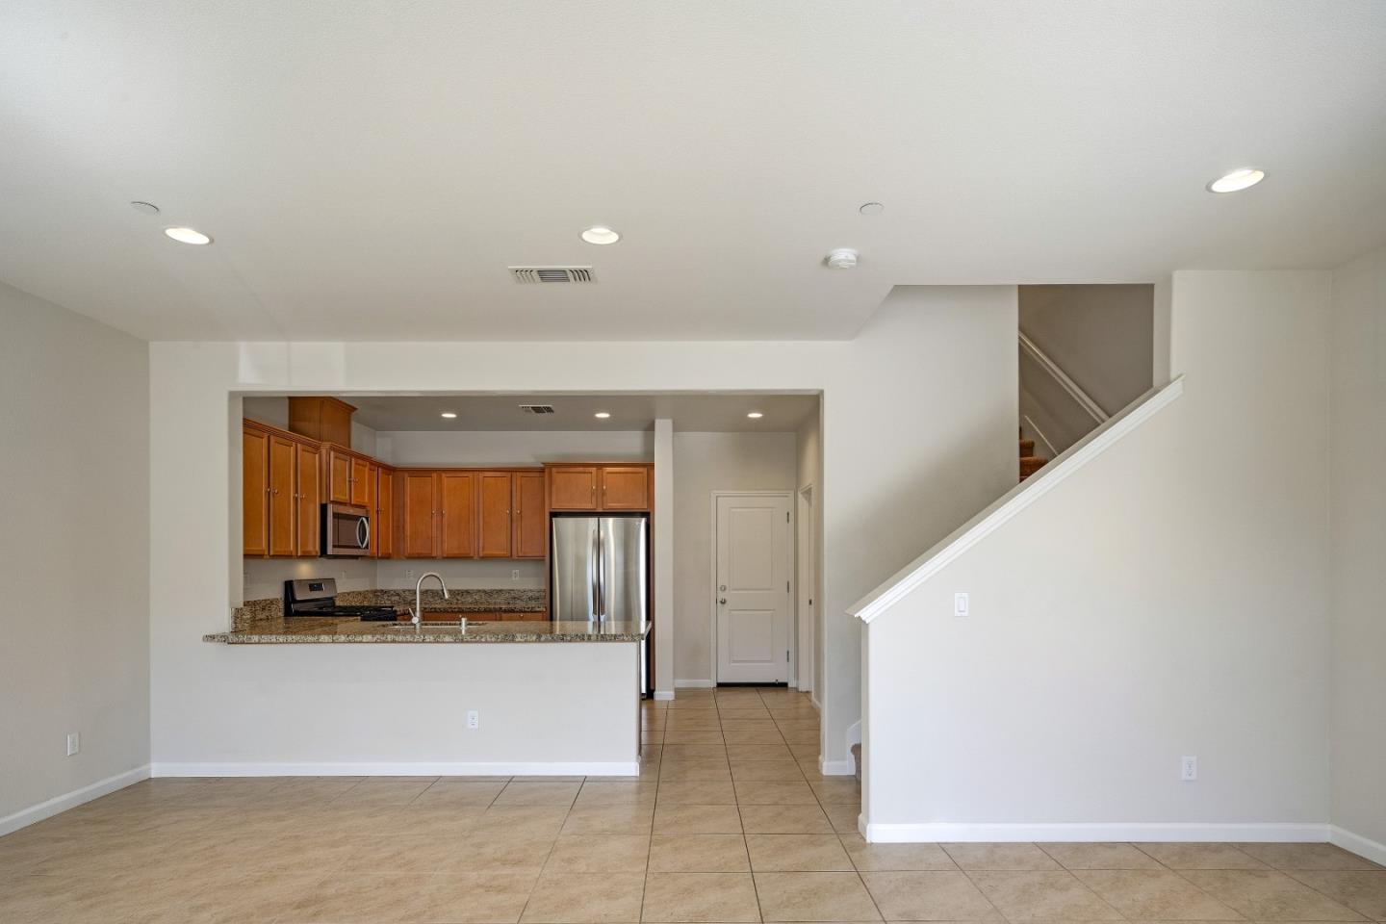
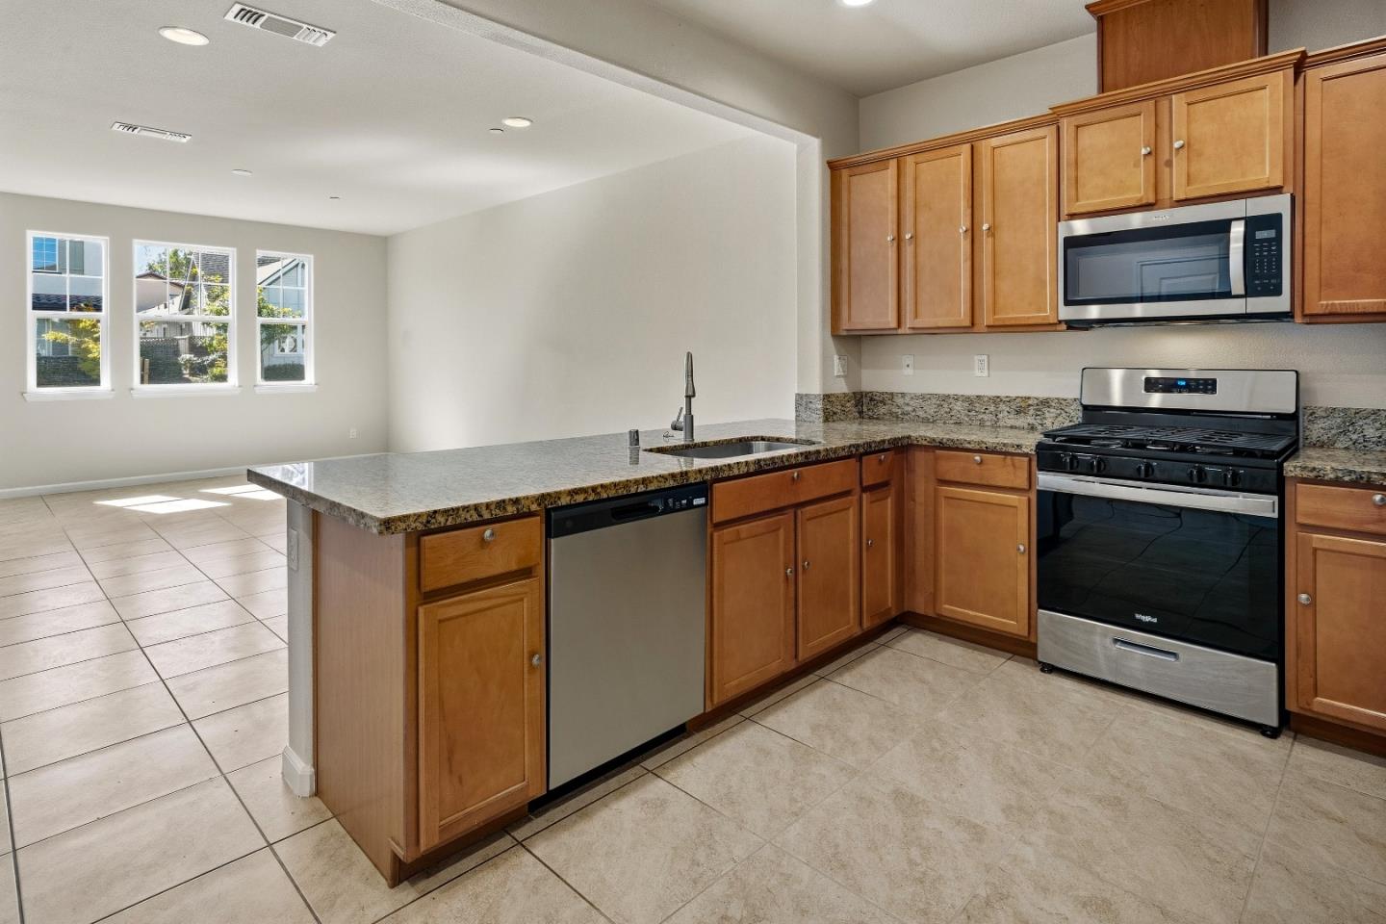
Open kitchen with wood cabinets, granite breakfast bar, stainless appliances, and an adjoining tiled room.
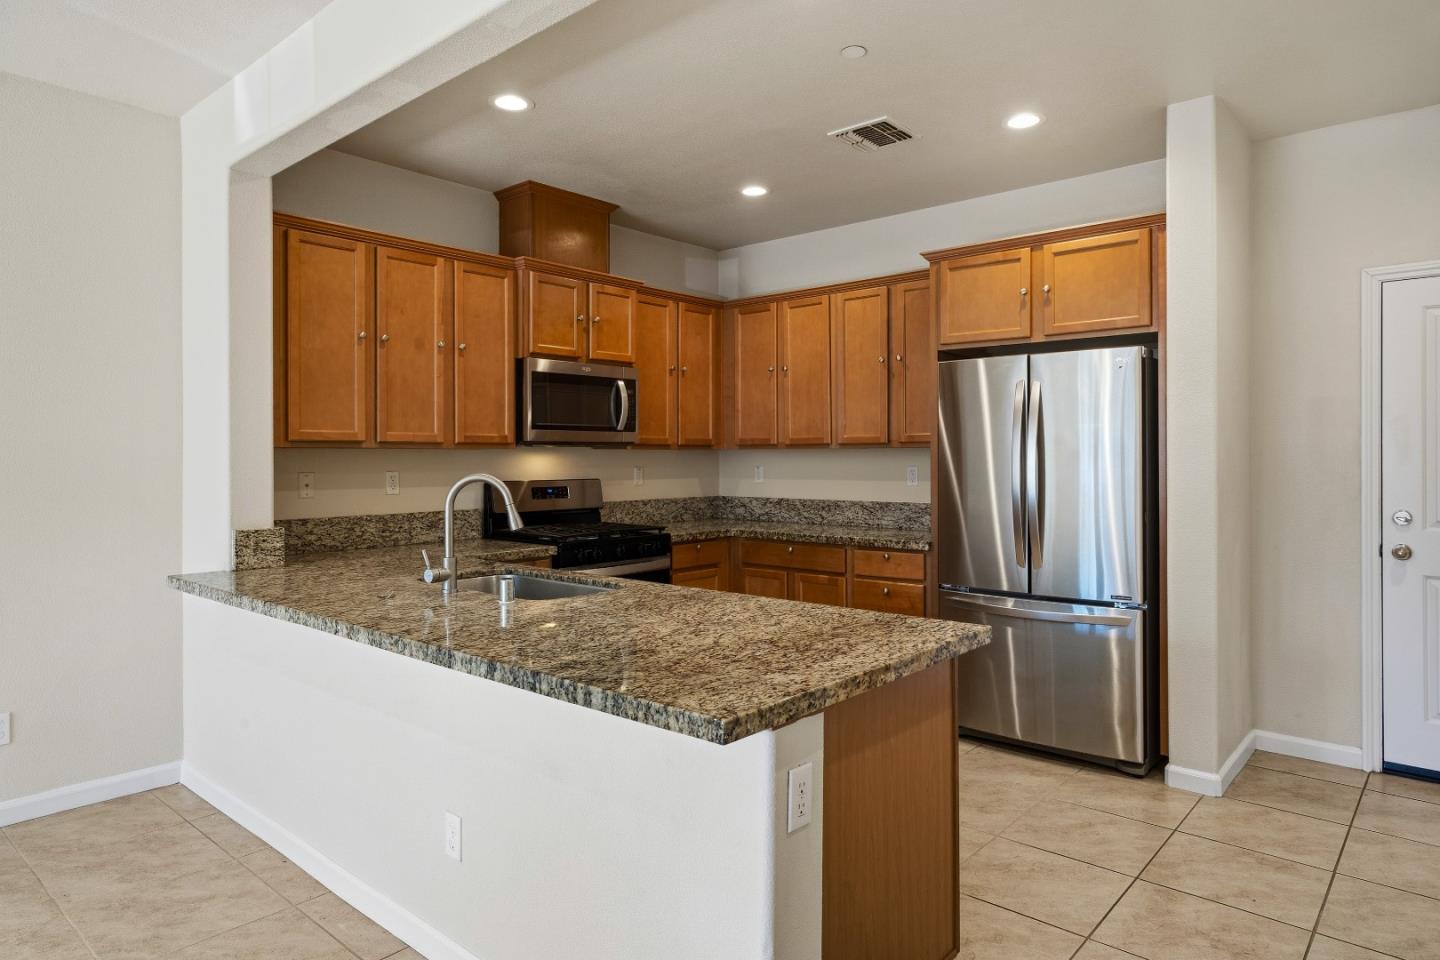
Kitchen with wood cabinets and granite breakfast bar, viewed from the tiled living area beside the staircase.
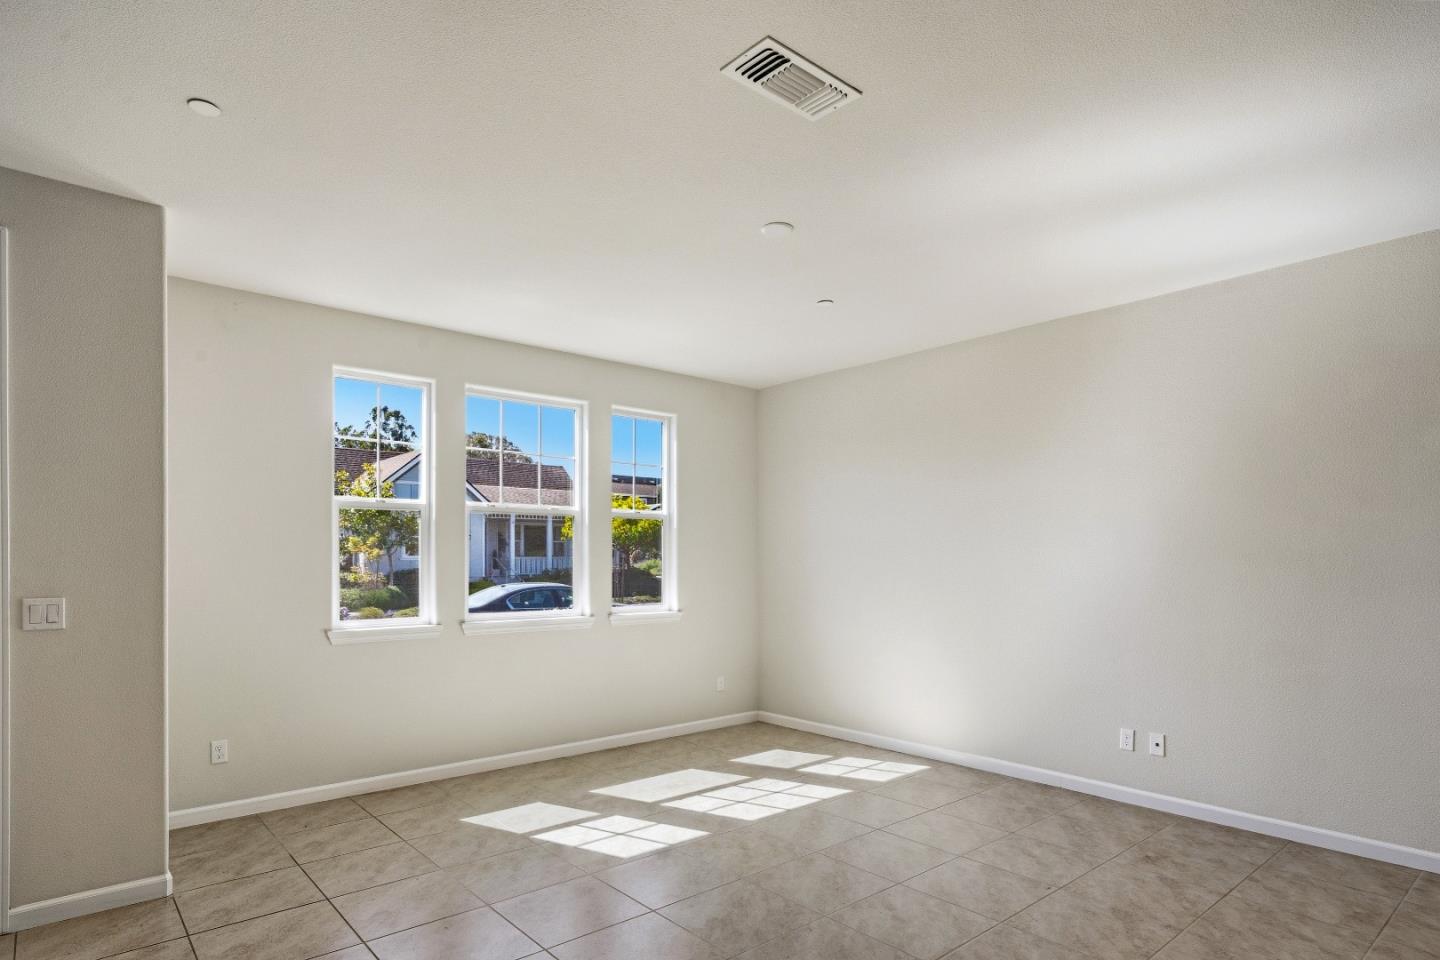
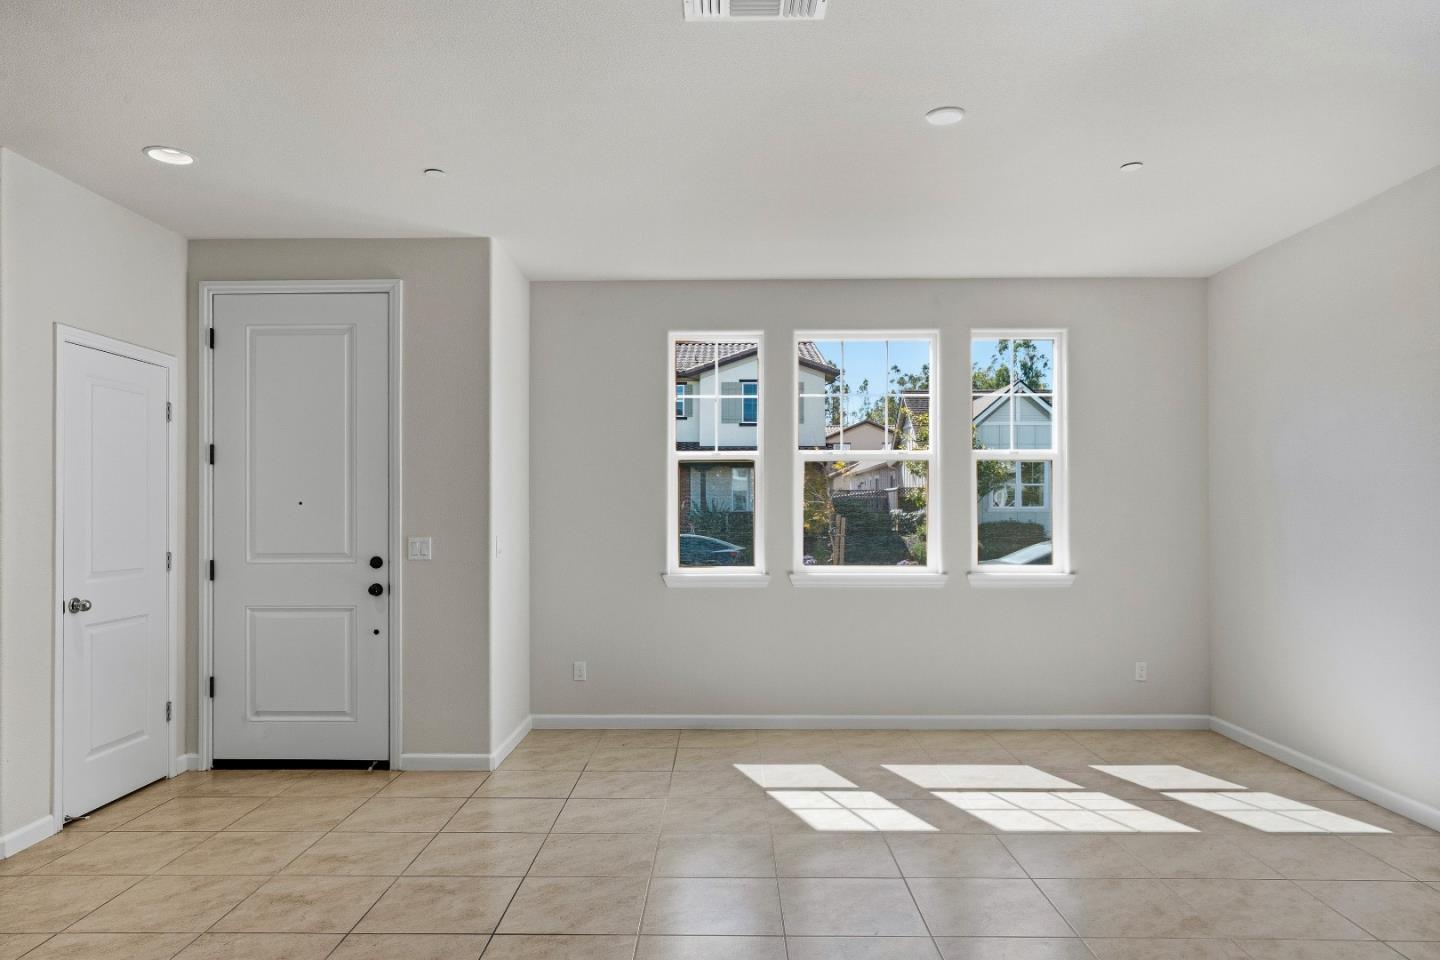
Empty tiled room with three tall windows casting sunlight across the floor.
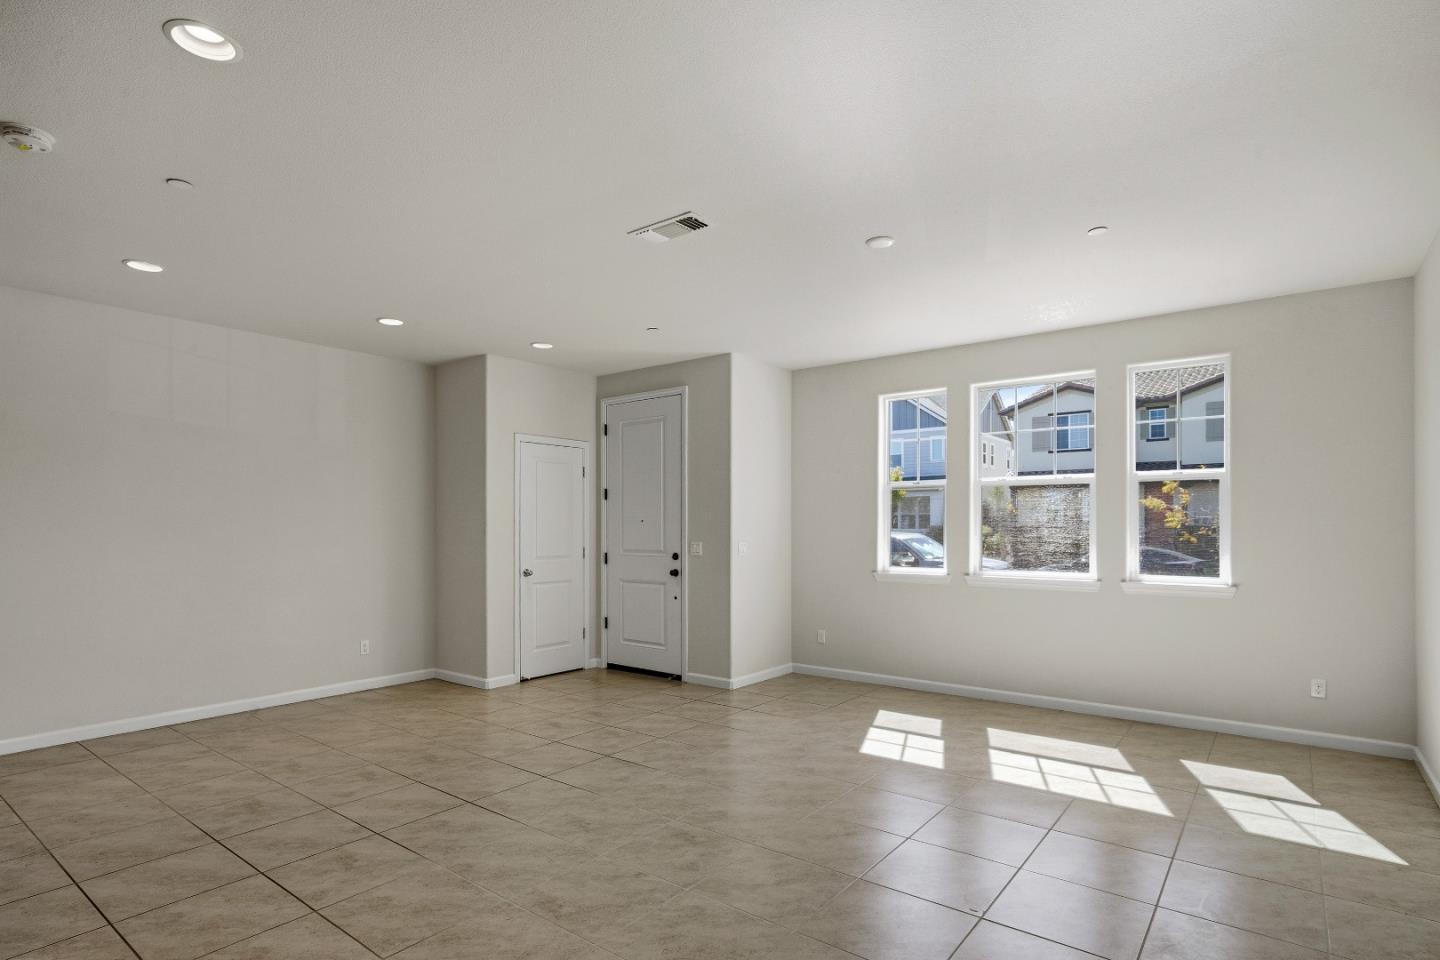
Empty tiled room with recessed lights and three windows beside the entry door.
Empty entry room with beige tile flooring and sunlight streaming through three windows.
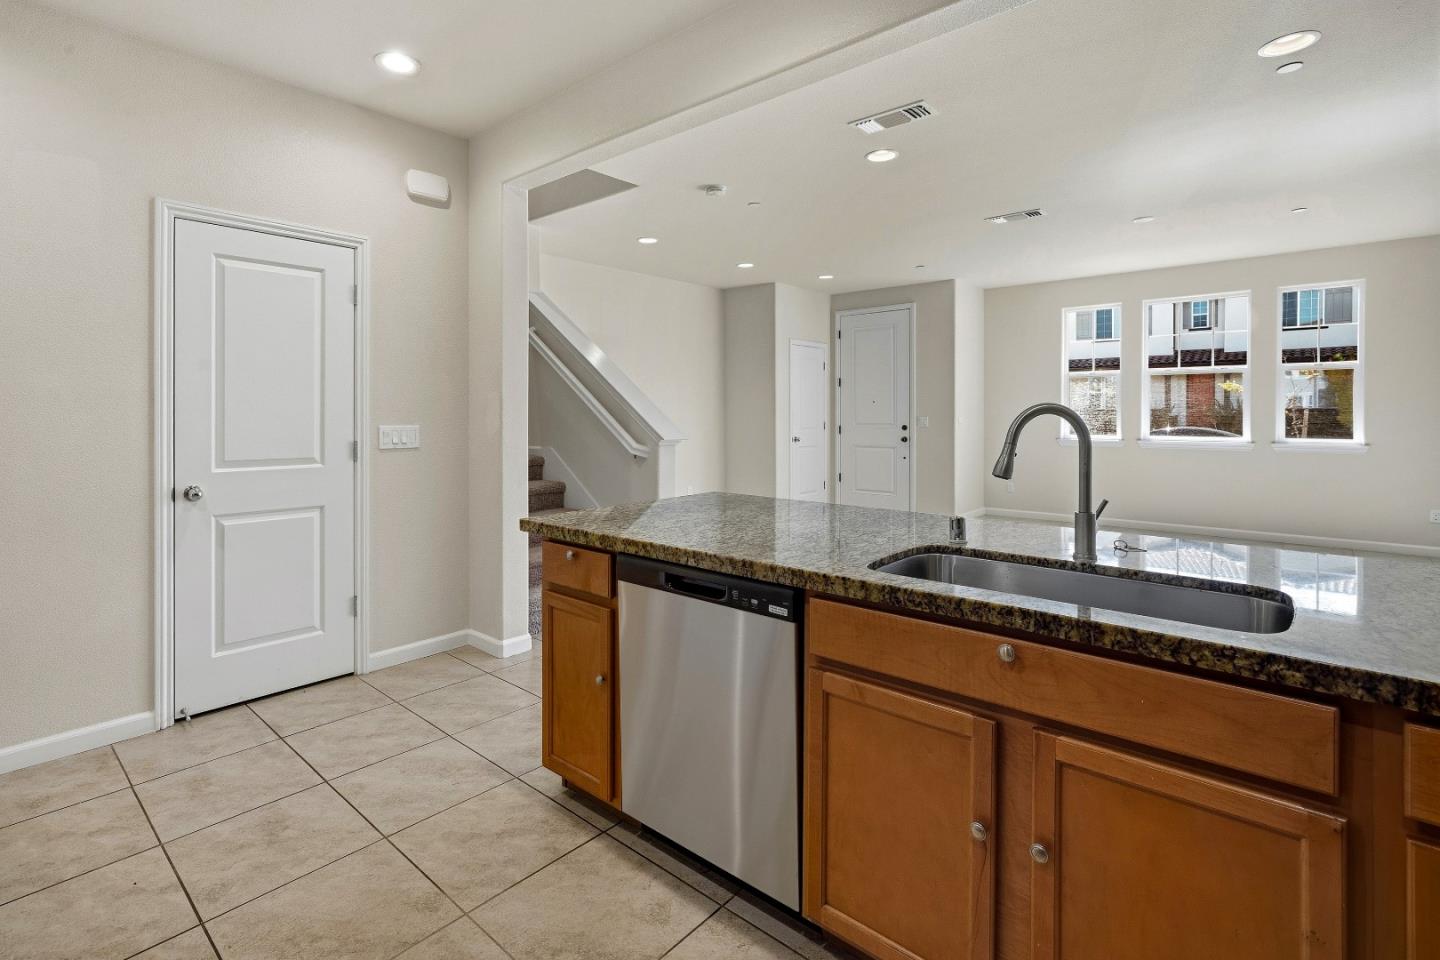
Kitchen with a granite-topped island, wood cabinetry, stainless dishwasher, and black range.
Kitchen with granite breakfast bar, wood cabinets, and stainless steel appliances.
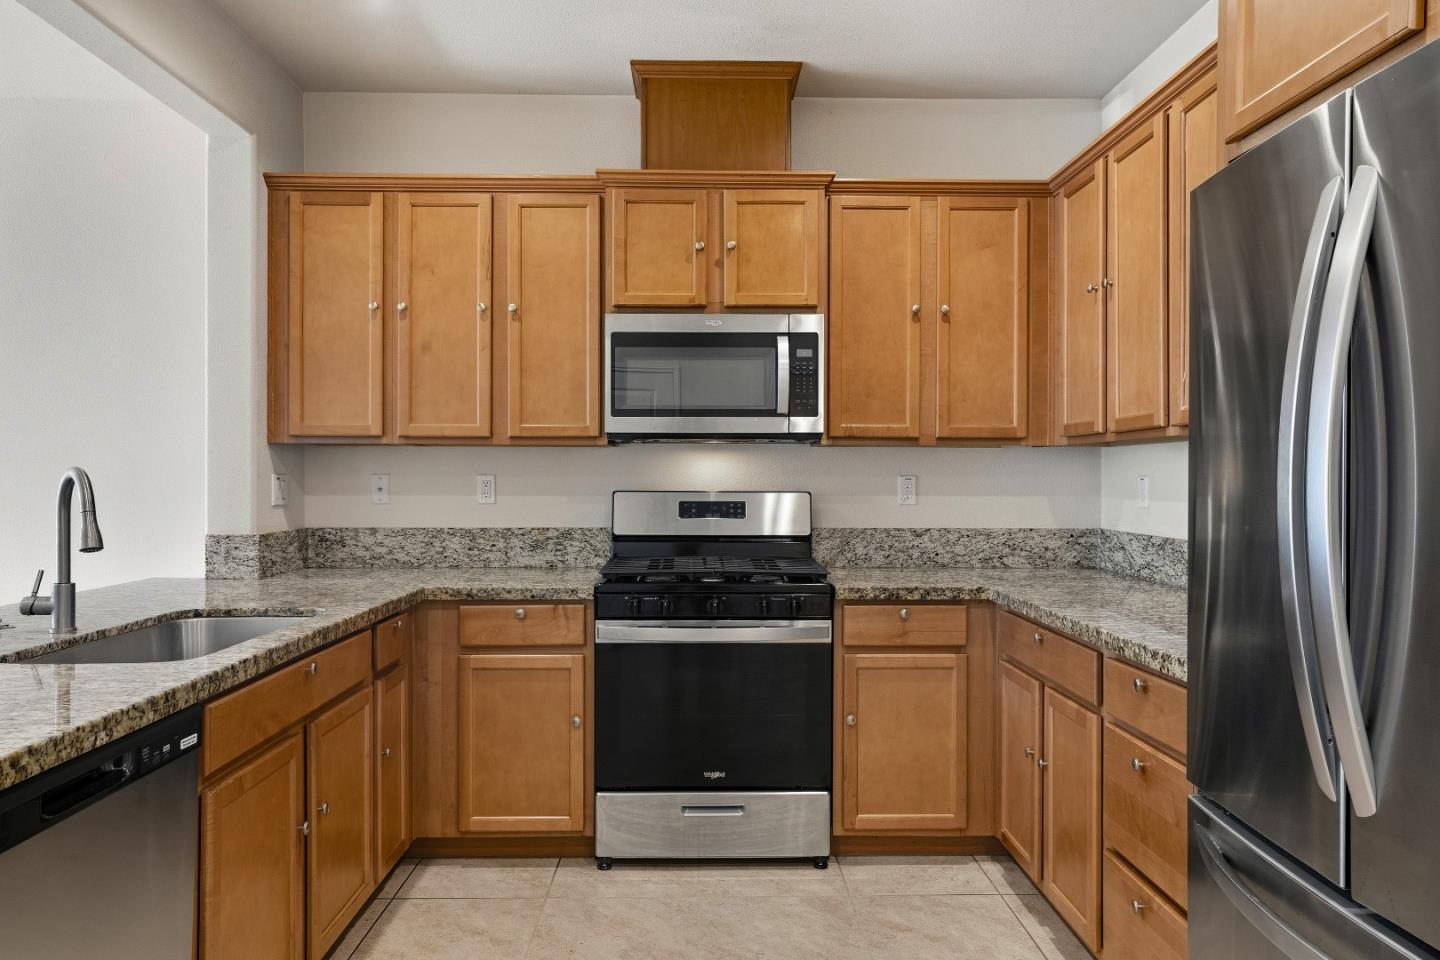
Kitchen with honey-colored cabinets, granite counters, stainless appliances, and a gas range.
Vacant kitchen with wood cabinets, stone counters, a sink, and dishwasher opening to a bright living area.
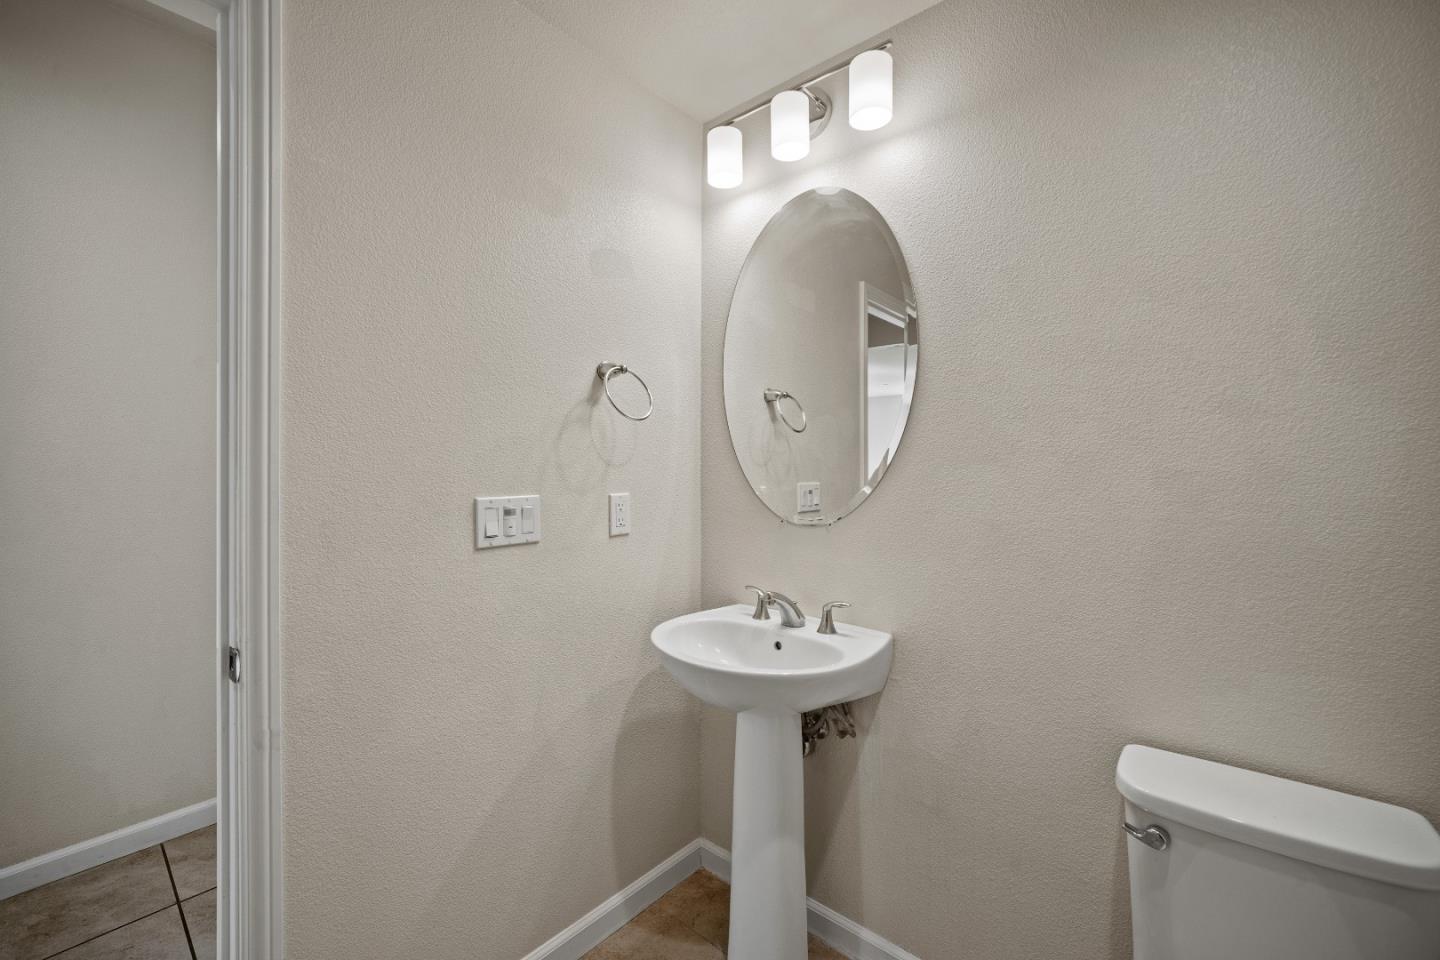
Bathroom with a pedestal sink, oval mirror, and partial view of the toilet.
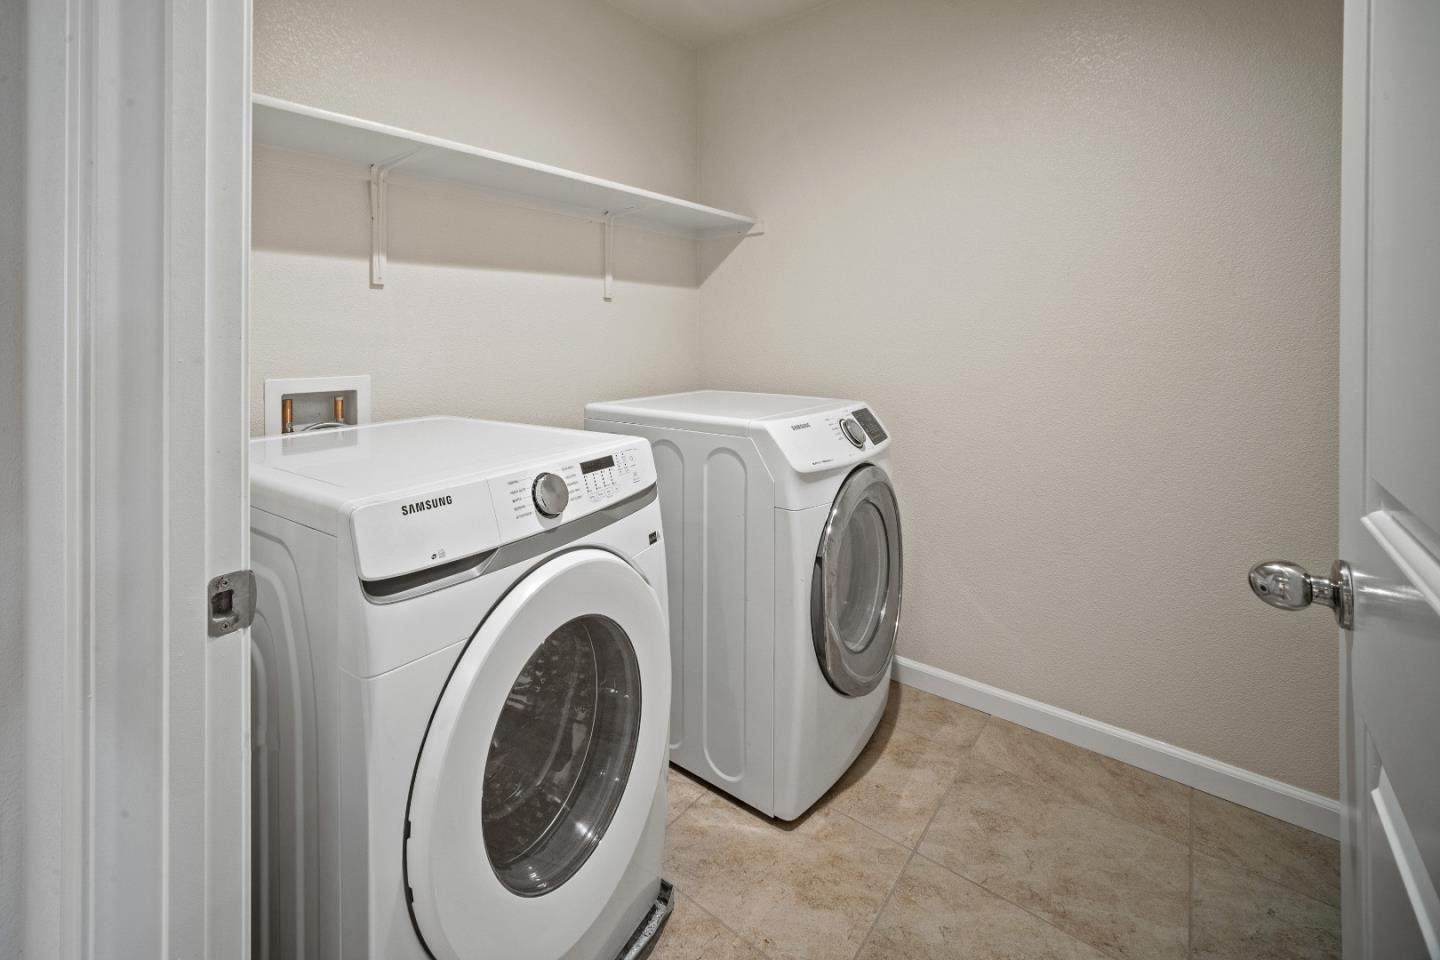
Laundry room with white front-loading washer and dryer beneath a wall-mounted shelf.
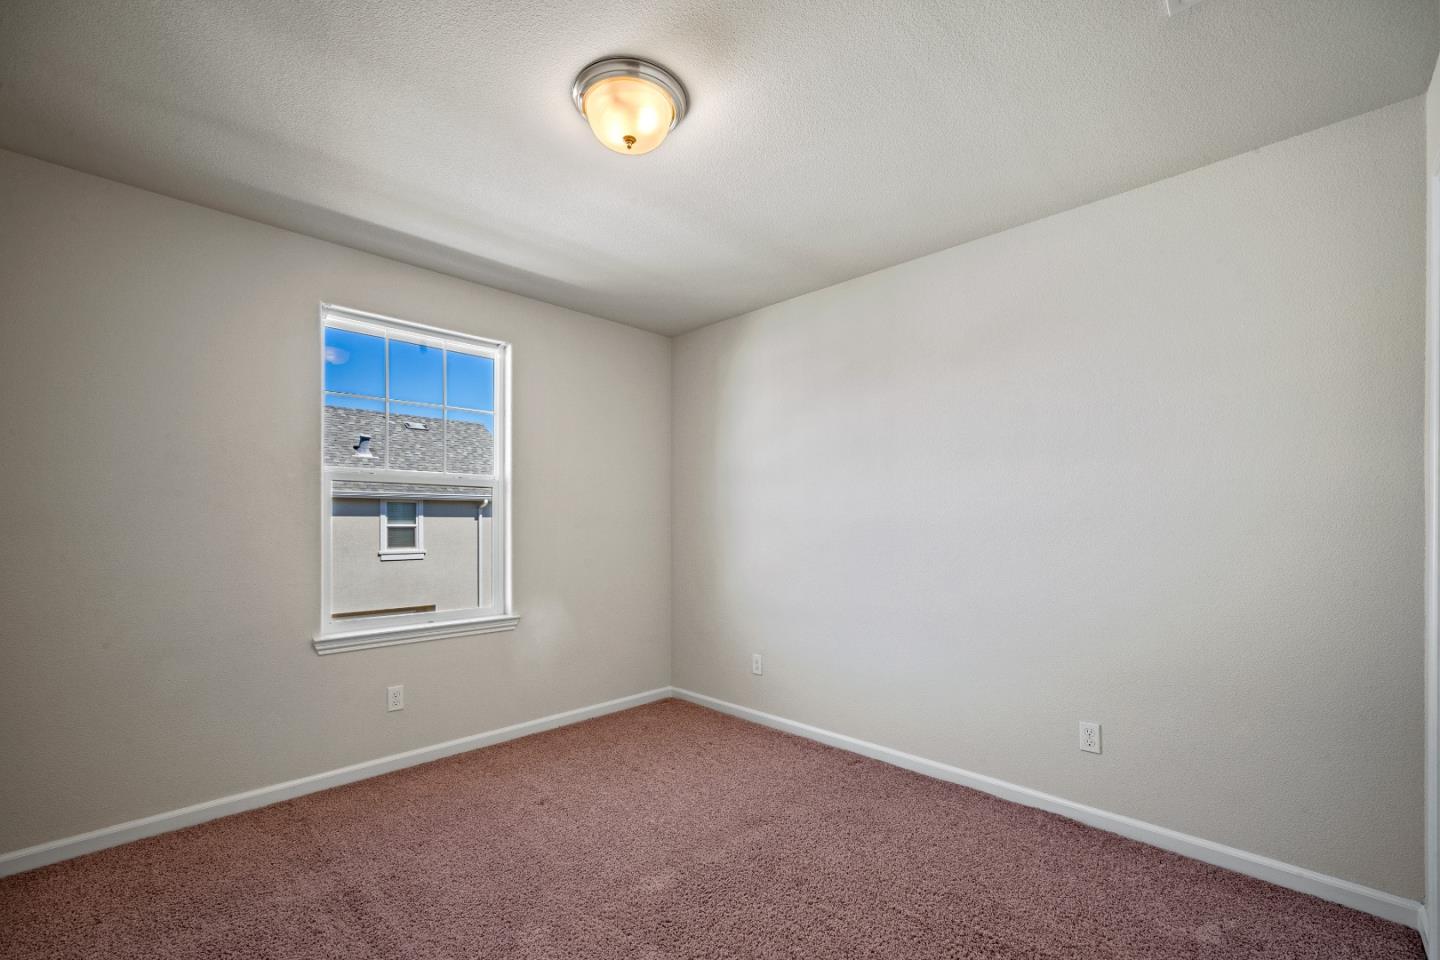
Empty bedroom with mauve carpet, a window, and a flush-mount ceiling light.
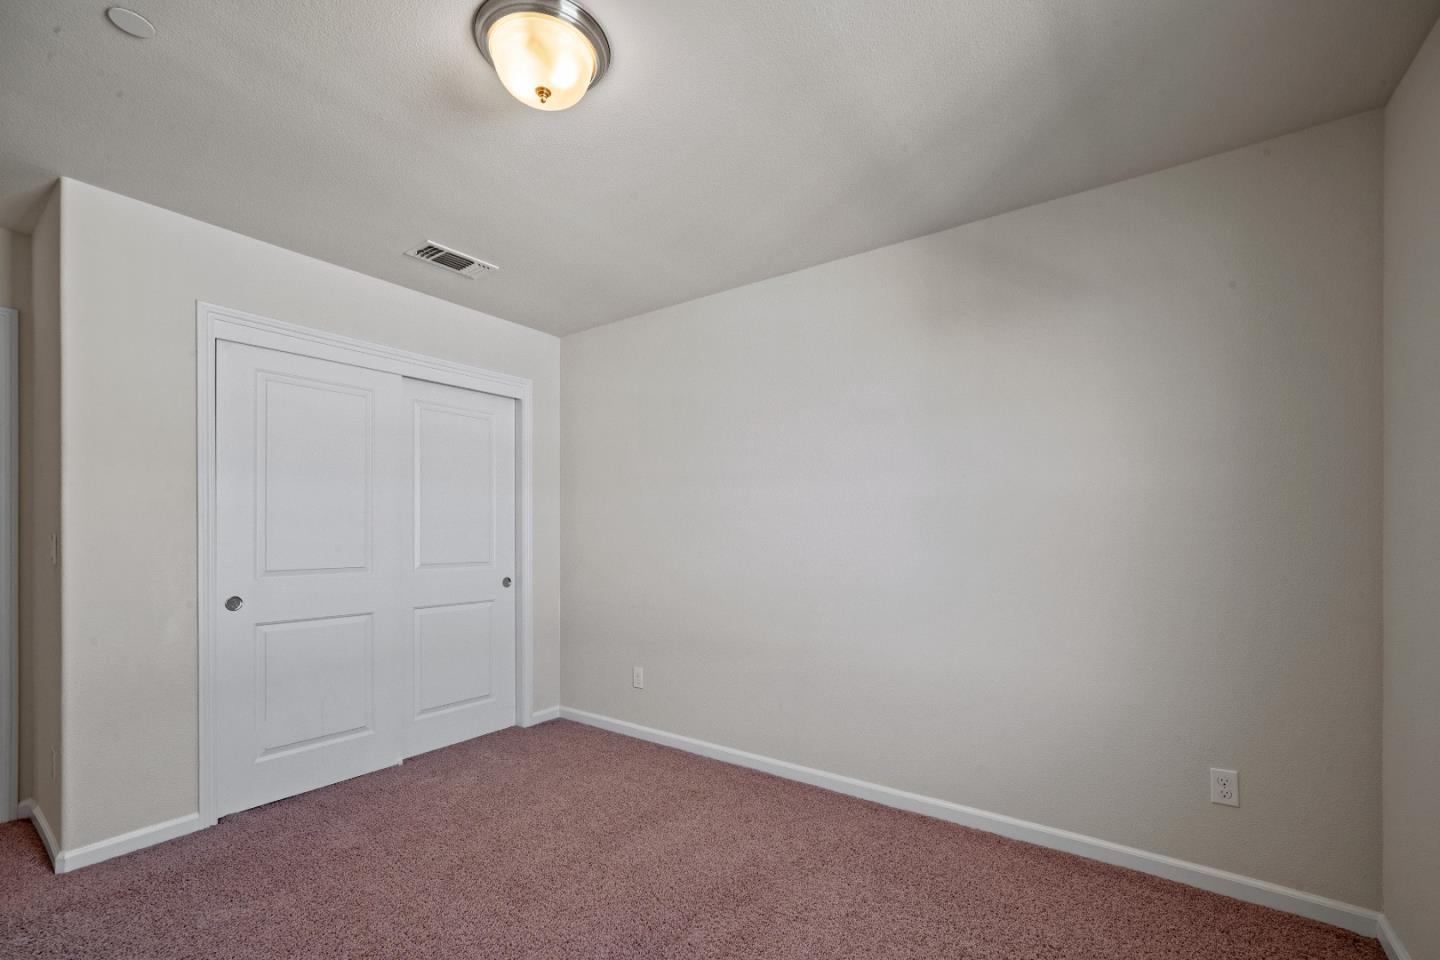
Empty bedroom with mauve carpet and a white double-door closet.
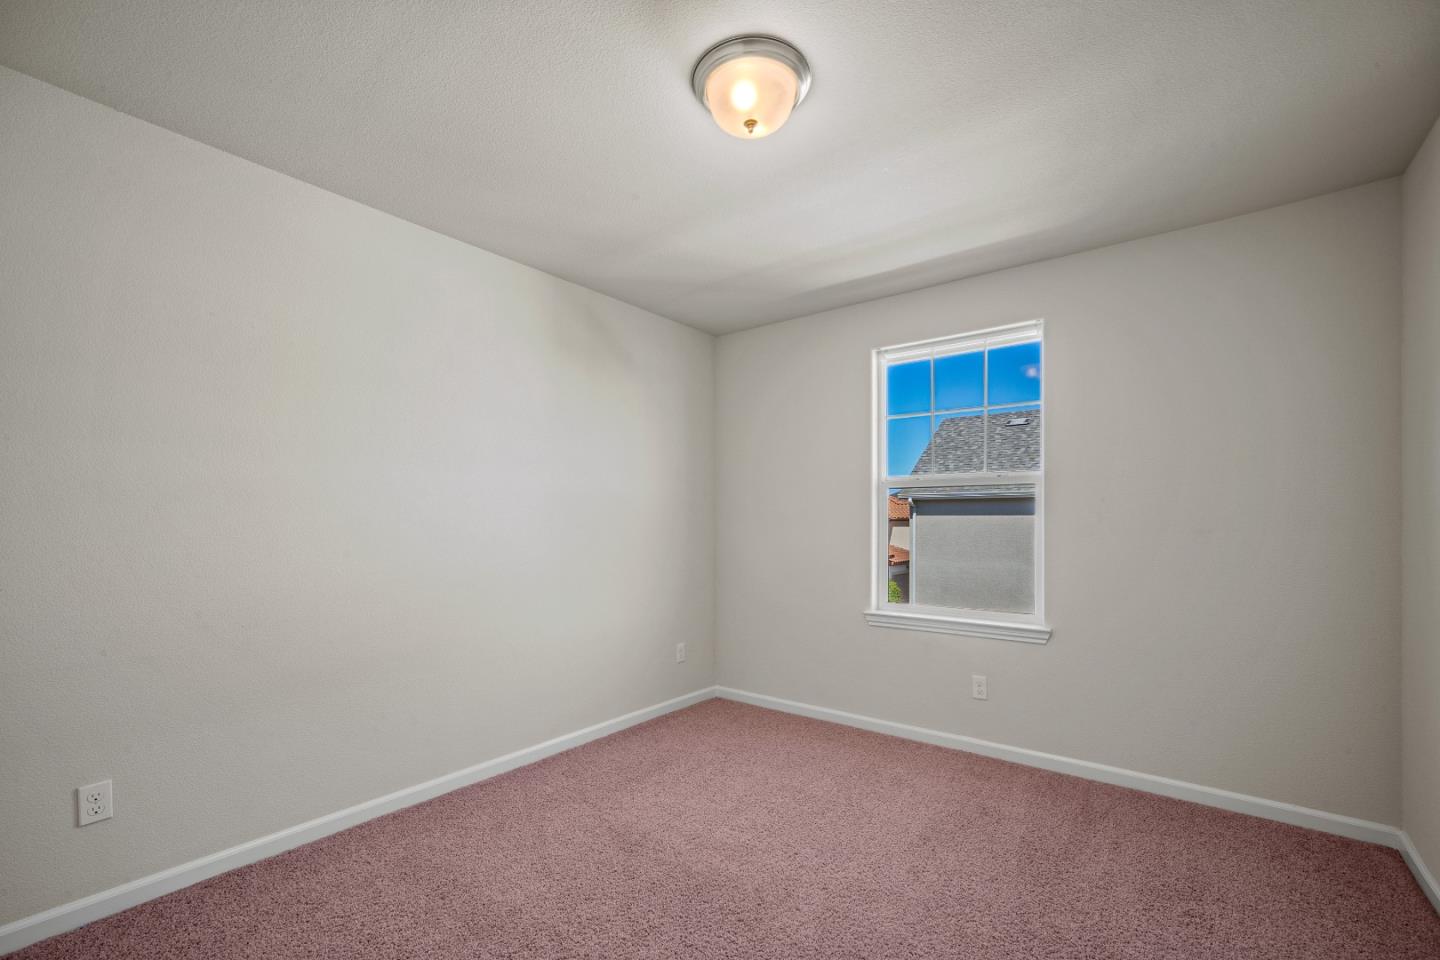
Empty bedroom with pink carpet and a window overlooking neighboring rooftops.
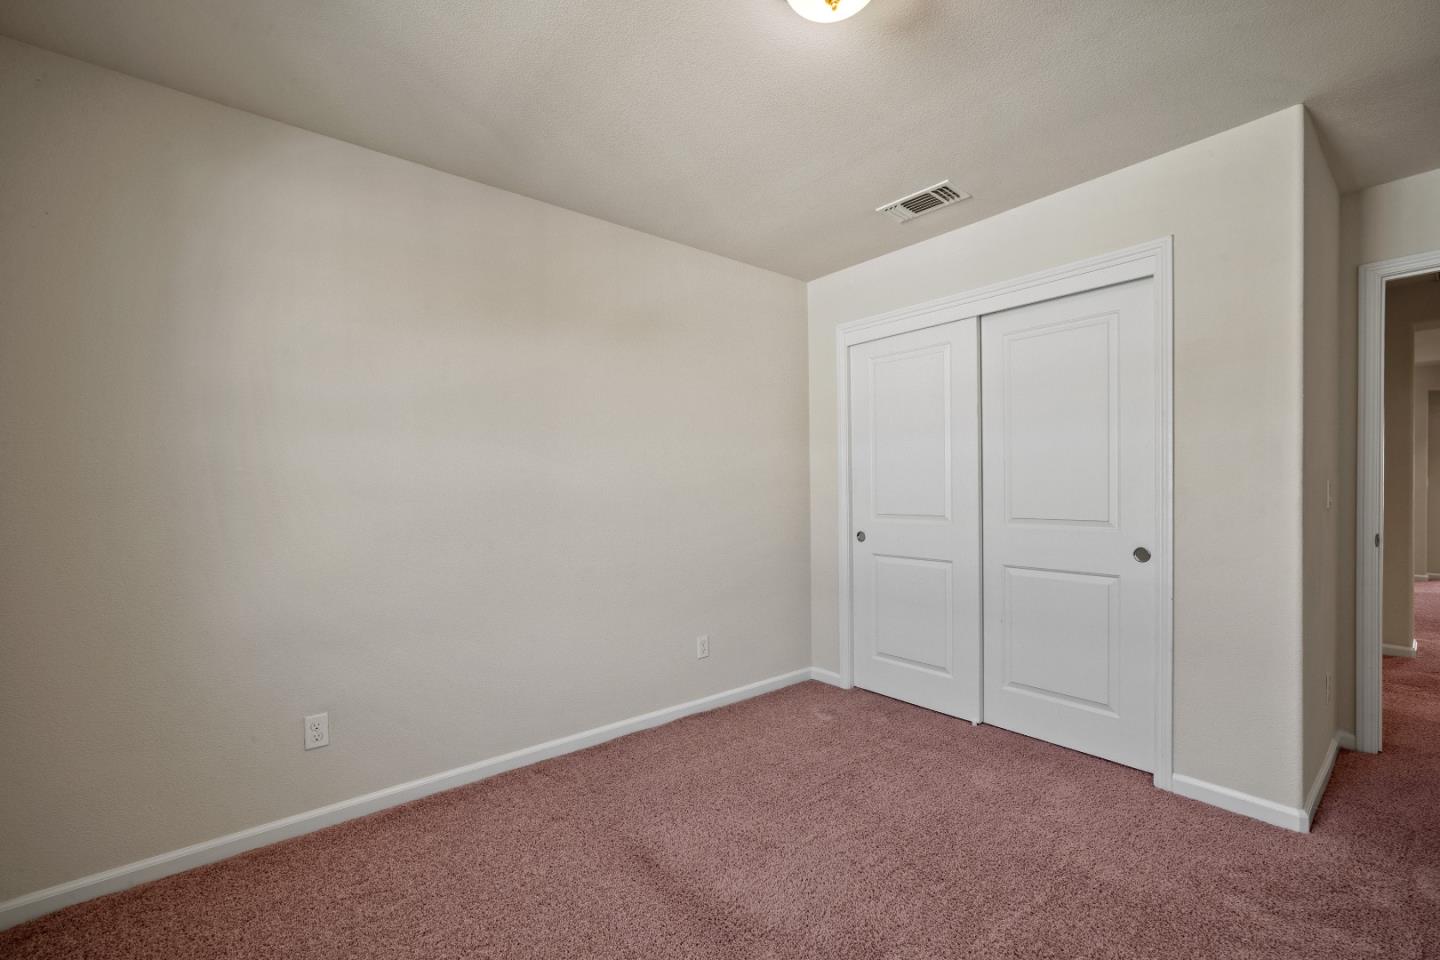
Empty bedroom with mauve carpet and white sliding closet doors.
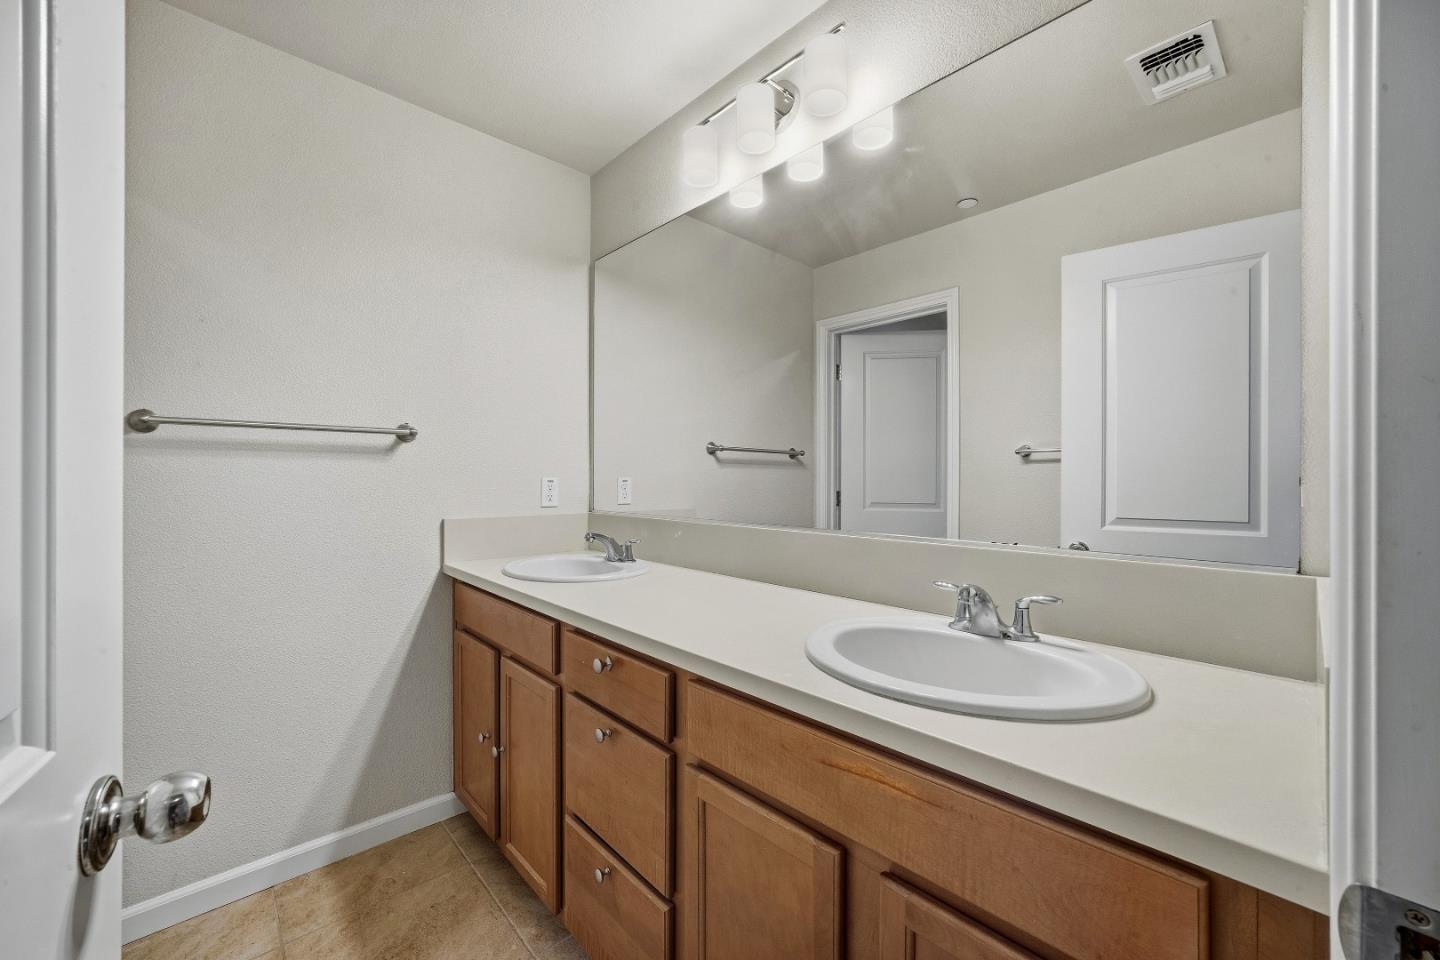
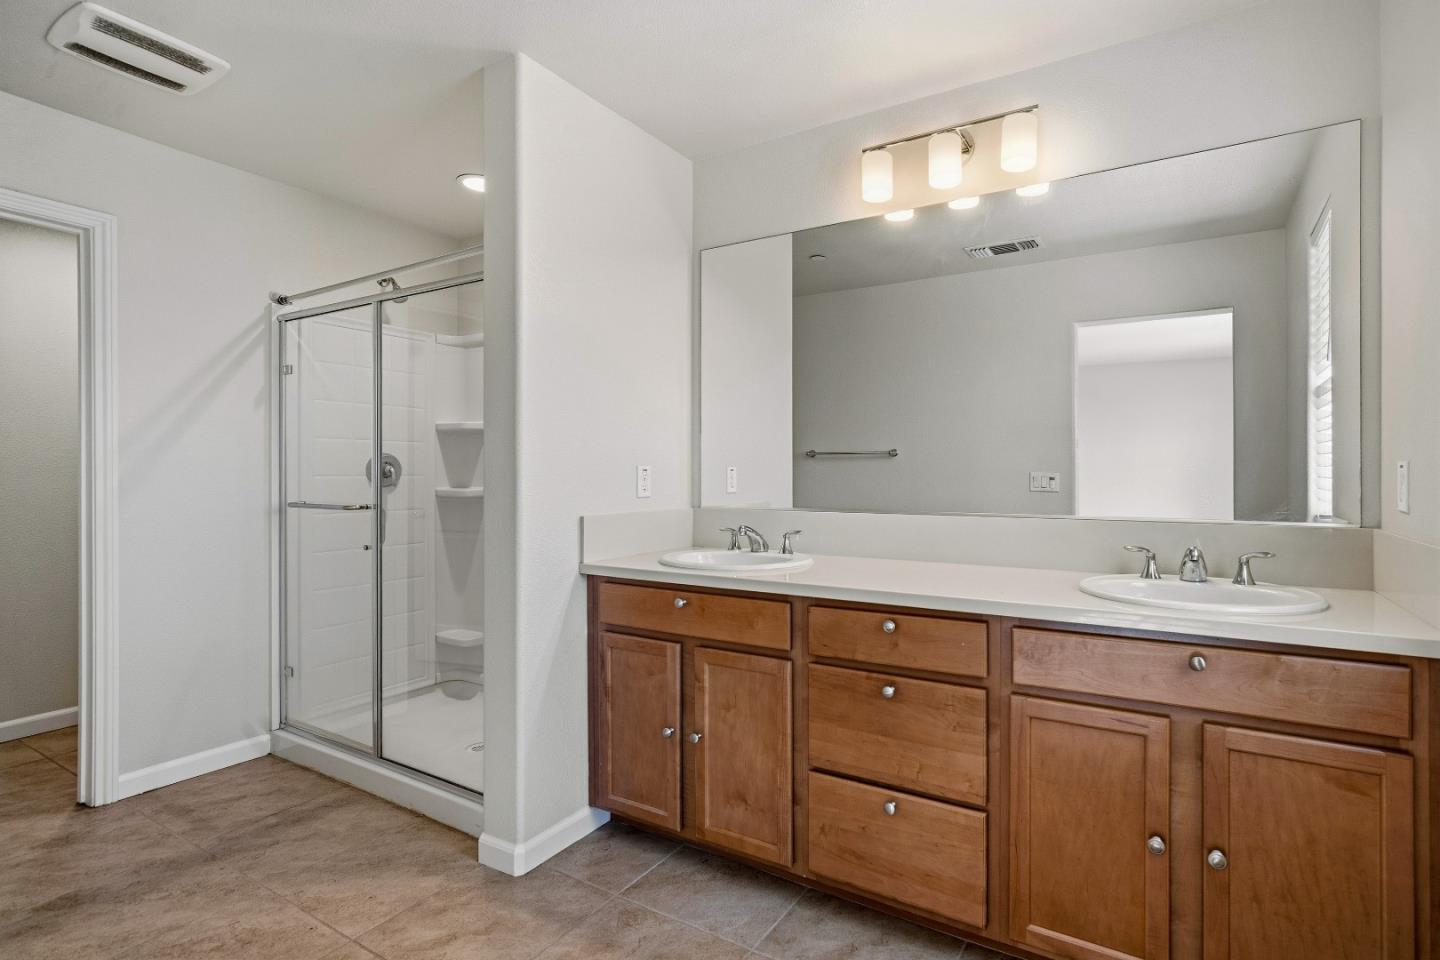
Bathroom with double sinks, wood vanity cabinets, and a wide mirror.
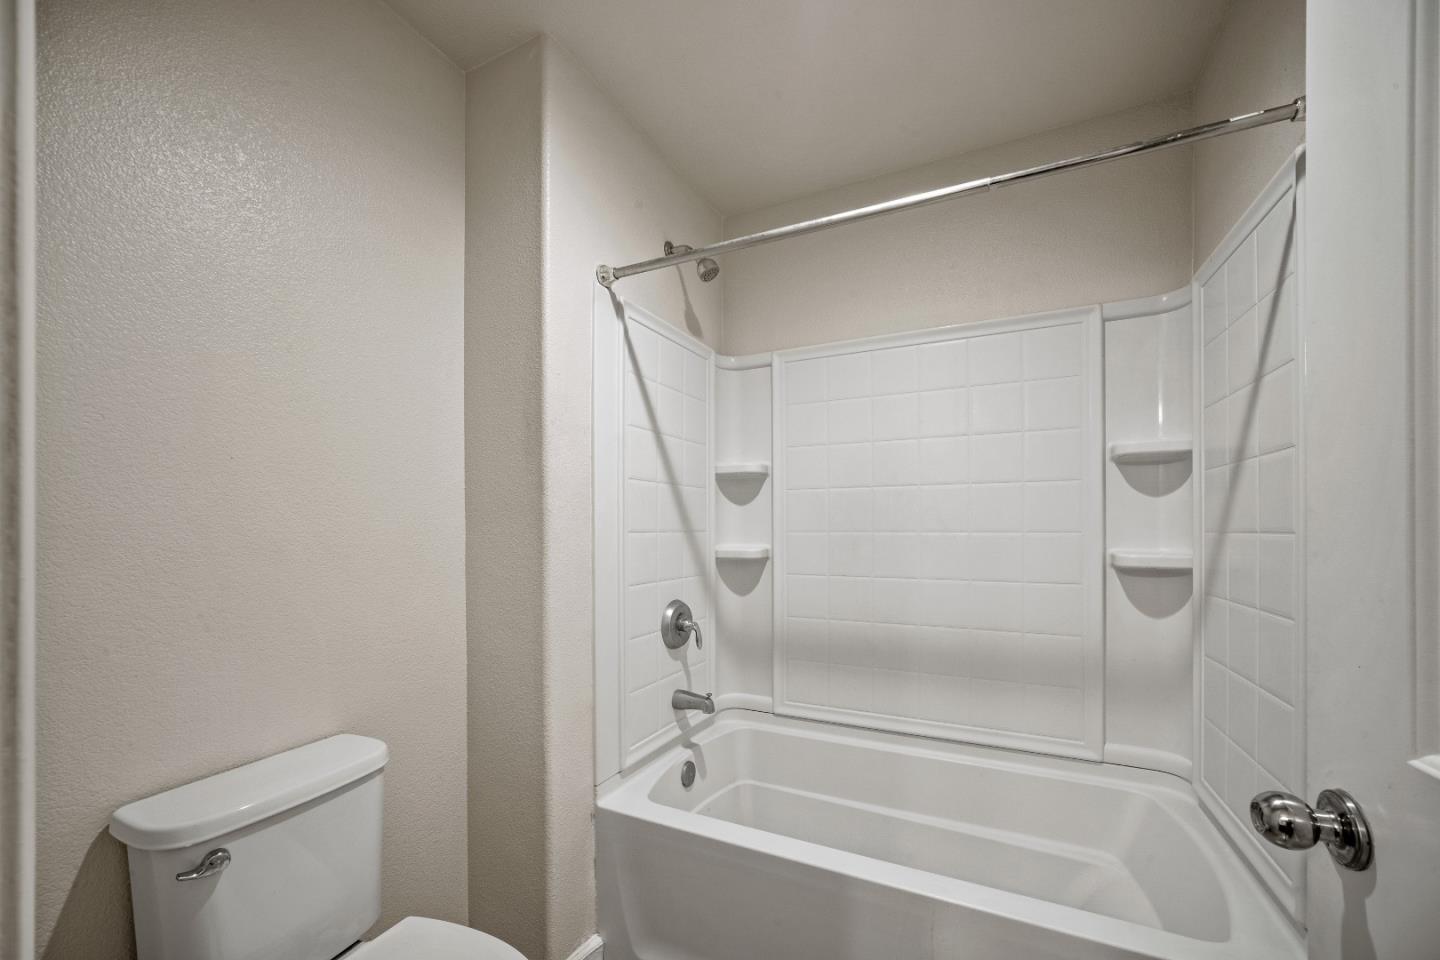
Bathroom with a white bathtub, tiled shower surround, and built-in corner shelves.
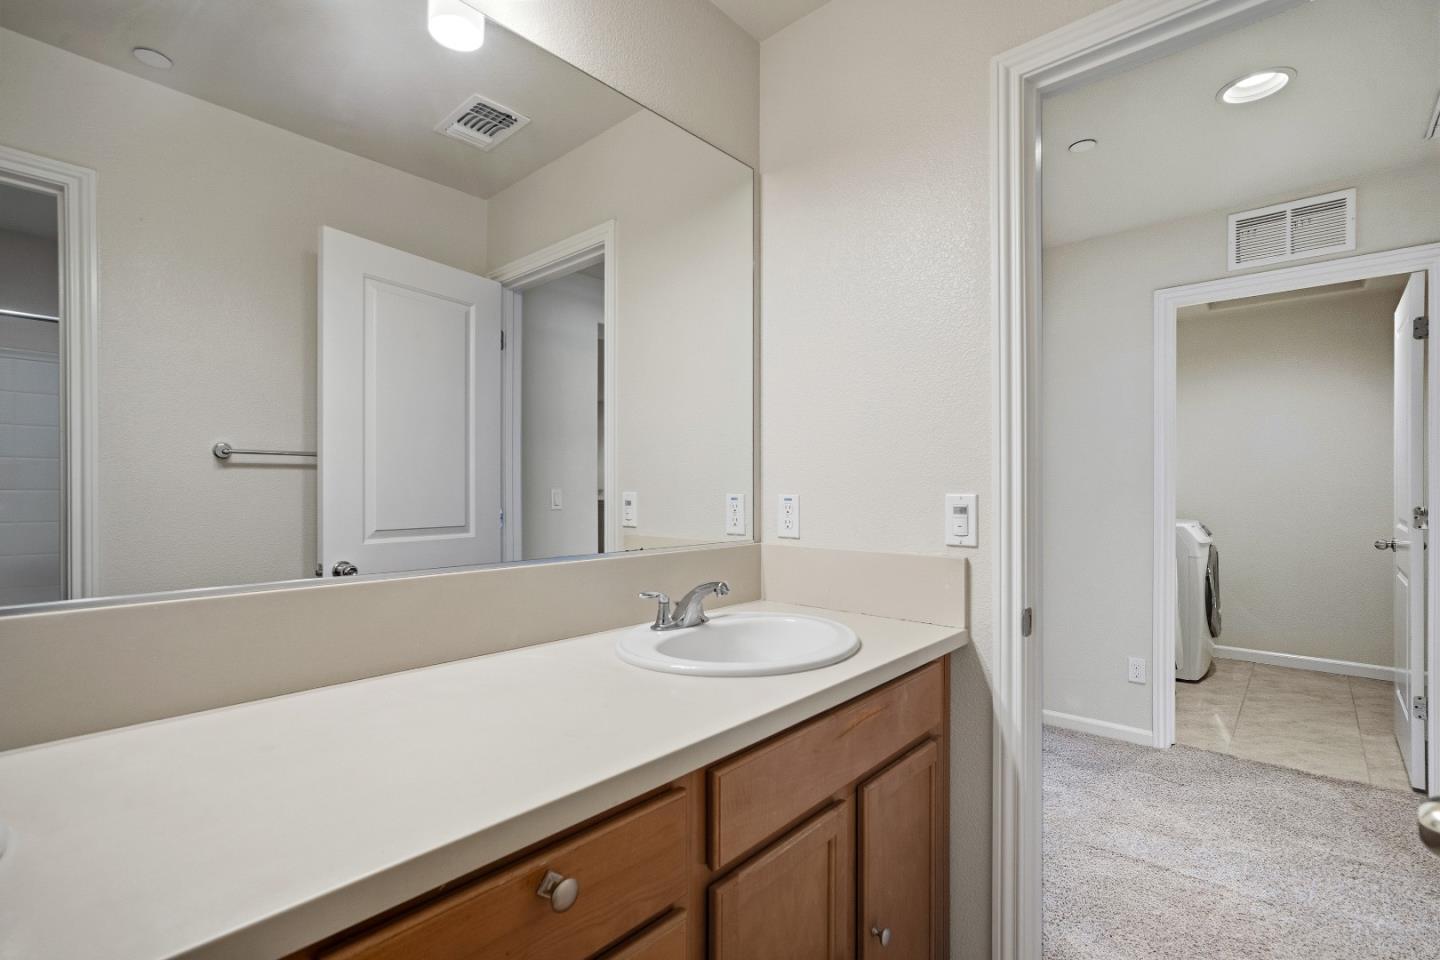
Bathroom vanity with a large mirror and wood cabinets, opening to a laundry room.
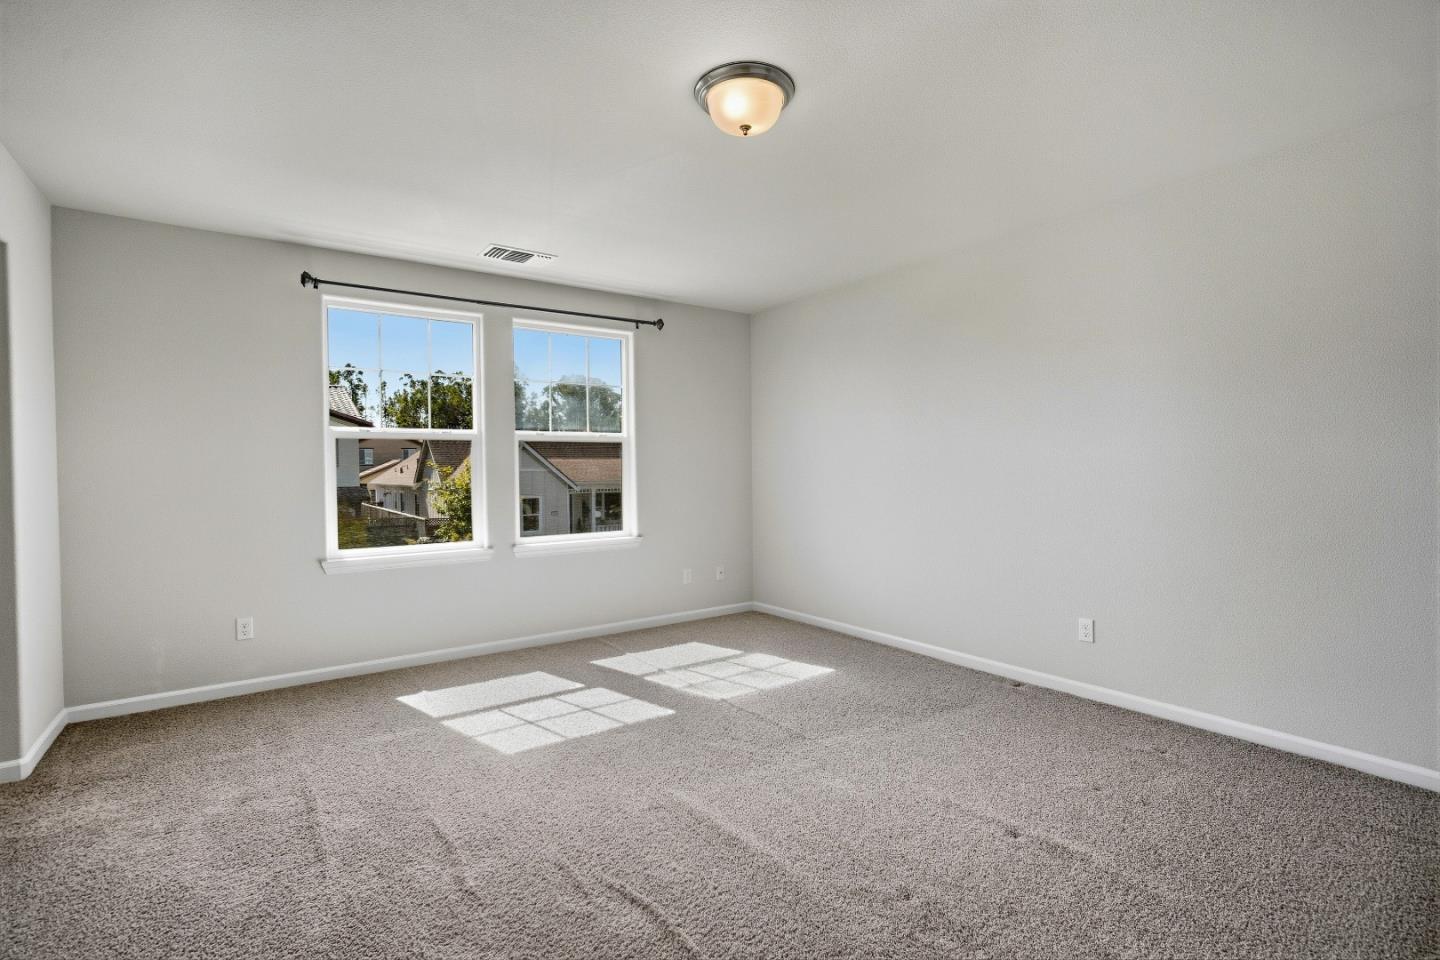
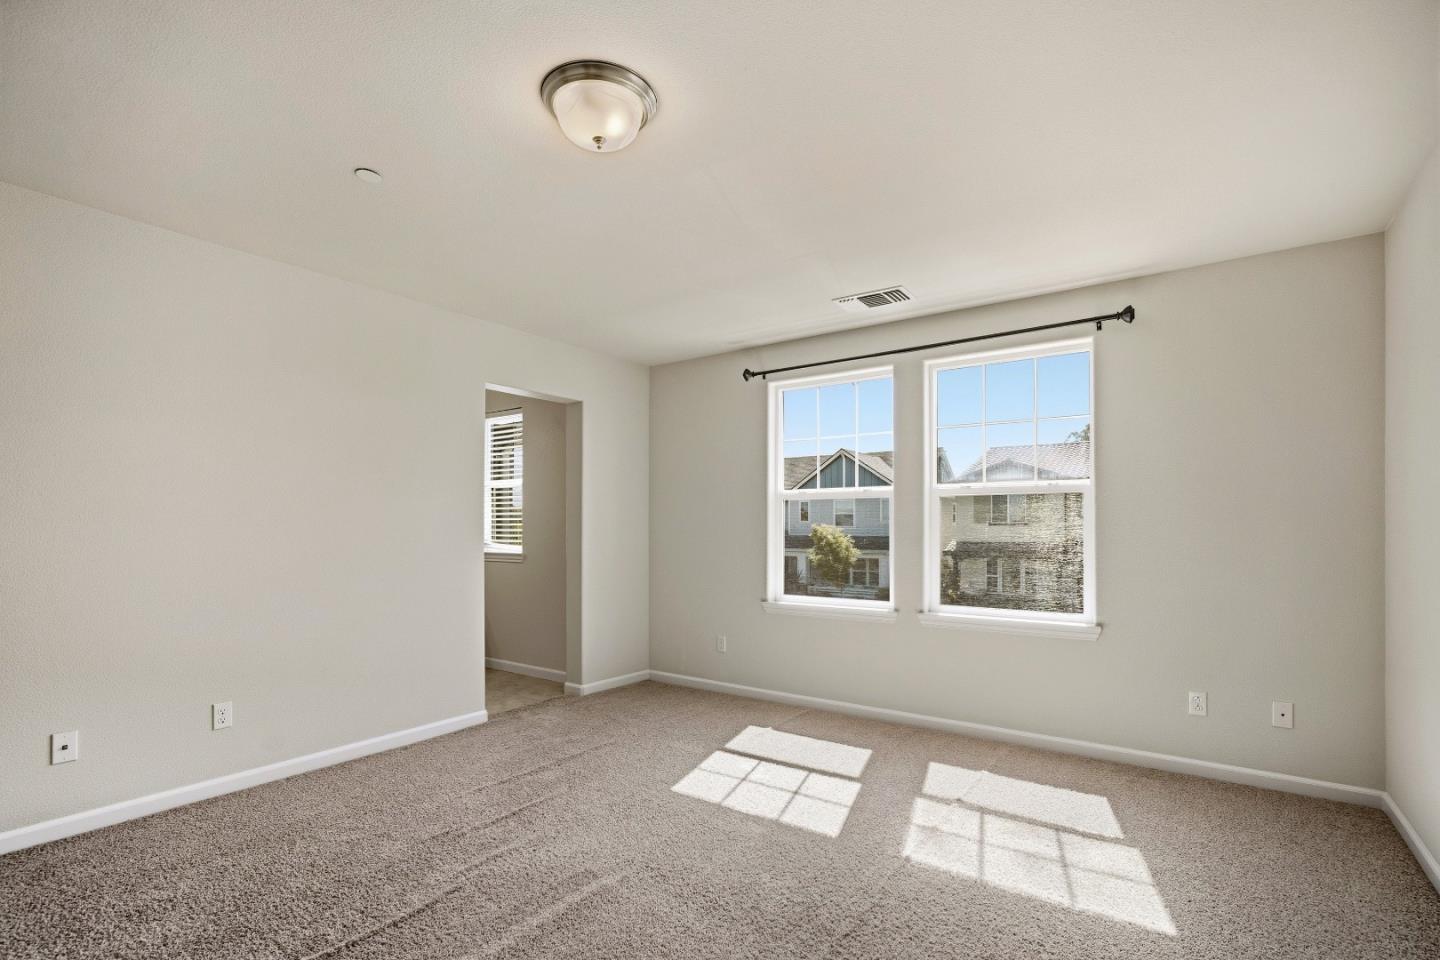
Empty bedroom with beige carpet and two sunlit windows.
Empty carpeted bedroom with two windows and sunlight across the floor.
Bathroom with a wood double-sink vanity, broad mirror, and glass-enclosed shower.
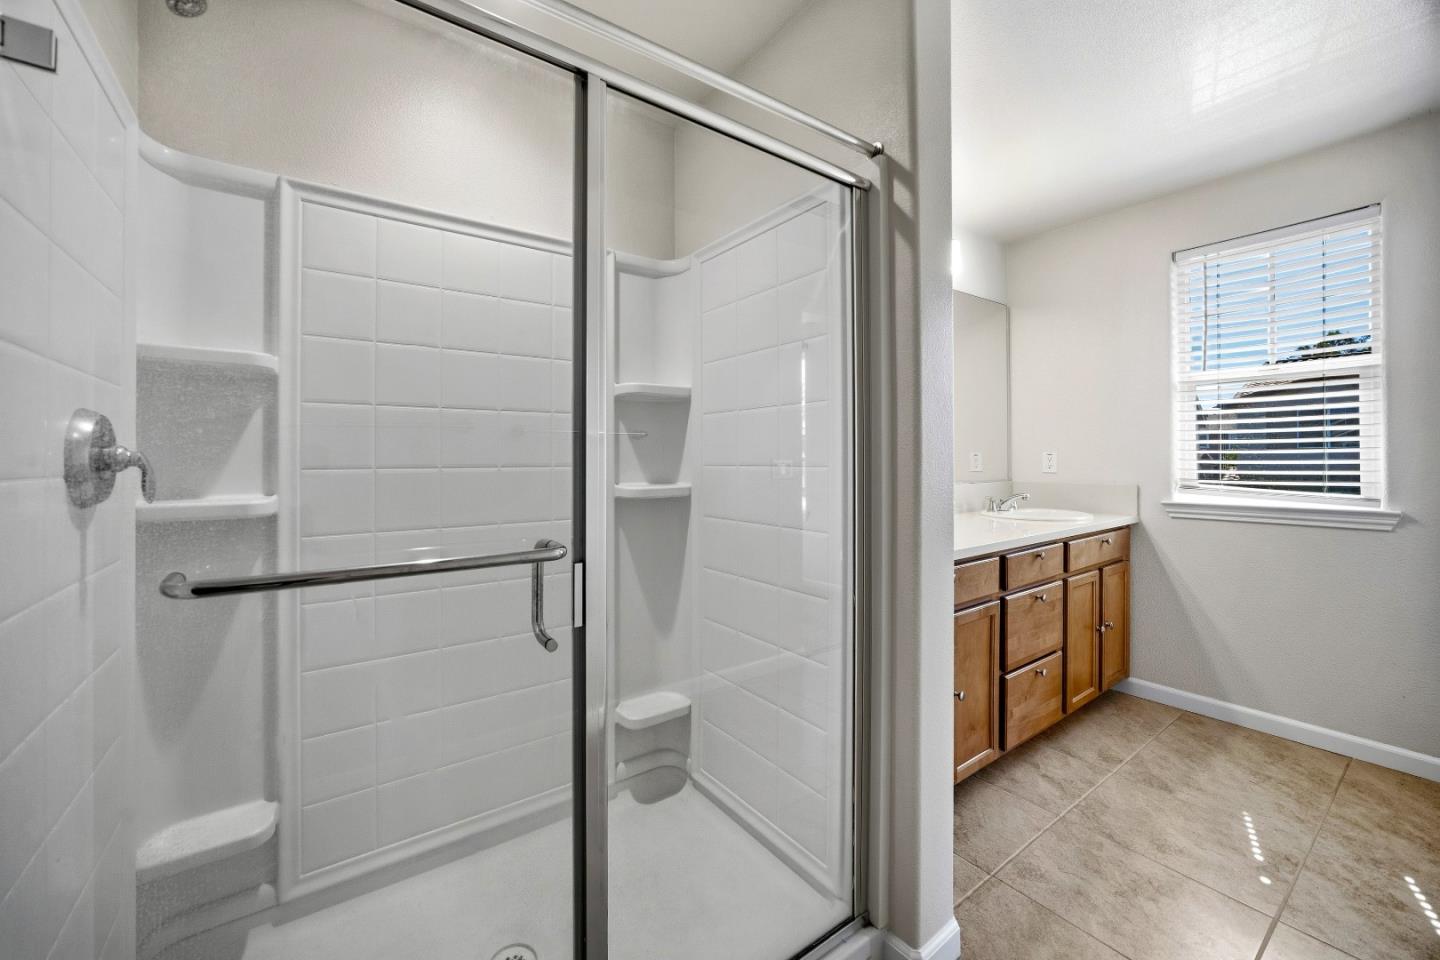
Bathroom with a tiled glass shower, corner shelves, and a wood vanity beneath a window.
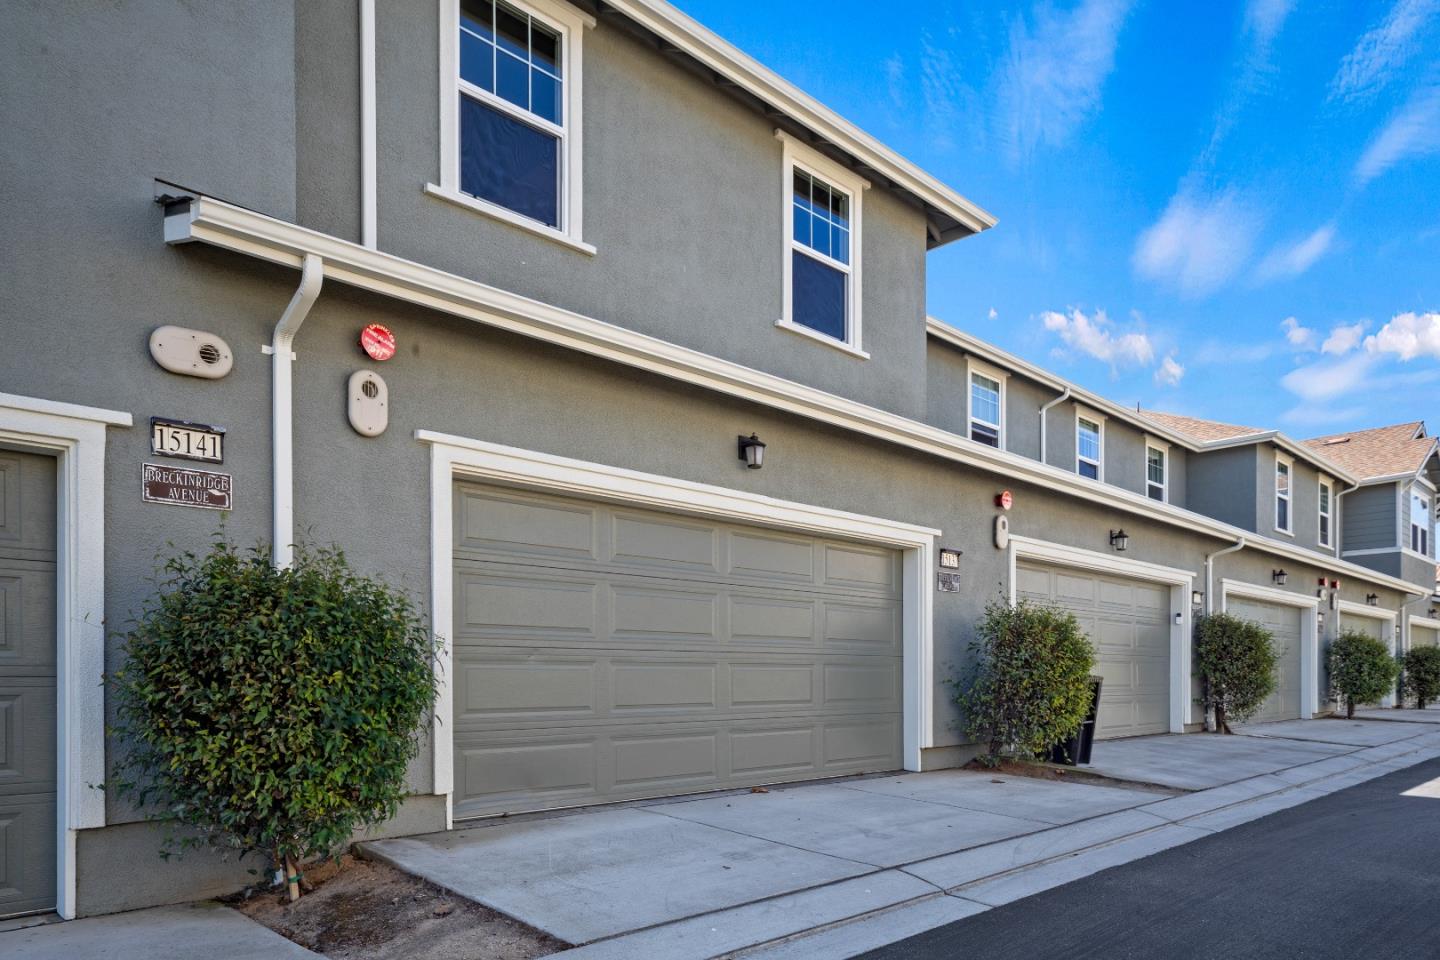
Gray two-story townhome exterior with paneled garages, white trim, and shrubs along the driveway.
VIEW PHOTOS
Listed by Monterey Coast Realty, The Finkle Team, Listing Contact: 831-277-6728
$800,000

15137 Breckinridge AVE

3 Beds 3 Baths 1,847 Sq.Ft. 1,847 Sq.Ft.

Description

Set within the highly desirable East Garrison community, this beautiful 3 bedroom, 2.5 bathroom condo offers a spacious and airy feel. The open-concept floor plan welcomes you with generous natural light and an easy flow between the living, dining, and kitchen spaces. The well-appointed kitchen features granite countertops, wood cabinetry, stainless-steel appliances, and ample counter space, making it ideal for both daily living and entertaining. A main-level half bath and attached two-car garage add to the home's functionality. Upstairs, you'll find three comfortably sized bedrooms, including a primary ensuite which features a large stall shower, dual sinks and a walk-in closet. A dedicated laundry room with additional built-in storage provide added convenience throughout the upper level. Just minutes away from restaurants, shopping, movies, recreation trails, and the beach!

Share Property

Location

15137 Breckinridge AVE, East Garrison, CA 93933

Status

For Sale
Maria Finkle

Maria Finkle

TITLE

REALTOR®

LICENSE

01981092

Property Amenities

Interior
Appliances Cooktop Gas, Dishwasher, Exhaust Fan, Garbage Disposal, Hood Over Range, Microwave, Oven Gas, Refrigerator, Dryer, Washer
Flooring Carpet, Tile
Total Bedrooms: 3
Half Bathrooms: 1
Full Bathrooms: 2
Other Interior Features Walkin Closet
Area & Lot
Total area 1,847 Sq.Ft.
Lot Area 1,847 Sq.Ft.
Living area 1,847 Sq.Ft.
MLS® ID ML82063442
Year Built 2018
School District MontereyPeninsulaUnified
Type Residential
Status For Sale
Exterior
Stories 2
Air conditioning None
Heat type Central Forced Air_Gas
Water Source Public
Garage Space 2.0
Sewer Public Sewer
Parking Attached Garage
Roof Composition
Utilities Propane, Water Public
Finance
Sales Price $800,000
HOA Fees $195 monthly
Home entrance with a red front door, gray stucco, white-trimmed windows, and shrubs.

360 Virtual Tour

Take a tour of this property
Home entrance with a red front door, gray stucco, white-trimmed windows, and shrubs.

Schedule a Showing

We would love to show you our beautiful property. Please select your preferred date and time below. An agent will be in touch shortly to confirm your appointment.

Schedule a Showing

We would love to show you our beautiful property. Please select your preferred date and time below. An agent will be in touch shortly to confirm your appointment.

Thank you for your interest in 15137 Breckinridge AVE, East Garrison, CA 93933. We are reviewing your request and will be in touch shortly!

Mortgage Calculator

Estimate your monthly mortgage payment, including the principal and interest, property taxes, and HOA. Adjust the values to generate a more accurate rate.

All estimates are provided for informational purposes only. Actual amounts may vary.
$0,000 Your Payment 20 15 65
$0,000 Your Payment

East Garrison

Historic Past; Exhilarating Future.

Work With Us

Our team is renowned in the Real Estate community for consistently going the extra mile throughout every transaction. With a deep and unwavering passion for the industry and our clients, they take immense pride in exceeding client expectations. Their expanding customer base stands as a testament to their relentless focus on fulfilling client wants and needs, always putting them at the forefront of every endeavor.