Blue single-story home with a red front door, covered porch, and landscaped front garden.
Blue house with white trim, a covered porch, red front door, and landscaped garden beds.
Open kitchen with white cabinets, granite island and stools, stainless appliances, and a hallway with glass doors.
Staged living room with a fireplace, sliding glass doors, and dark wood floors.
Staged living room with a fireplace, vaulted ceiling, large windows, and white sofas.
Open-plan kitchen with white cabinets, granite island, gray bar stools, and adjoining dining area.
Kitchen with a granite island, two bar stools, white cabinets, and stainless steel appliances.
Dining room with round wood table, upholstered chairs, chandelier, and large sunlit windows.
Open-plan kitchen with a large stone island, white cabinets, and a living room with a fireplace.
Staged living room with a vaulted ceiling, fireplace, blue chair, and sliding glass doors.
Kitchen opening onto a dining area with white cabinets, granite counters, and a chandelier.
Staged bedroom with a white tufted bed, teal accents, and an open doorway to a tiled shower.
Staged bedroom with a blue blanket, upholstered chair, abstract artwork, and an open doorway to the bathroom.
Furnished bedroom with a large bed and sliding glass doors opening to a covered patio.
Bathroom with a glass-enclosed tiled shower, built-in soaking tub, and large window.
Bright bathroom with a built-in soaking tub, glass shower, and large windows.
Primary bathroom with a built-in soaking tub beside large windows and a granite-topped vanity.
Bathroom vanity with granite countertop and large mirror beside an open walk-in closet.
Walk-in closet with built-in shelving, wooden hanging rods, and beige carpet.
Furnished home office with a wooden desk, gray chairs, and open shelving.
Bathroom with a long double vanity, large mirror, and tiled tub and shower area.
Staged bedroom with a tufted bed, blue quilt, and window with blinds.
Laundry room with white built-in cabinets, washer and dryer, folded towels, and a potted plant.
Laundry room with white washer and dryer, overhead cabinets, and a utility sink.
Back patio with wicker seating, a paved floor, sliding glass doors, and a wooden fence.
Furnished stone patio with wicker seating beside a gray home’s sliding glass doors.
Furnished stone-paver patio with wicker seating beside a sliding glass door.
Furnished stone patio with wicker seating, coffee table, and fenced backyard.
Furnished backyard patio with wicker seating, stone pavers, and sliding glass doors.
Paved backyard patio beside a gray-sided house, enclosed by a wooden lattice-top privacy fence.
Side patio with stamped concrete paving, a lattice-top wood fence, and outdoor seating.
Backyard patio with patterned paving, outdoor seating, and a covered section beside the house.
Gray stucco home front with white double garage, gabled roof, and concrete driveway.
Blue-gray stucco house with a white double garage door and concrete driveway.
VIEW PHOTOS
$1,100,000

16402 E Garrison Drive

3 Beds 2 Baths 2,127 Sq.Ft. 6,316.2 Sq.Ft.

Description

This Cambridge floor plan, located on a spacious corner lot enjoys an abundance of natural light. Inside, you are greeted by vaulted ceilings, a welcoming open floor plan, beautiful hardwood floors, and a formal dining room. This home features a modern kitchen with energy efficient appliances, a gas range, granite countertops, and a multi-functional center island. The spacious en-suite includes a dual vanity, over-sized soaking tub, and a walk-in closet. All of this, just minutes away from restaurants, shopping, movies, recreation trails, and the beach.

Share Property

Location

16402 E Garrison DR, EAST GARRISON, CA 93933

Status

Sold

Date Sold

April 13, 2023
Maria Finkle

Maria Finkle

TITLE

REALTOR®

LICENSE

01981092

Property Amenities

Interior
Appliances Cooktop, Dishwasher, Freezer, Refrigerator, Microwave, Oven, Range, Washer, Disposal
Flooring Hardwood, Tile
Total Bedrooms: 3
Full Bathrooms: 2
Other Interior Features Breakfast Bar, Eat-in Kitchen, Pantry
Area & Lot
Lot Area 6,316.2 Sq.Ft.
Living area 2,127 Sq.Ft.
MLS® ID ML81921201
Year Built 2016
School District Monterey Peninsula Unified
Type Residential
Status Sold
Date Sold April 13, 2023
Exterior
Heat type Forced Air
Water Source Public
Garage Space 2.0
Sewer Public Sewer
Parking Attached
Roof Composition
Finance
Sales Price $1,100,000
HOA Fees $177

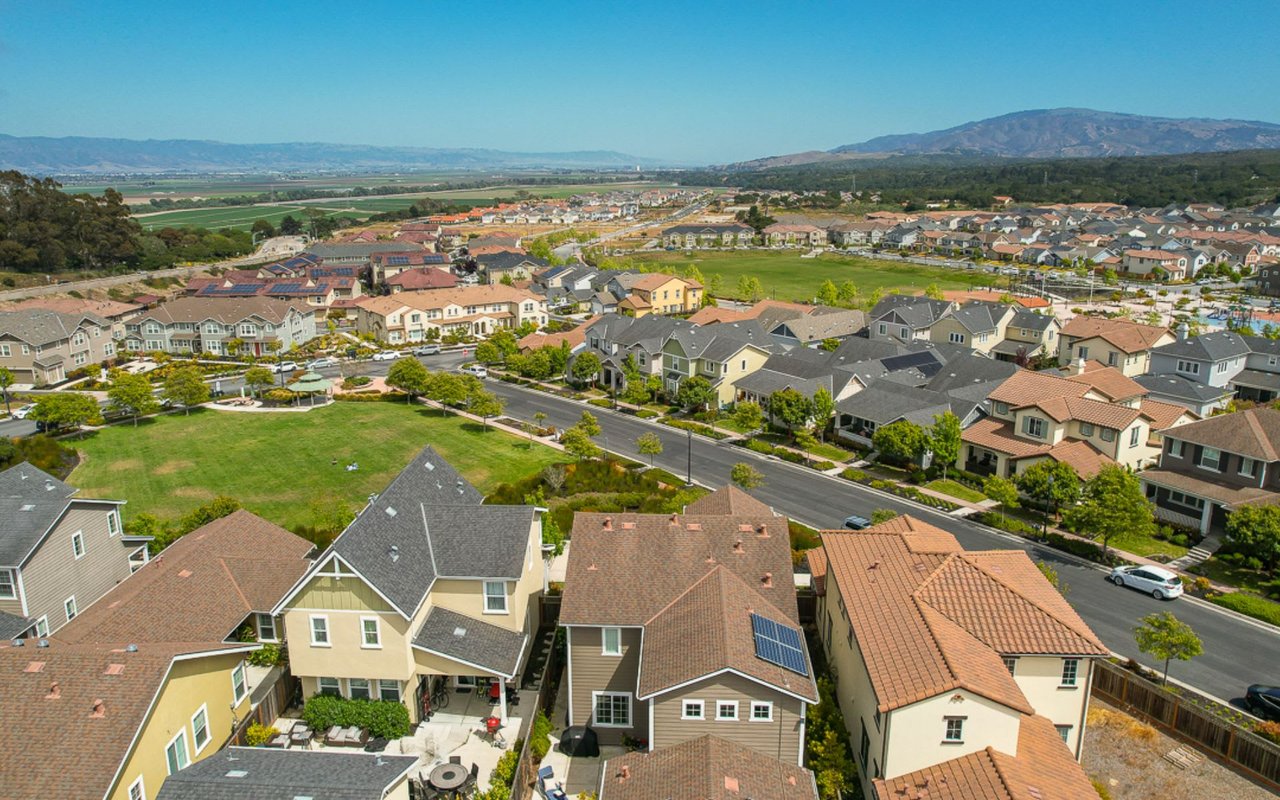
East Garrison

Historic Past; Exhilarating Future.

Work With Us

Our team is renowned in the Real Estate community for consistently going the extra mile throughout every transaction. With a deep and unwavering passion for the industry and our clients, they take immense pride in exceeding client expectations. Their expanding customer base stands as a testament to their relentless focus on fulfilling client wants and needs, always putting them at the forefront of every endeavor.