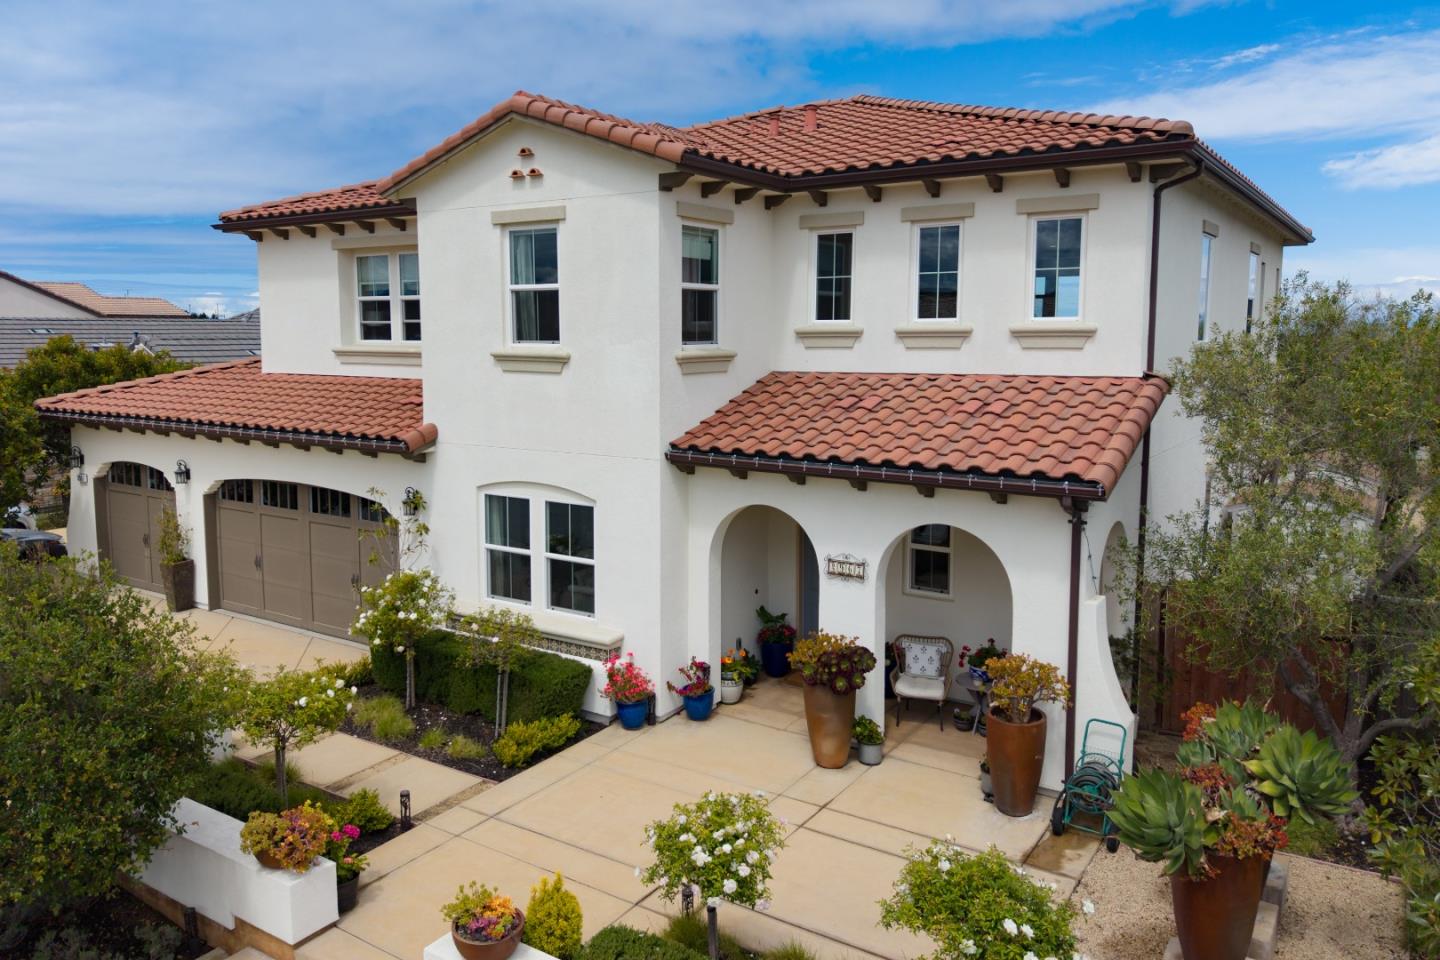
Two-story house with a covered front porch and landscaped garden beds beside the walkway.
Covered front entry with a dark wood door, green wreath, white columns, and potted plants.
Covered porch with two white rocking chairs and potted plants.
Home entrance with an open front door, white porch columns, rocking chair, and potted plants.
Living room with a beige sectional, pale wood coffee table, and mounted deer head.
Bedroom with a blue quilted bed, three curtained windows, and a wicker chair beside a television.
Bathroom with a white vanity and toilet beside a glass-enclosed tiled shower.
Kitchen with white cabinets, stainless steel appliances, and a large island with bar seating.
Kitchen with white cabinets, island seating, gray tile floors, and an adjoining dark wood dining table.
Kitchen dining area with a dark wood table beside a glass door opening to a patio.
Bright kitchen with white cabinets, a gray stone island, wooden bar stools, and stainless-steel appliances.
Bright kitchen with white cabinetry, a dark stone island, wooden stools, and stainless steel appliances.
Kitchen with white cabinets, dark granite counters, stainless steel appliances, and a farmhouse sink.
Built-in white cabinets and counter beside a doorway to a carpeted bedroom.
Bedroom with a gray bed, dark wood headboard, and window with a partially lowered blind.
Bedroom with a pink bedspread, flower wall decorations, and a large curtained window.
Bedroom with a wooden single bed, gray chair, and black-and-white check curtains.
Bathroom with a white double vanity, two sinks, large mirror, and floral shower curtain.
Bedroom with a dark wood bed, floral bedding, and a large curtained window.
Bedroom with a floral duvet, curtained window, television, and potted tree.
Bathroom with a soaking tub, glass shower, and dark double-sink vanity.
Laundry room with white washer and dryer, built-in cabinetry, countertop, and window blinds.
Covered patio with wicker sofa, dining table, barbecue, and wooden privacy fence.
Fenced patio with wicker armchairs, a small table, potted plants, and lattice-topped wood fencing.
Covered patio with wicker sofa and dining table overlooking a fenced grass courtyard.
Enclosed backyard patio with wicker chairs, potted plants, a small lawn, and covered dining area.
Two-story gray stucco house with a white garage, brown gables, and a fenced side entry.
VIEW PHOTOS
$1,100,000

16935 Mahone Street

5 Beds 3 Baths 2,611 Sq.Ft. 3,998.81 Sq.Ft.

Description

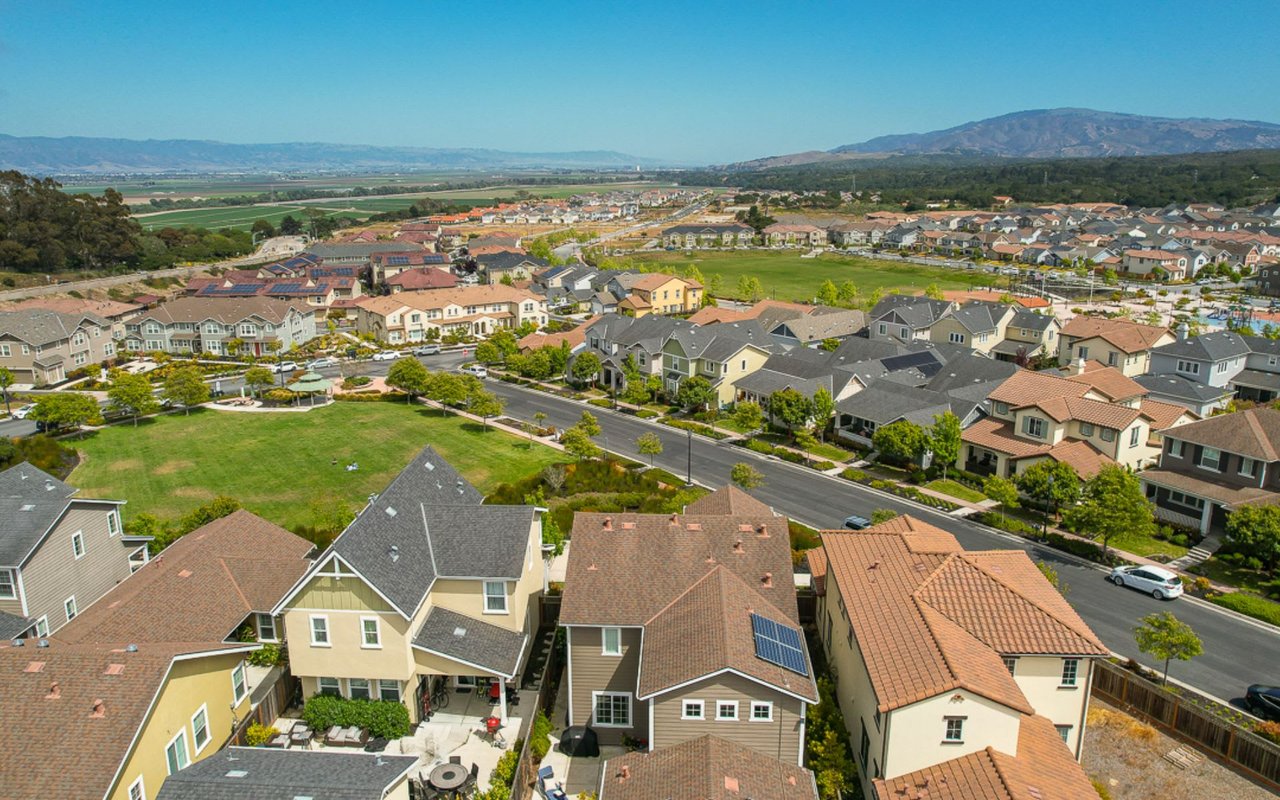
Come see this gorgeous Steinbeck model home with fantastic curb appeal, nestled on a quiet street in the highly desired East Garrison Community. On the first floor of this elegant home you will find a bedroom and a full bath, a formal dining room with dramatic high ceilings, and a chef's kitchen. The kitchen features energy efficient stainless-steel appliances, a gas cooktop, granite countertops, a large pantry and a multi-functional center island. Head outside to enjoy your great BBQ area as well as a thriving and beautifully landscaped backyard. Upstairs, past the large laundry room you will find your luxurious primary suite, complete with a dual vanity, oversized soaking tub, and a large walk-in closet. All of this, just minutes away from restaurants, shopping, movies, recreation trails, and the beach.

Share Property

Location

16935 Mahone ST, EAST GARRISON, CA 93933

Status

Sold

Date Sold

June 15, 2022
Maria Finkle

Maria Finkle

TITLE

REALTOR®

LICENSE

01981092

Property Amenities

Interior
Appliances Cooktop, Dishwasher, Dryer, Refrigerator, Oven, Washer
Flooring Tile
Total Bedrooms: 5
Full Bathrooms: 3
Other Interior Features Breakfast Bar, Eat-in Kitchen, Pantry
Area & Lot
Lot Area 3,998.81 Sq.Ft.
Living area 2,611 Sq.Ft.
MLS® ID ML81886124
Year Built 2017
School District Monterey Peninsula Unified
Type Residential
Status Sold
Exterior
Stories 2
Air conditioning Ceiling Fan(s)
Heat type Forced Air
Water Source Public
Garage Space 2.0
Sewer Public Sewer
Parking Detached
Roof Composition
Finance
Sales Price $1,100,000
HOA Fees $125

East Garrison

Historic Past; Exhilarating Future.

Work With Us

Our team is renowned in the Real Estate community for consistently going the extra mile throughout every transaction. With a deep and unwavering passion for the industry and our clients, they take immense pride in exceeding client expectations. Their expanding customer base stands as a testament to their relentless focus on fulfilling client wants and needs, always putting them at the forefront of every endeavor.