Two-story blue-gray house with a covered porch, tall chimney, and red front door.
Landscaped courtyard walkway between homes, framed by stone planters and colorful autumn trees.
Backyard with a wooden pergola, garden benches, stepping stones, and flowering shrubs.
Two-story blue-gray house with a fenced gravel patio and pergola in the backyard.
Open-plan living area and white kitchen with an island, dark tile floors, and sliding glass doors.
Open kitchen with a white island, stainless steel appliances, and large windows.
Kitchen with a large granite-topped island, white cabinetry, stainless steel range, and dark wood floors.
Vacant kitchen with a large granite island, white shaker cabinets, and stainless steel range hood.
Bright kitchen with a large granite island, white cabinetry, and dark wood floors.
Kitchen with white cabinetry, stainless appliances, and a large stone-topped island.
Kitchen with white cabinetry, granite counters, and a stainless steel gas range beneath a large hood.
Kitchen with white cabinets, granite island, and a large window above the sink.
Kitchen with a large granite island, white cabinetry, and an adjoining living area with a fireplace.
Open kitchen and living area with a granite island, white cabinetry, and a fireplace.
Vacant living room with a white fireplace, dark flooring, and carpeted stairs.
Empty living room with a white fireplace, dark wood floors, and large windows.
Unfurnished living room with dark tile floors, a white fireplace, and large sunlit windows.
Empty bedroom with tan carpet, beige walls, and several windows with blinds.
Empty carpeted room with two windows and sunlight falling across the floor.
Bathroom with a white vanity, large mirror, and glass-enclosed shower.
Empty bedroom with beige carpet, white trim, and a sunlit window.
Empty carpeted room with two windows overlooking open land and distant mountains.
Bathroom with a white pedestal sink, toilet, and large framed mirror.
Bathroom with a white double vanity, two sinks, and a large mirror.
Bathroom with a white tub and shower, toilet, and window overlooking a neighboring home.
Empty carpeted bedroom with a large window and doorway to an adjoining bathroom.
Bathroom with a large soaking tub, patterned stone counters, oversized mirrors, and a tall window.
Bathroom with a built-in soaking tub, granite counters, and large windows overlooking distant hills and water.
Bathroom with a glass walk-in shower, tiled floor, and an open doorway to a carpeted room.
Empty carpeted room with a large window overlooking rooftops and distant hills.
Empty bedroom with beige carpet, an open closet, and a large window.
Laundry room with white cabinets, a utility sink, and washer hookups.
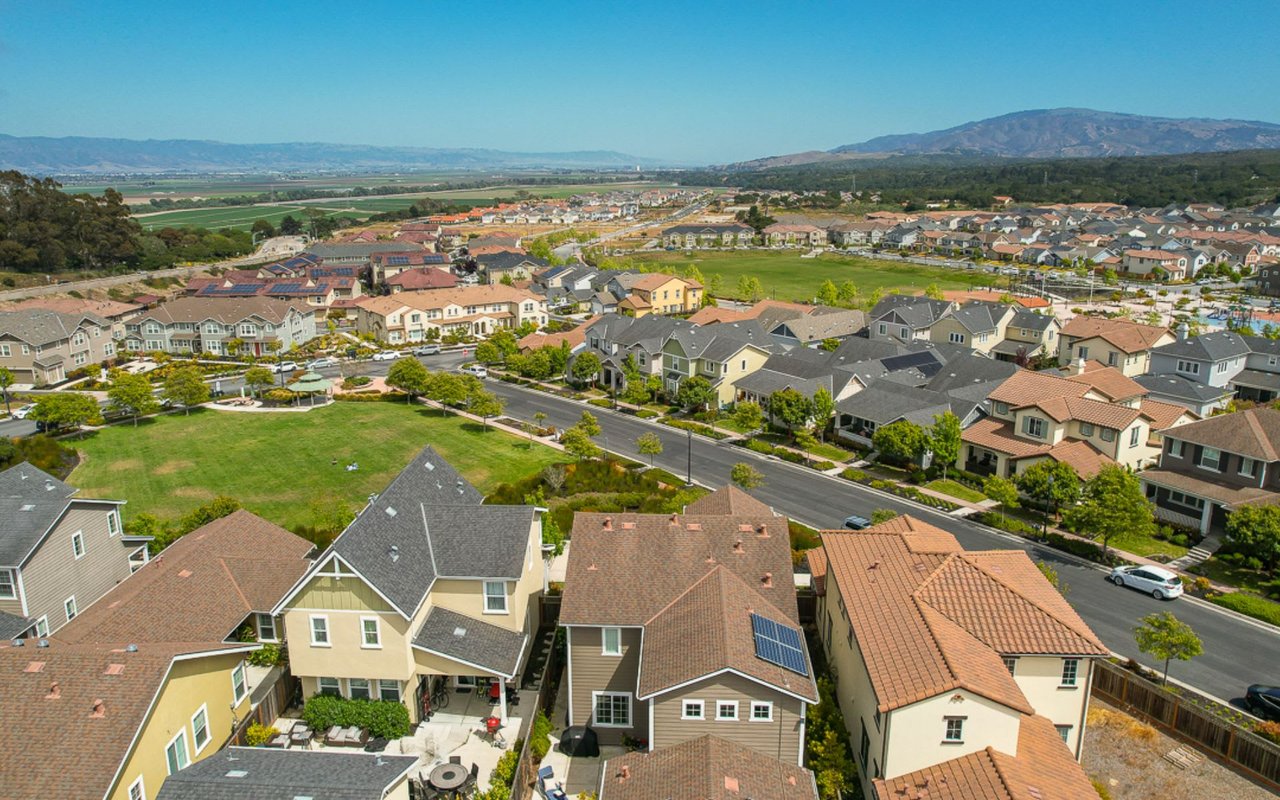
Aerial view of homes along a curving neighborhood street, with wooded hills beyond.
Aerial view of expansive farm fields with green crop plots and distant mountains.
Aerial view of neighborhood homes beside fields, with water and mountains in the distance.
Aerial view of a gray two-story house with an attached garage and broad shingle roof.
Two-story blue home with white trim, a covered porch, landscaped yard, and wooden pergola.
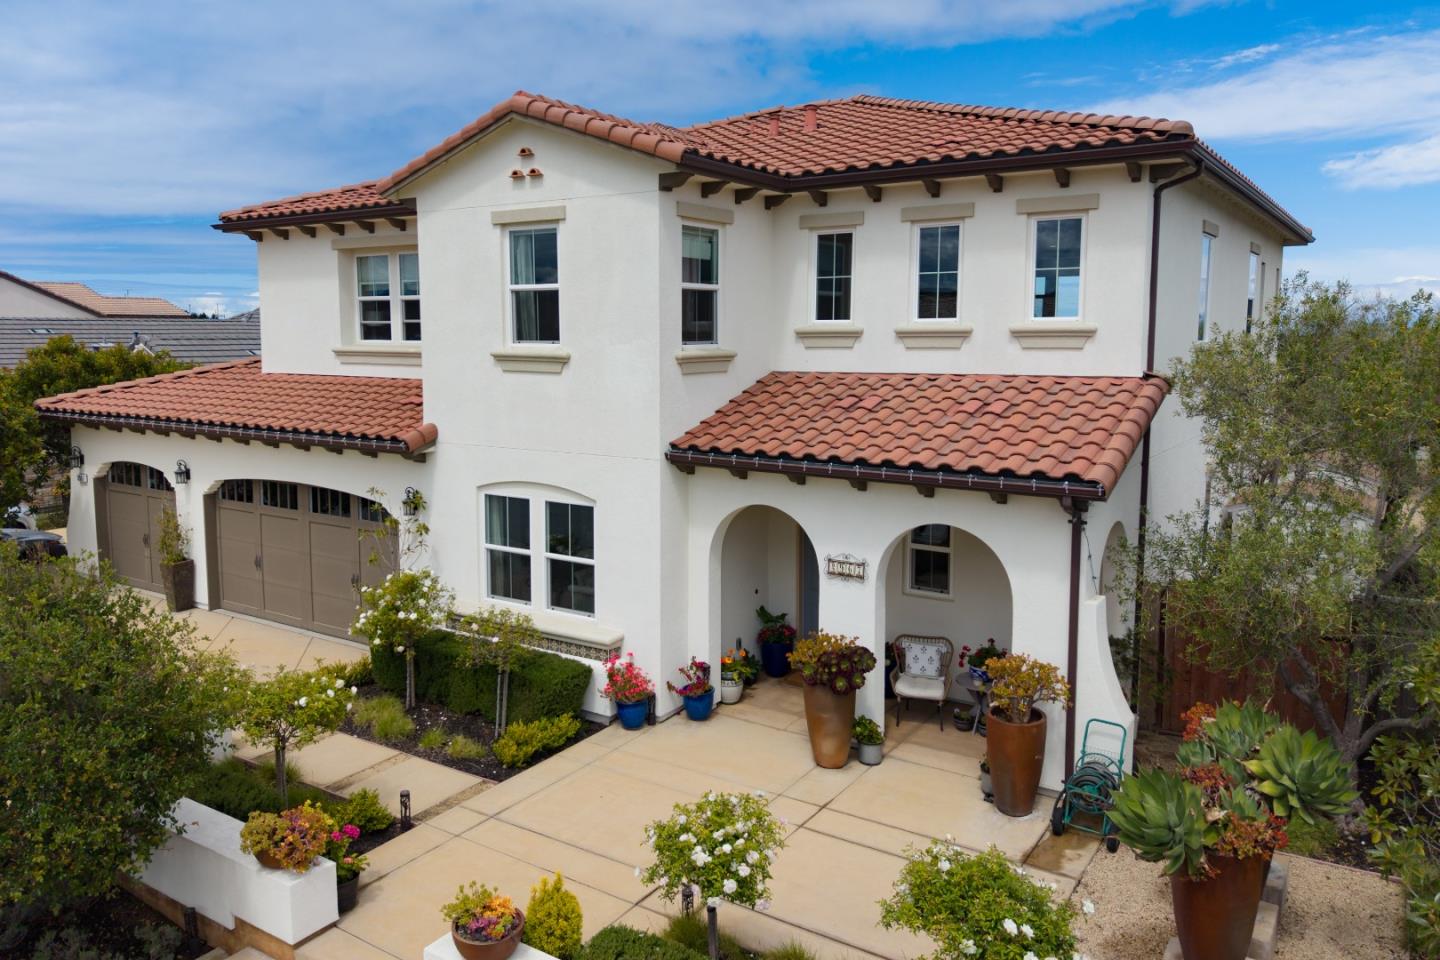
Blue-gray two-story house with white trim, two garage doors, and a broad paved driveway.
Landscaped walkway between homes, with a McClellan Cir. sign and autumn-colored shrubs.
Gravel backyard patio with benches, a raised garden bed, and a wooden pergola.
VIEW PHOTOS
$1,150,000

18535 McClellan Circle

3 Beds 3.5 Baths 2,417 Sq.Ft. 5,248.98 Sq.Ft.

Description

One of the most coveted floor plans on the Promenade in East Garrison, this Colton model has high-end features and finishes, high ceilings and lots of natural light which add to the appeal of this well-planned home. Enjoy a full bedroom with ensuite on the main level. The gourmet kitchen featuring an extra-large island offers plenty of storage and seating perfect for entertaining, upgraded white and glass cabinets, Bertazzoni appliances from Italy, a pot filler, and a large pantry. The front door is accessed through a private promenade with a courtyard for the four adjacent neighbors to share. An attached two-car garage plus another attached one-car garage are a rare find in East Garrison. The second level includes a master ensuite with great Salinas Valley views, a multi-use loft, guest bedroom, and a laundry room with extra cabinets and a utility sink. All of this, just minutes away from restaurants, shopping, recreation trails, and the beach.

Share Property

Location

18535 McClellan CIR, EAST GARRISON, CA 93933

Status

Sold

Date Sold

February 28, 2023
Maria Finkle

Maria Finkle

TITLE

REALTOR®

LICENSE

01981092

Property Amenities

Interior
Total Bedrooms: 3
Half Bathrooms: 1
Full Bathrooms: 3
Other Interior Features Breakfast Bar
Area & Lot
Lot Area 5,248.98 Sq.Ft.
Living area 2,417 Sq.Ft.
MLS® ID ML81913945
Year Built 2017
School District Monterey Peninsula Unified
Type Residential
Status Sold
Date Sold February 28, 2023
Exterior
Heat type Forced Air
Water Source Public
Garage Space 3.0
Sewer Public Sewer
Parking Attached
Roof Composition
Finance
Sales Price $1,150,000
HOA Fees $125 monthly
Landscaped courtyard walkway between homes, framed by stone planters and colorful autumn trees.

360 Virtual Tour

Take a tour of this property

East Garrison

Historic Past; Exhilarating Future.

Work With Us

Our team is renowned in the Real Estate community for consistently going the extra mile throughout every transaction. With a deep and unwavering passion for the industry and our clients, they take immense pride in exceeding client expectations. Their expanding customer base stands as a testament to their relentless focus on fulfilling client wants and needs, always putting them at the forefront of every endeavor.