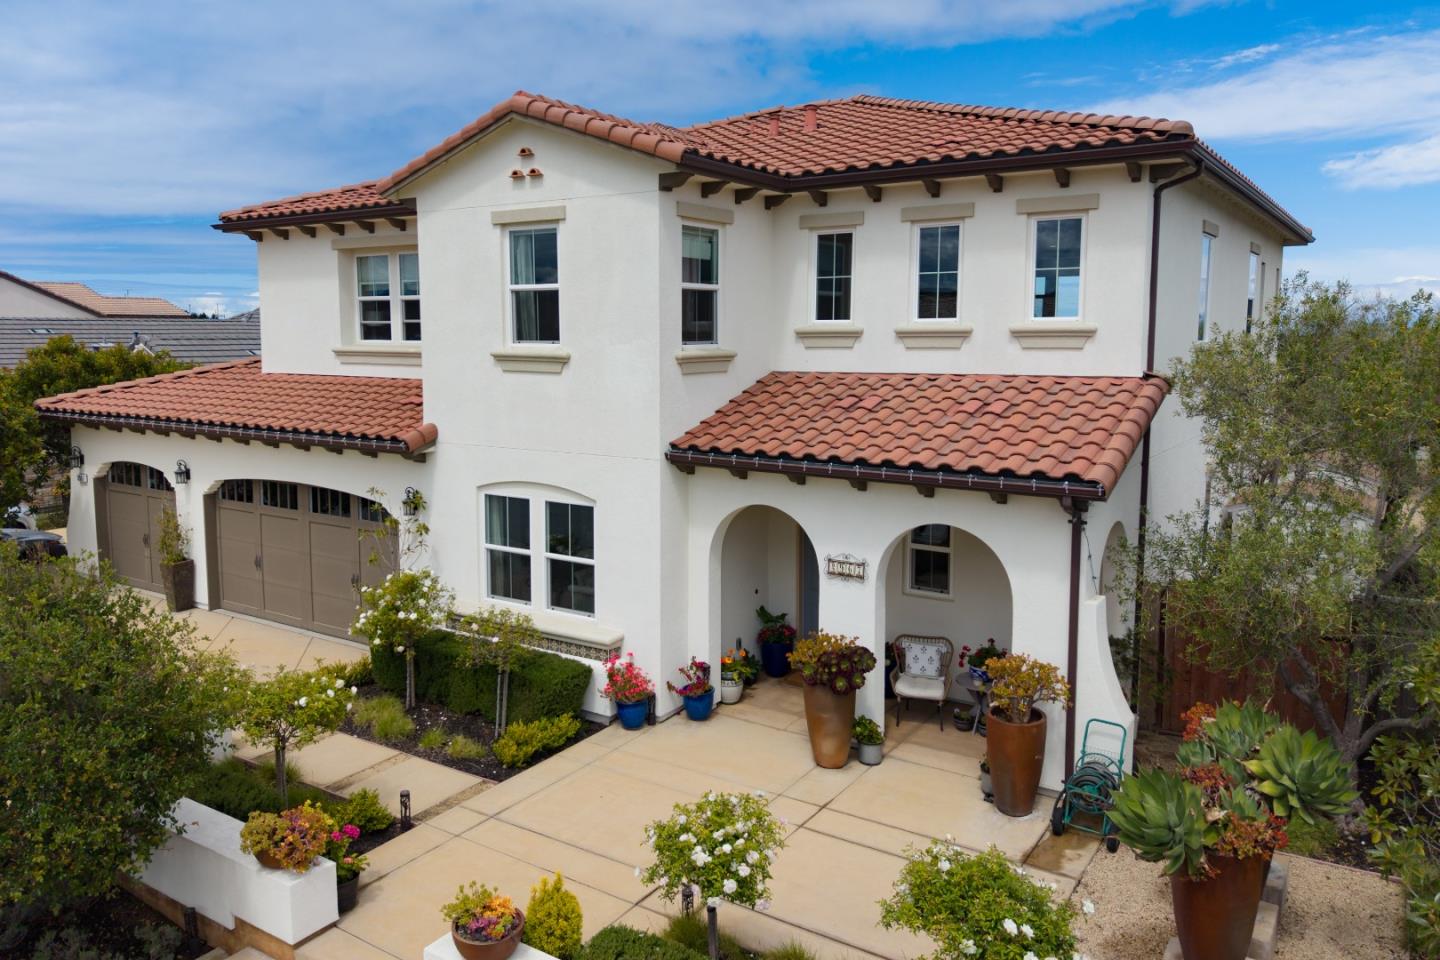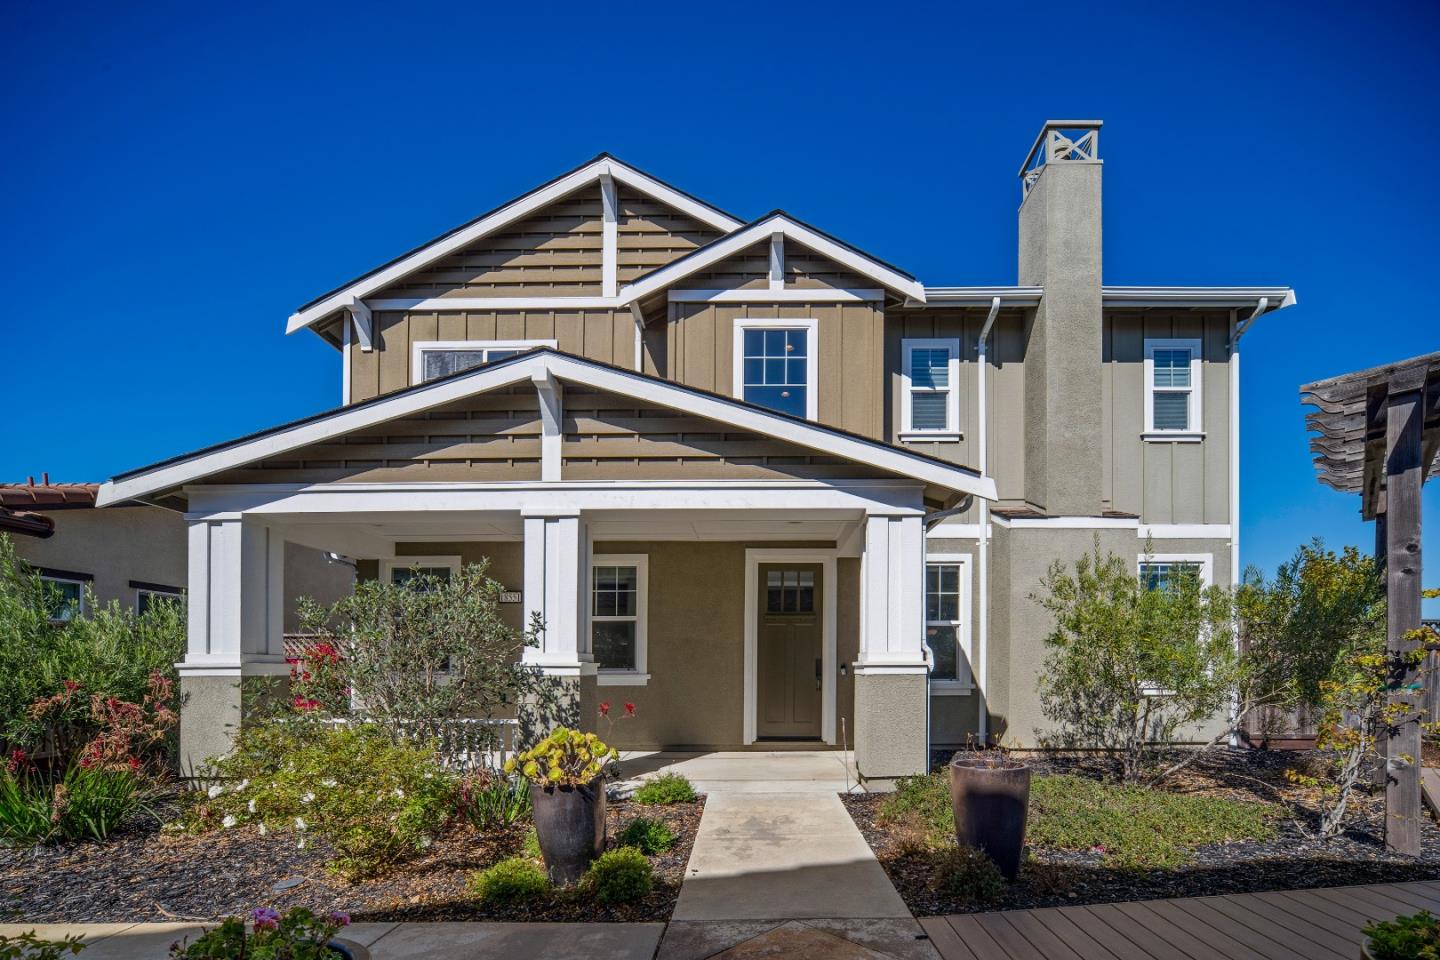
Two-story beige home with white-trimmed gables, a covered entry, and landscaped front yard.
Two-story tan home with a deep covered porch, multiple gables, and landscaped front garden.
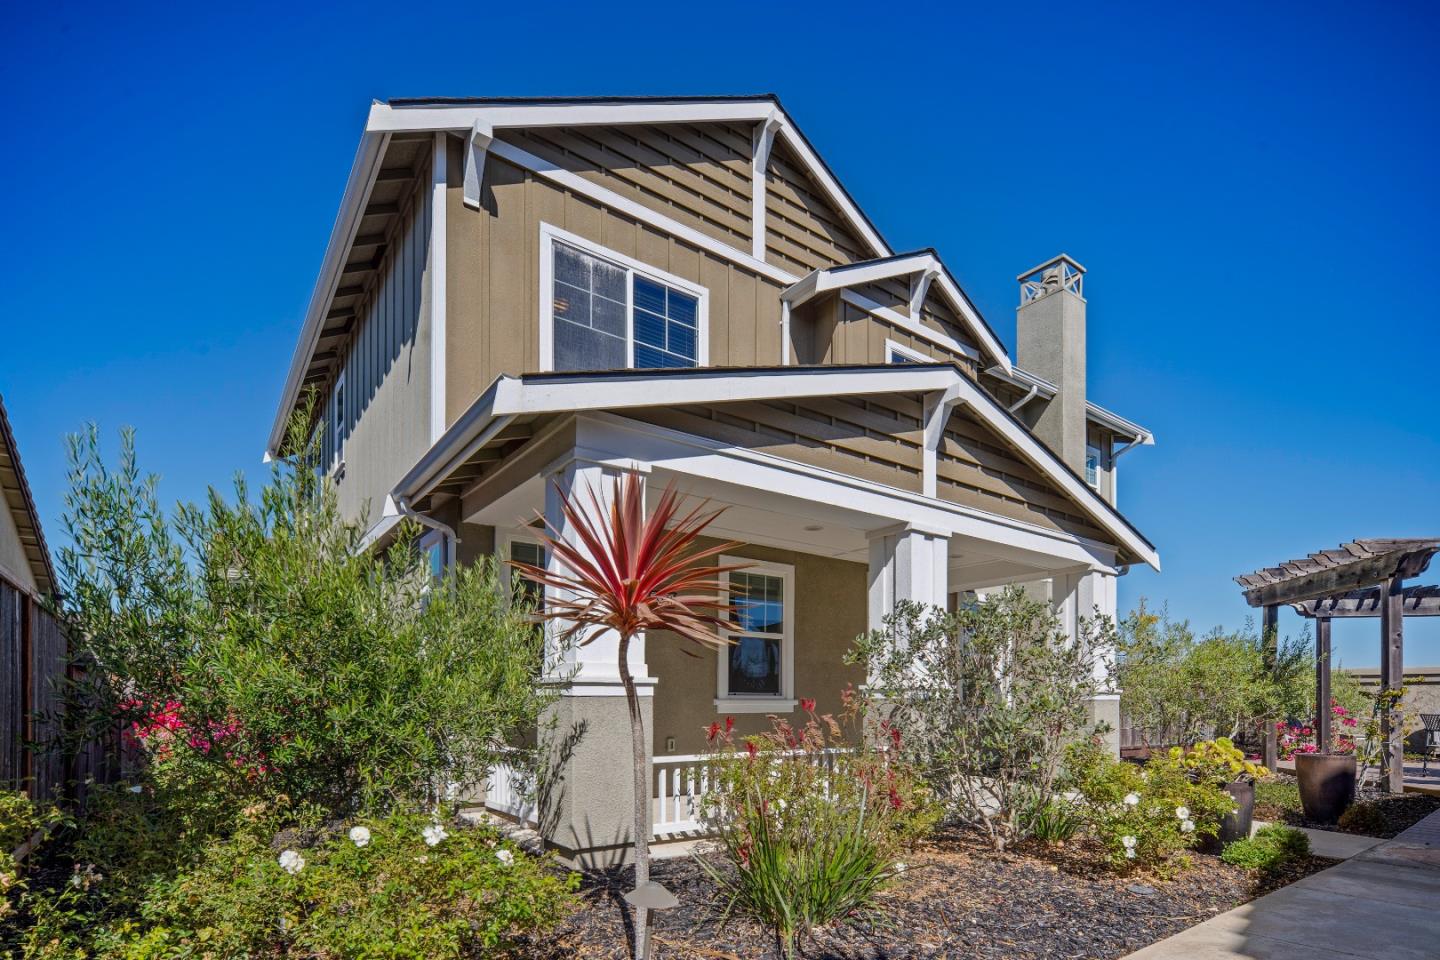
Two-story tan home with a covered porch, landscaped garden, and pergola beside the walkway.
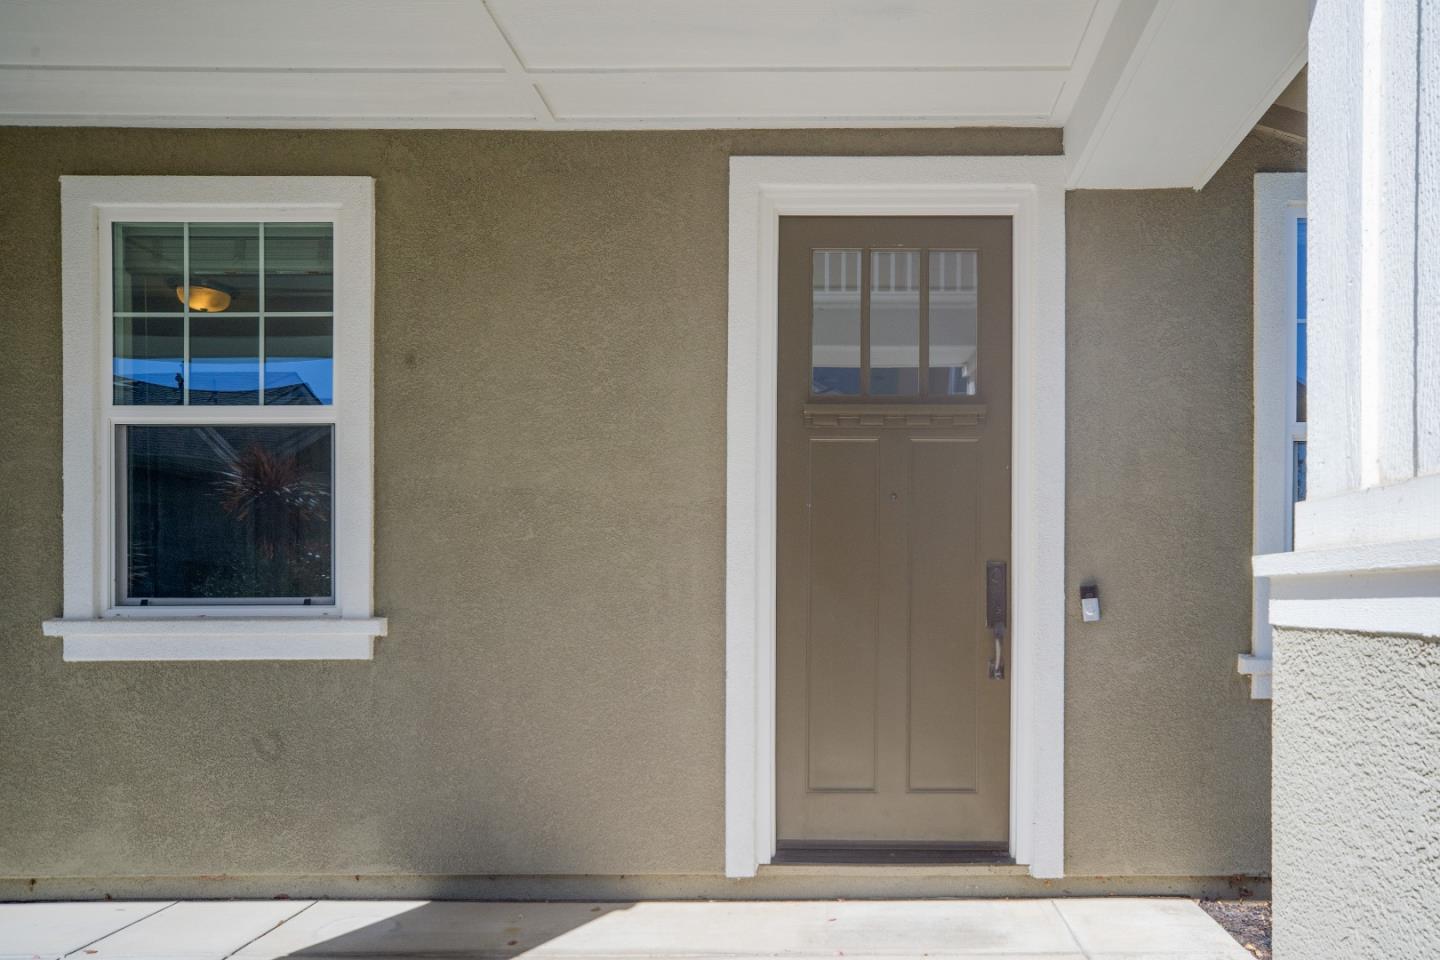
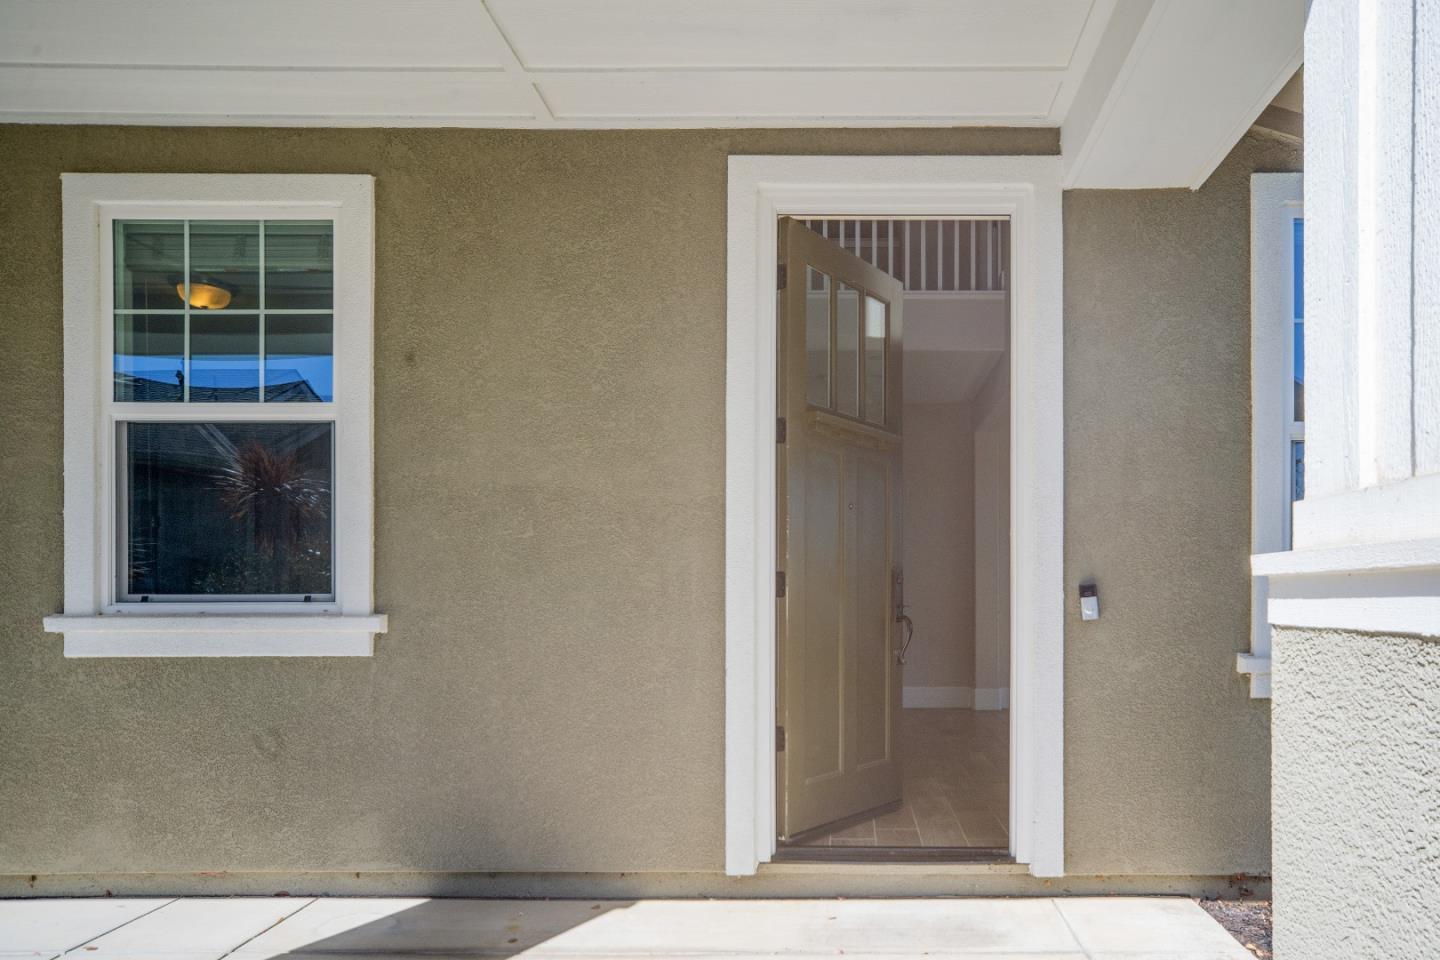
Covered home entry with a taupe paneled front door, white trim, and an adjacent window.
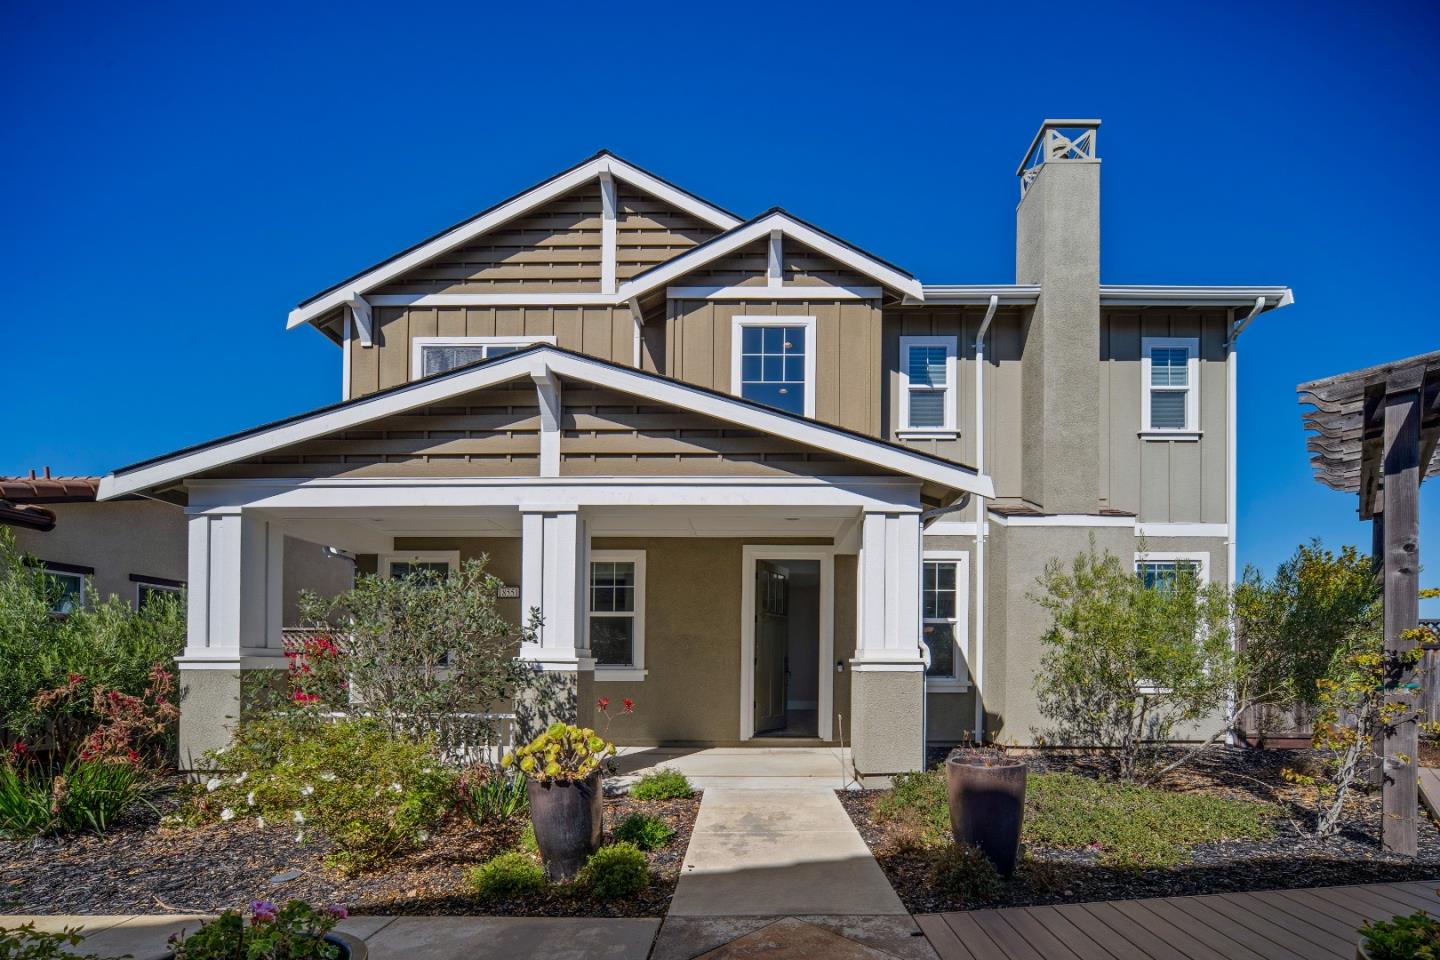
Home entrance with an open paneled door, white-trimmed window, and tan stucco exterior.
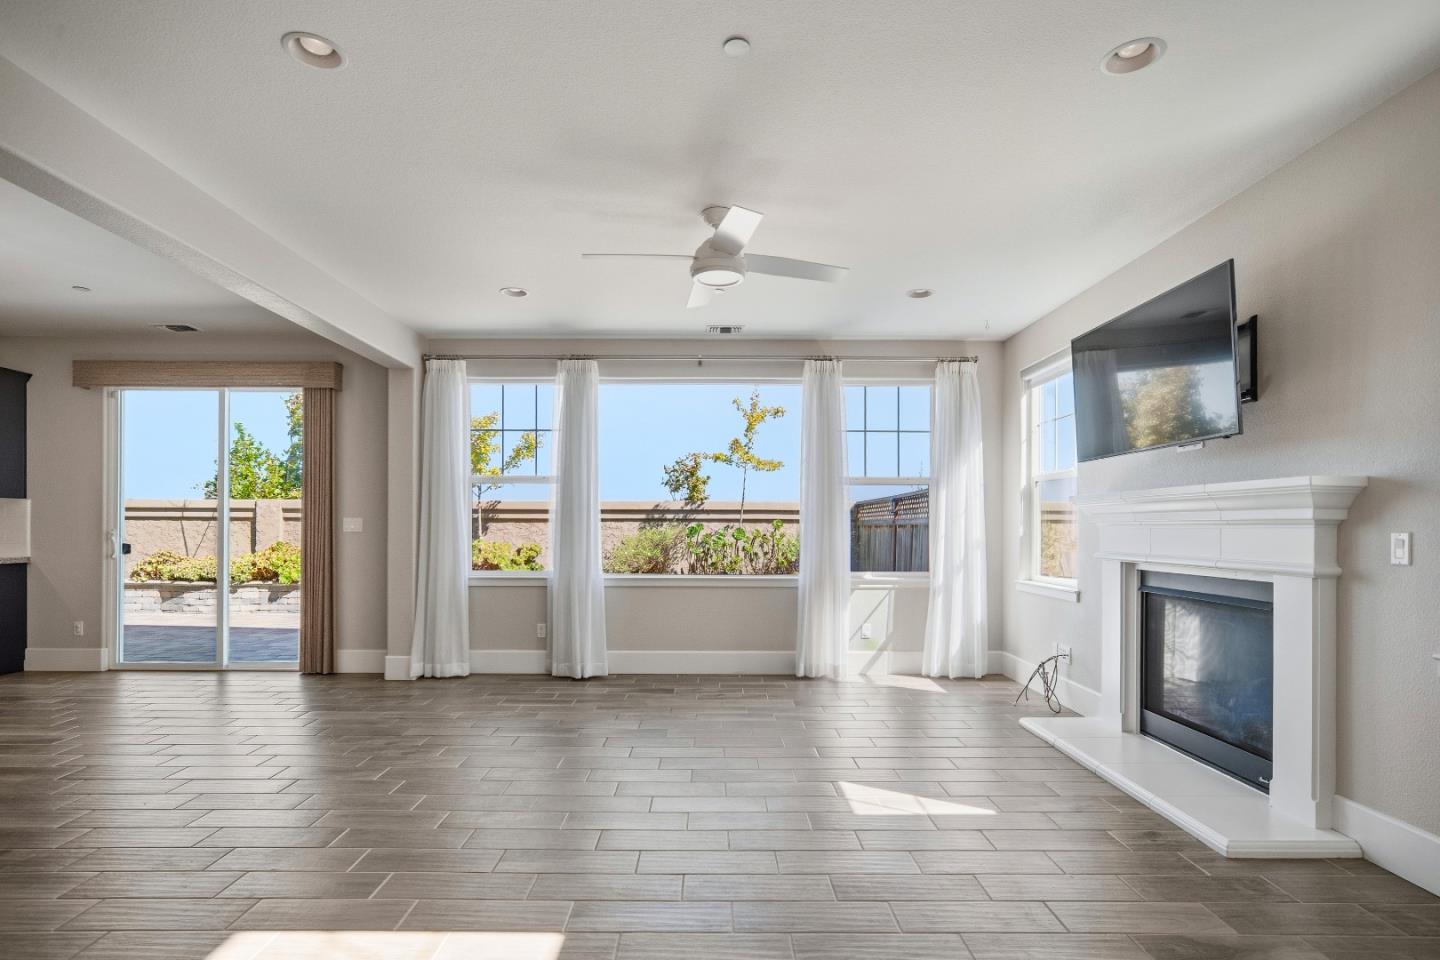
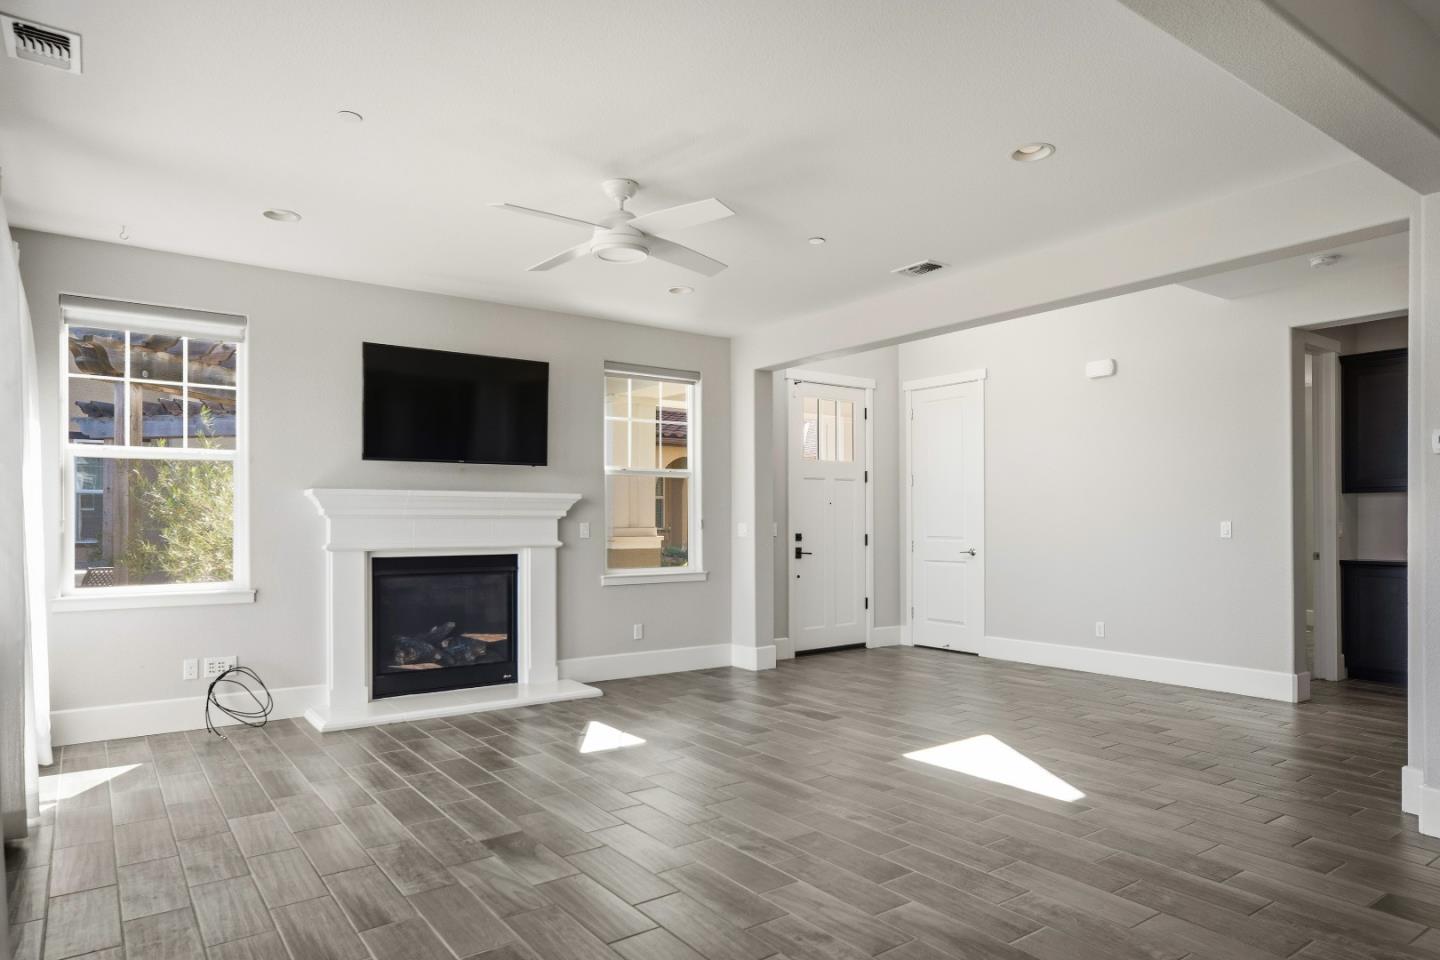
Vacant living room with a white fireplace, gray tile floors, and windows overlooking a patio.
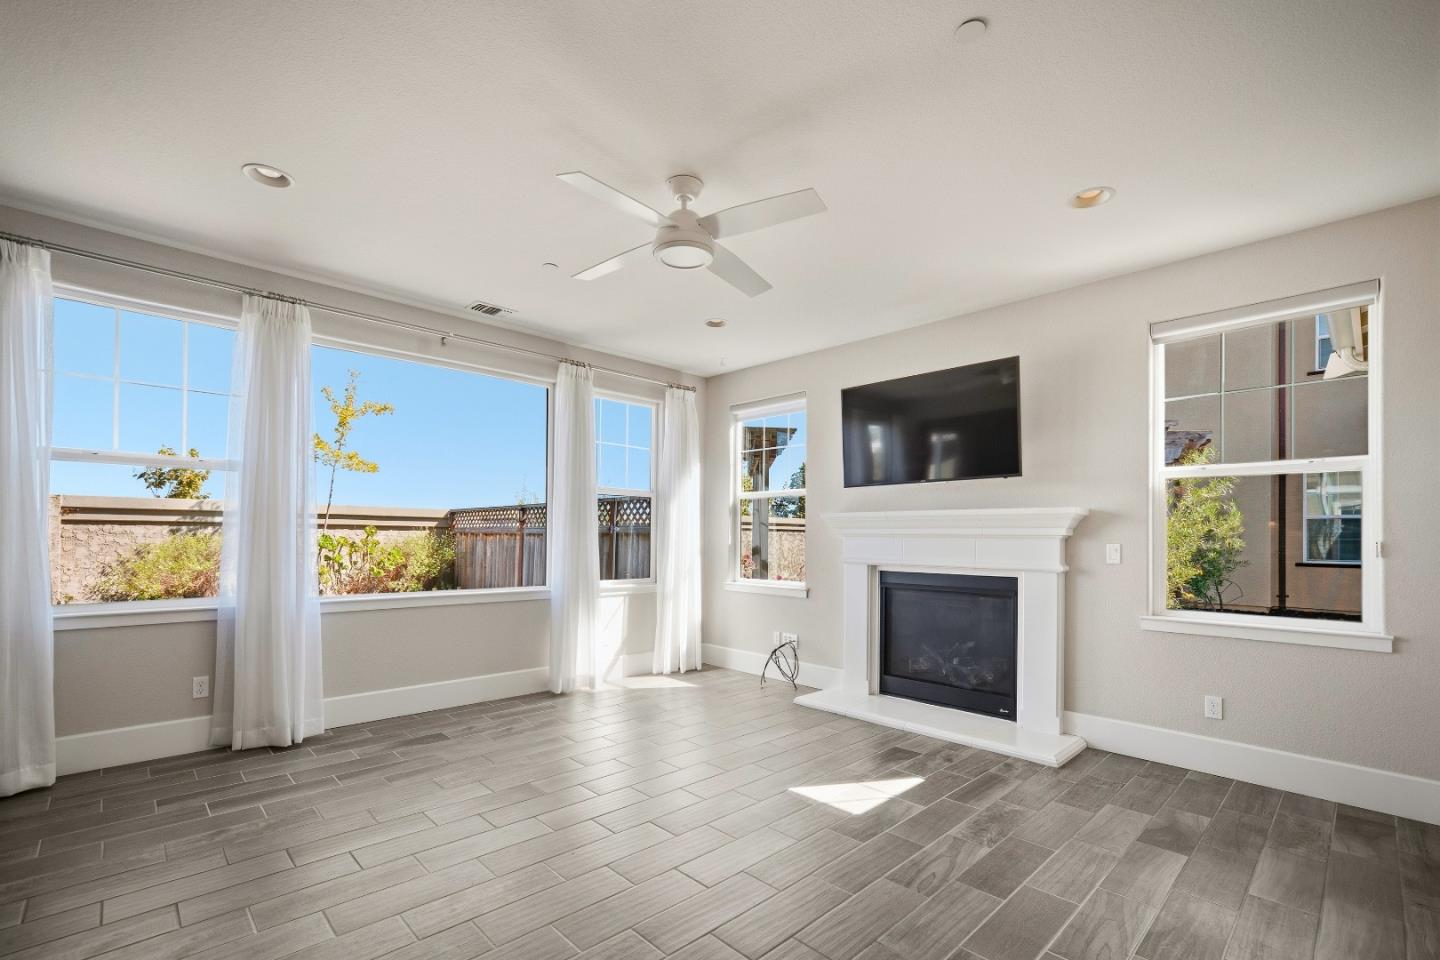
Empty living room with a white fireplace, gray tile floors, ceiling fan, and large windows.
Unfurnished living room with a white fireplace, wall-mounted television, and large curtained windows.
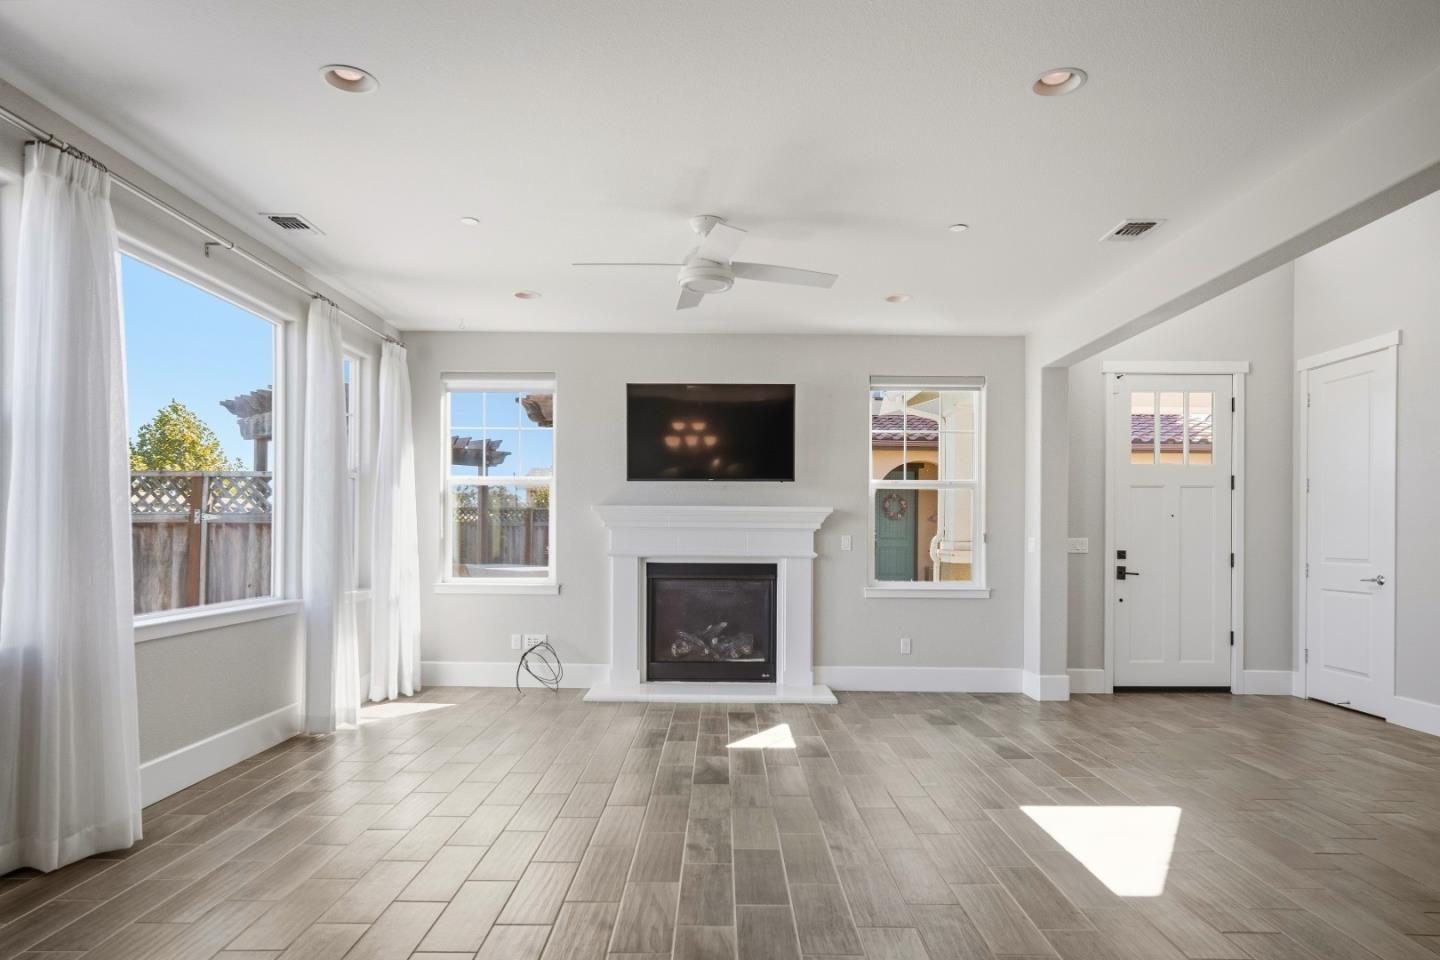
Empty living room with gray tile floors, a white fireplace, and a wall-mounted television.
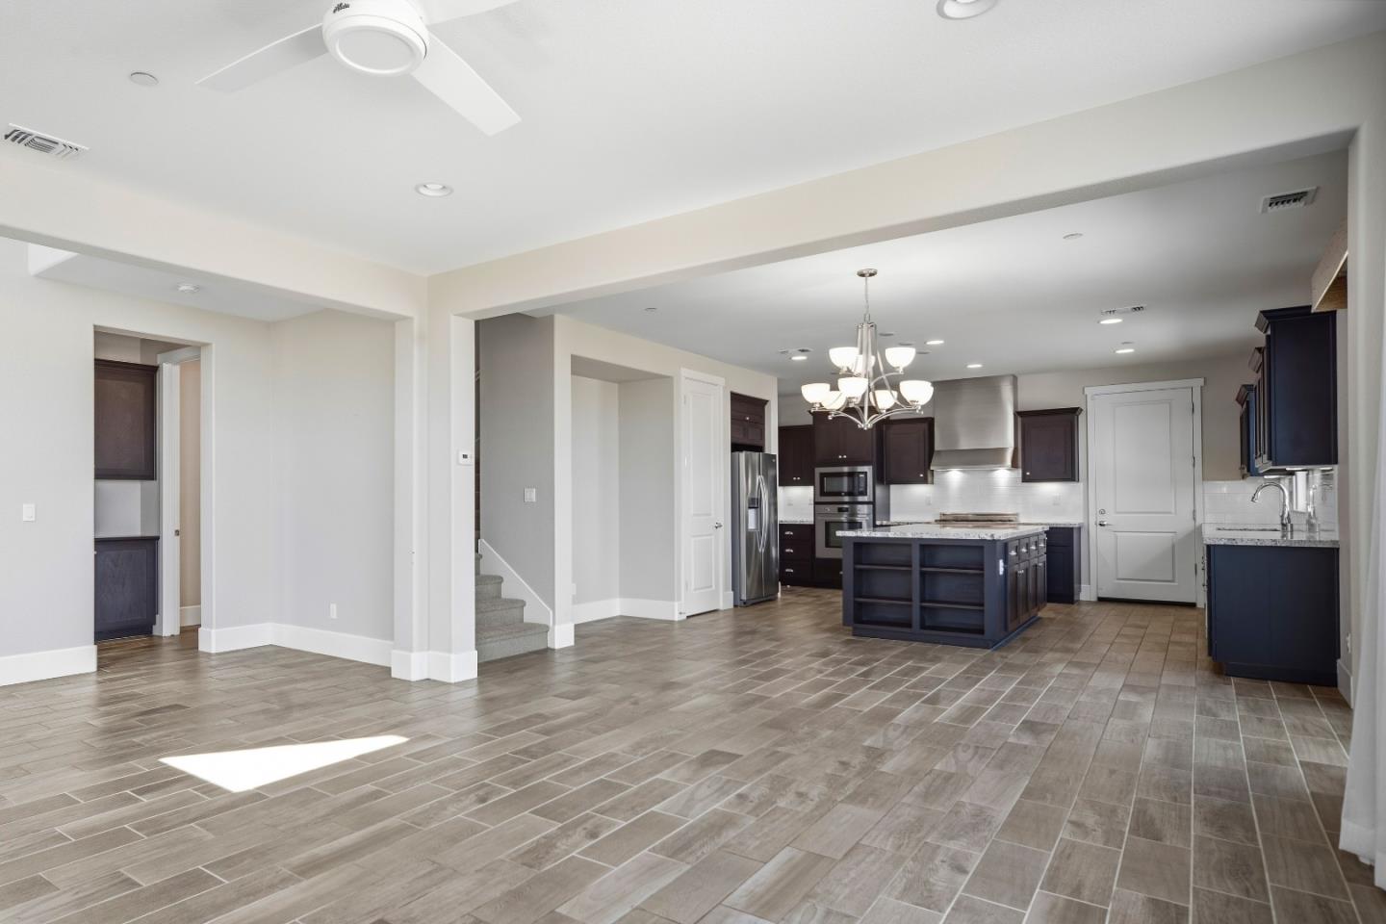
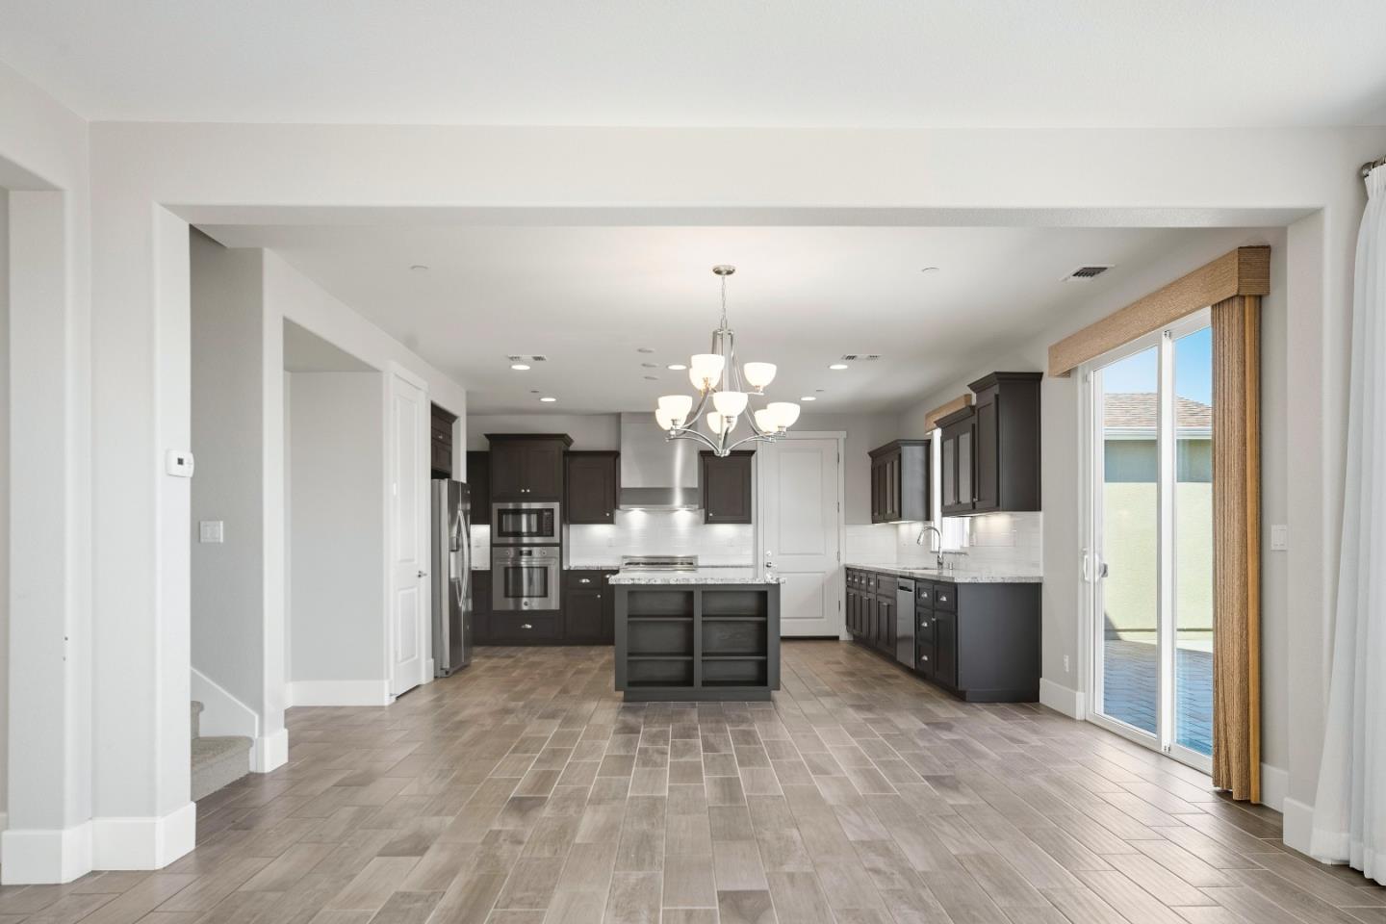
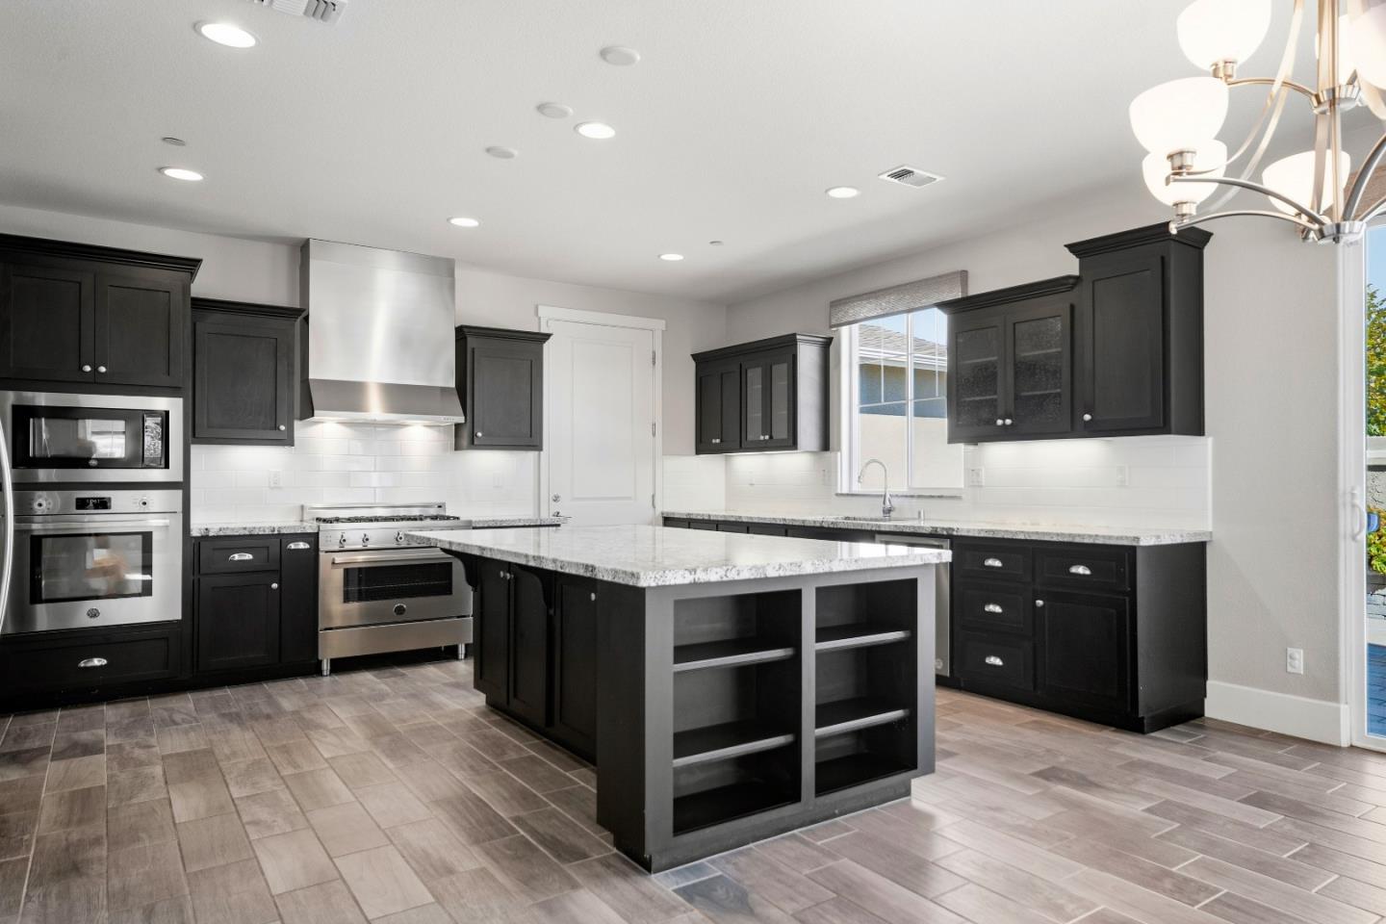
Open-plan kitchen with dark blue cabinets, a central island, and gray tile flooring
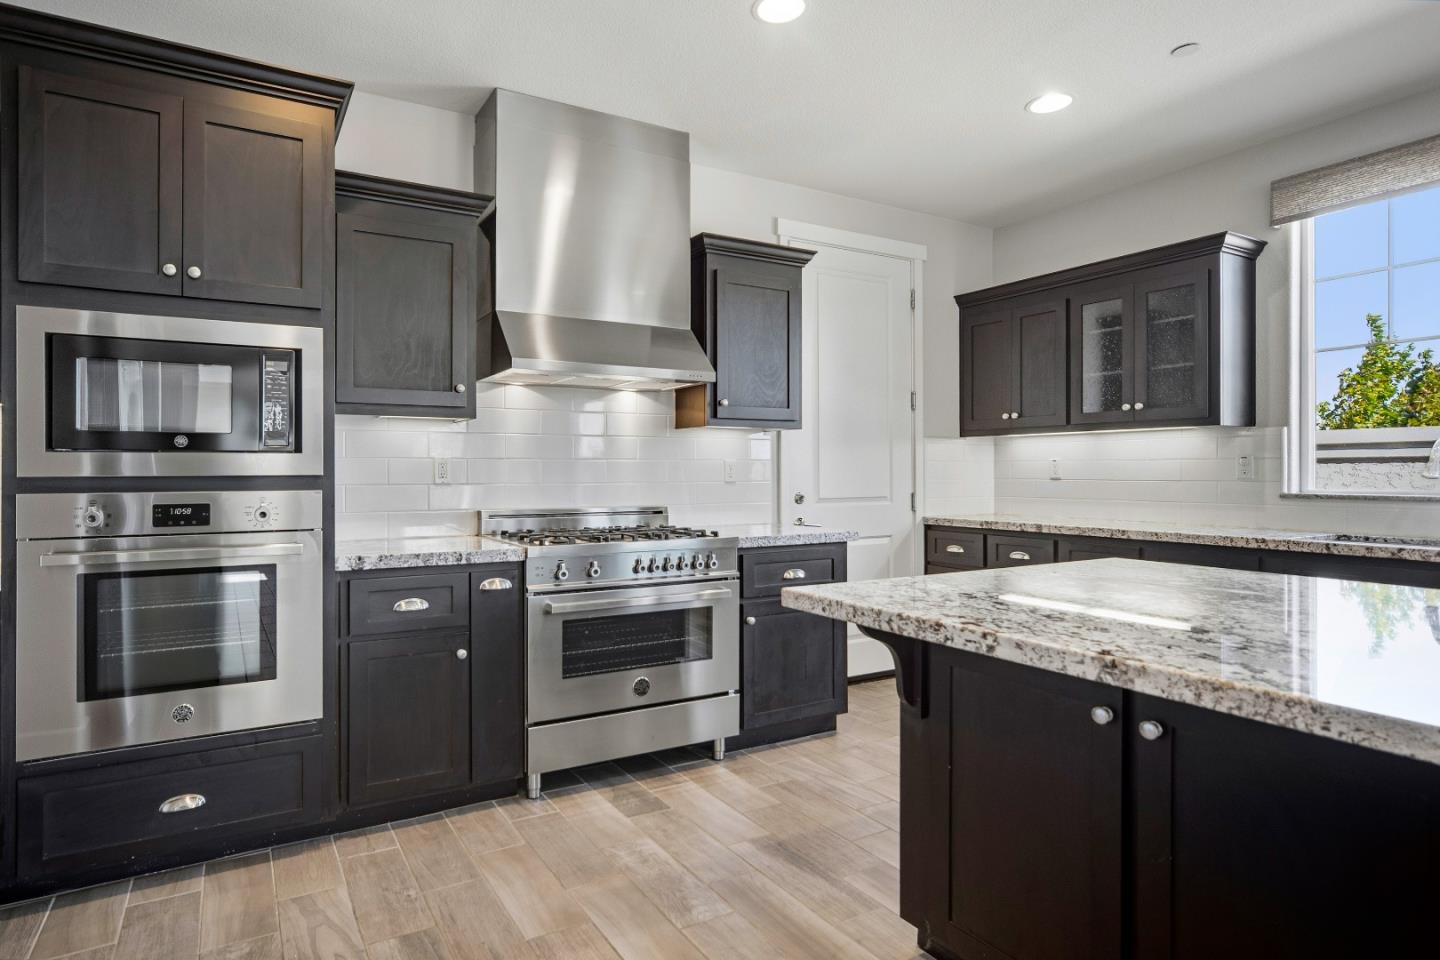
Vacant kitchen with dark cabinets, a central island, stainless steel appliances, and a sliding glass door.
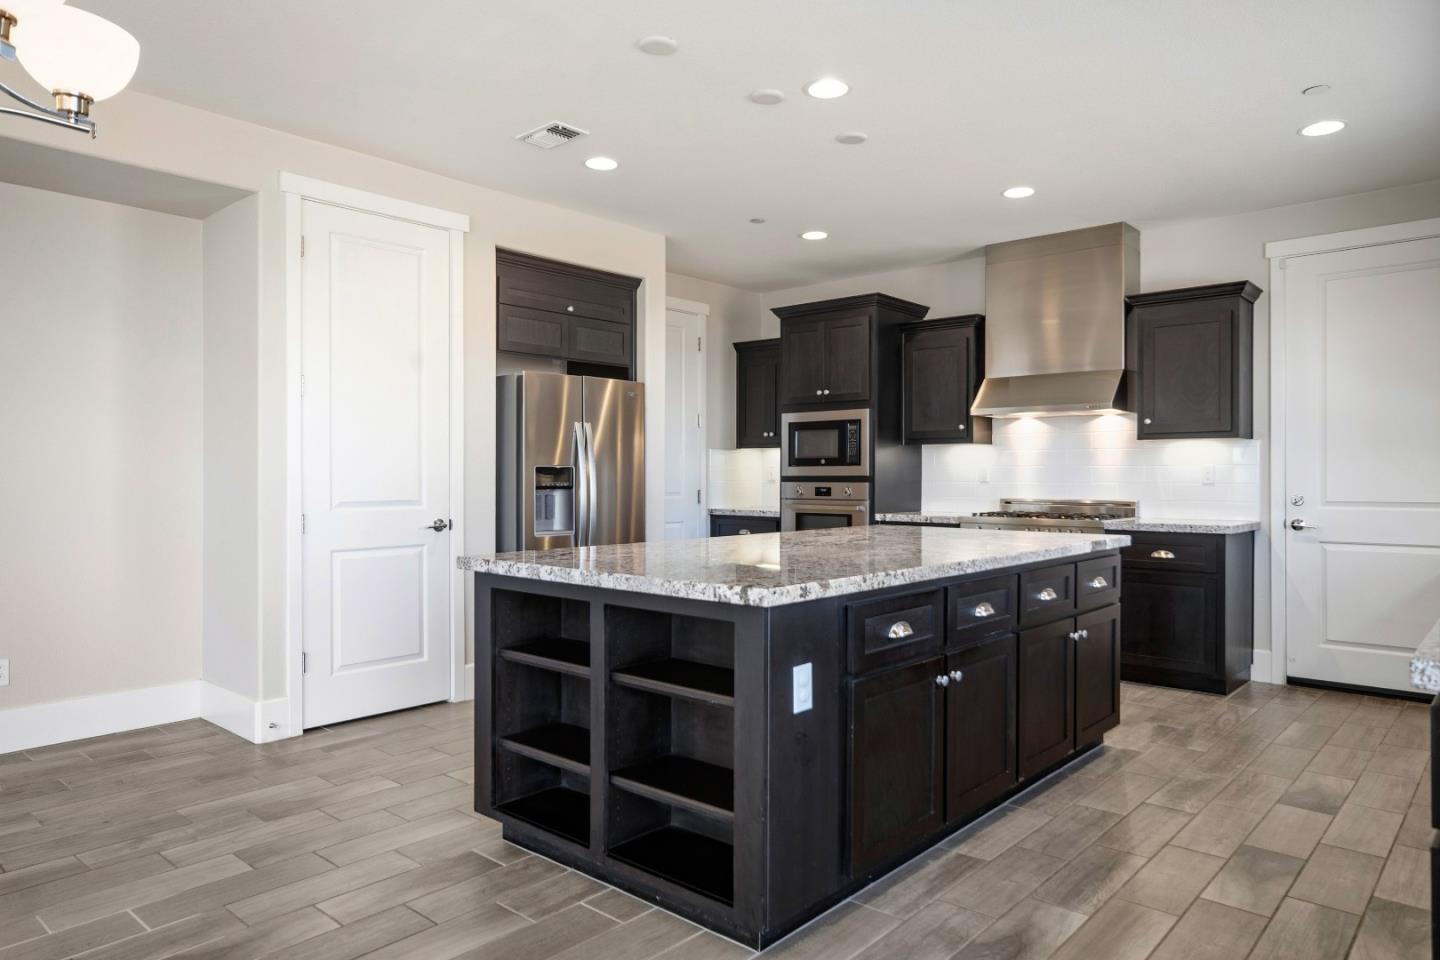
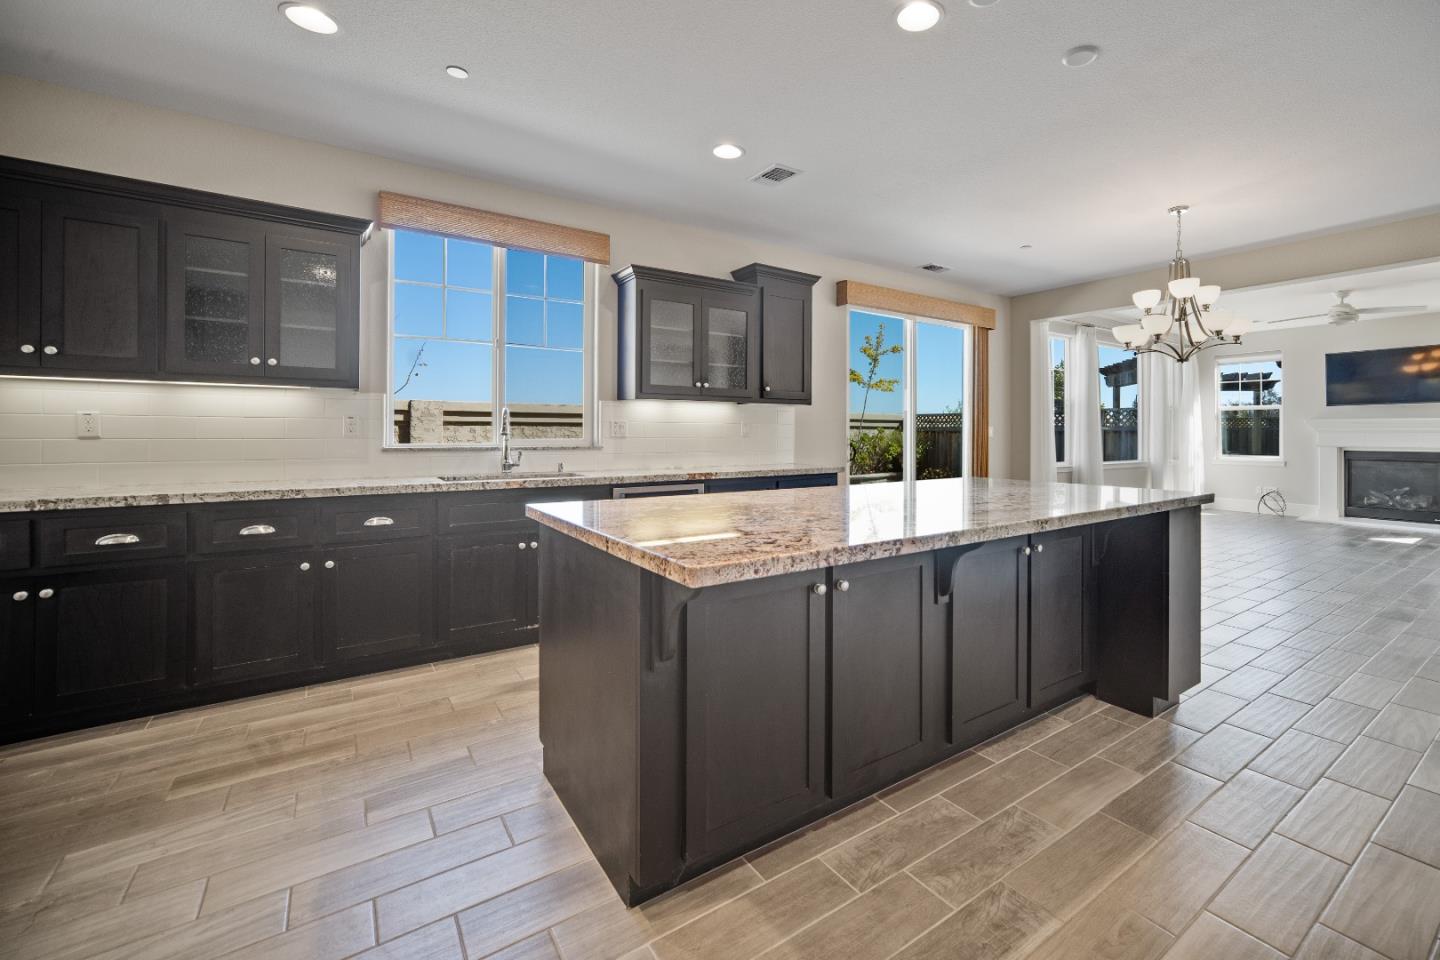
Kitchen with a large dark-wood island, speckled stone counters, and stainless steel appliances.
Kitchen with dark cabinets, stainless steel appliances, and a large island with open shelving.
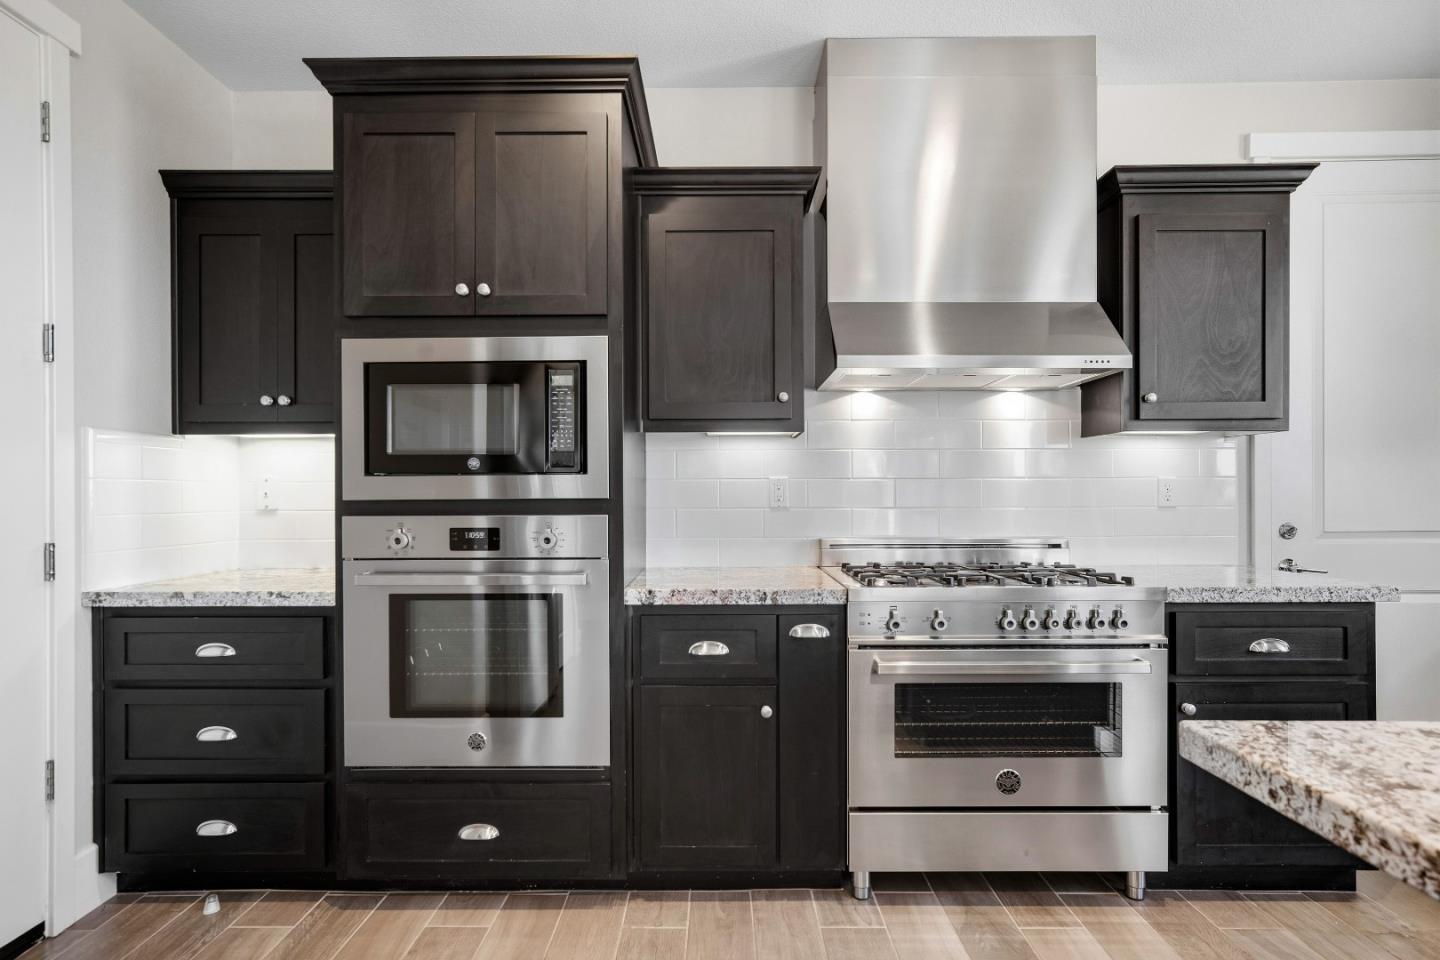
Kitchen with dark cabinets, granite island, and stainless steel appliances.
Kitchen with dark cabinets, stainless steel appliances, a wide gas range, and granite countertops.
Kitchen with dark cabinets and a large granite island, open to a bright living area with a fireplace.
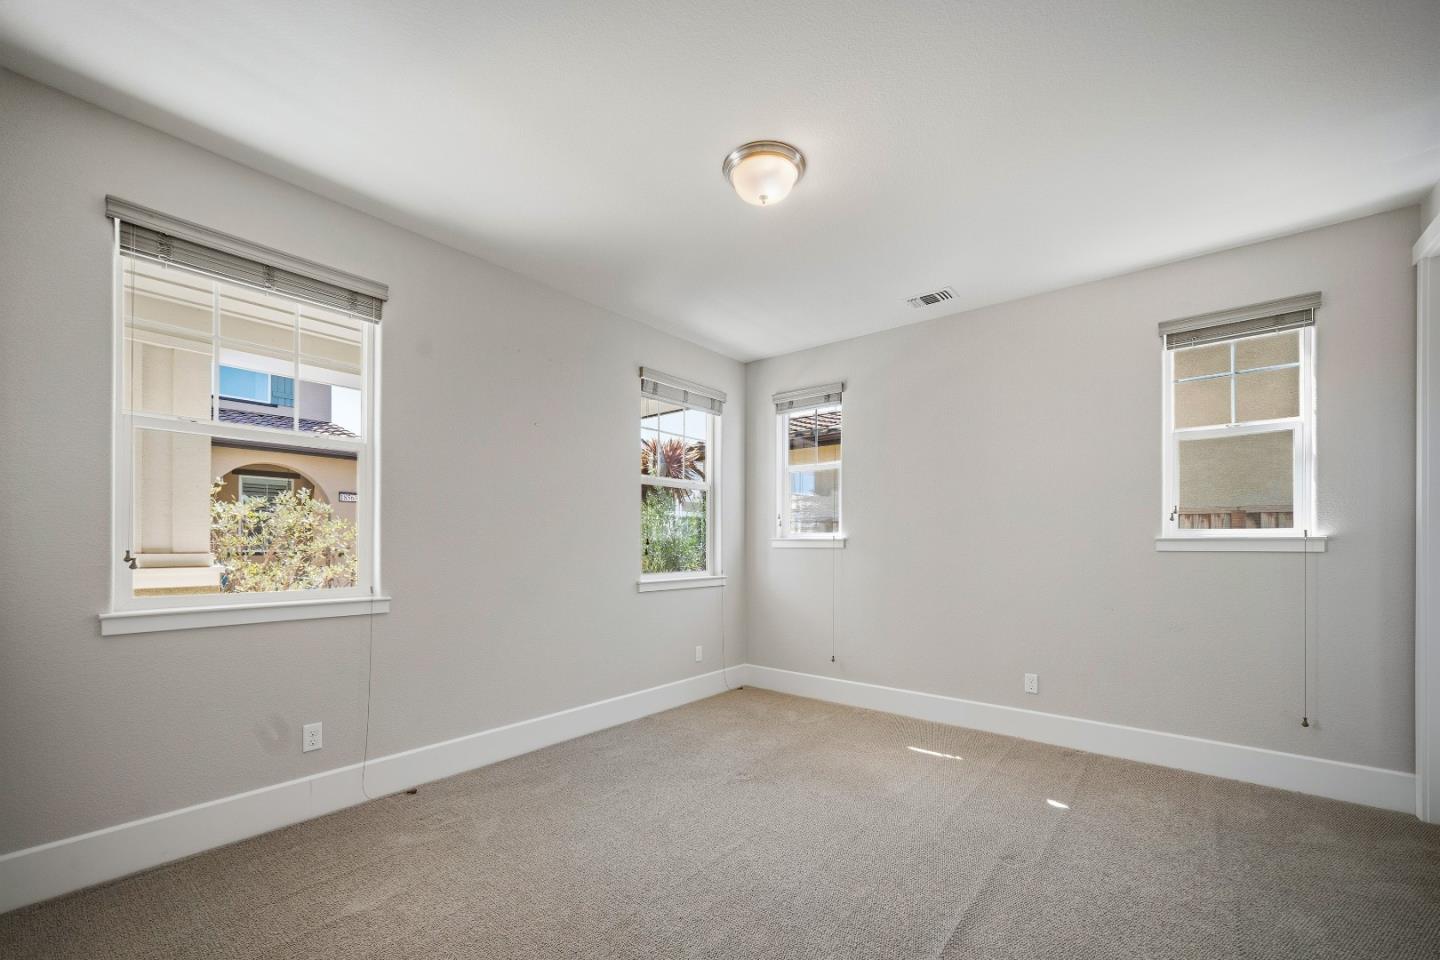
Empty bedroom with beige carpet and four windows fitted with blinds.
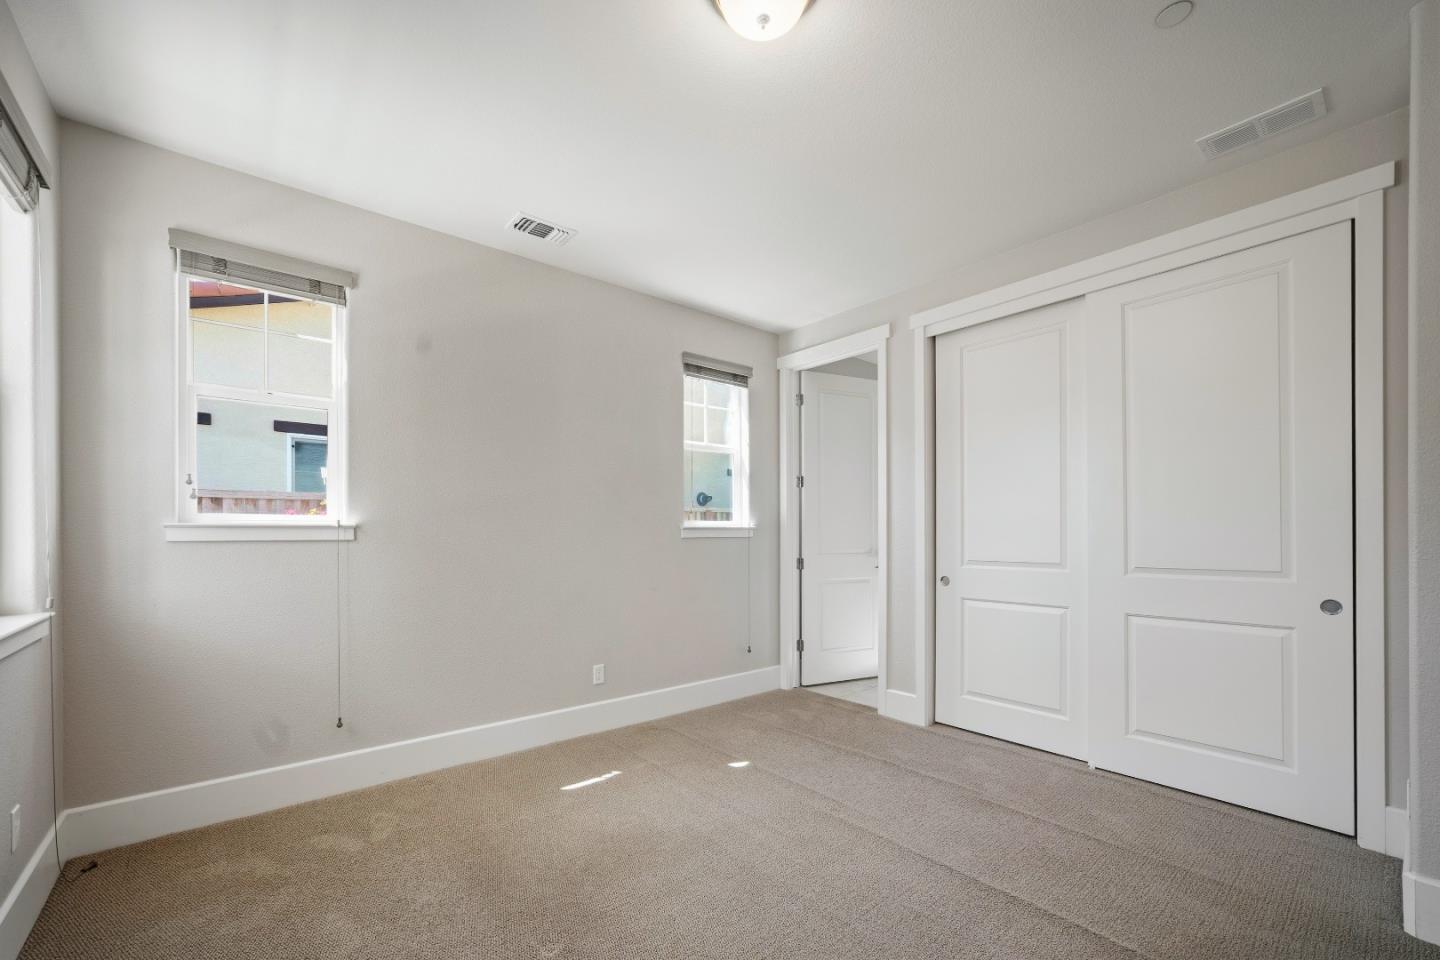
Empty bedroom with beige carpet, two windows, and a large sliding-door closet.
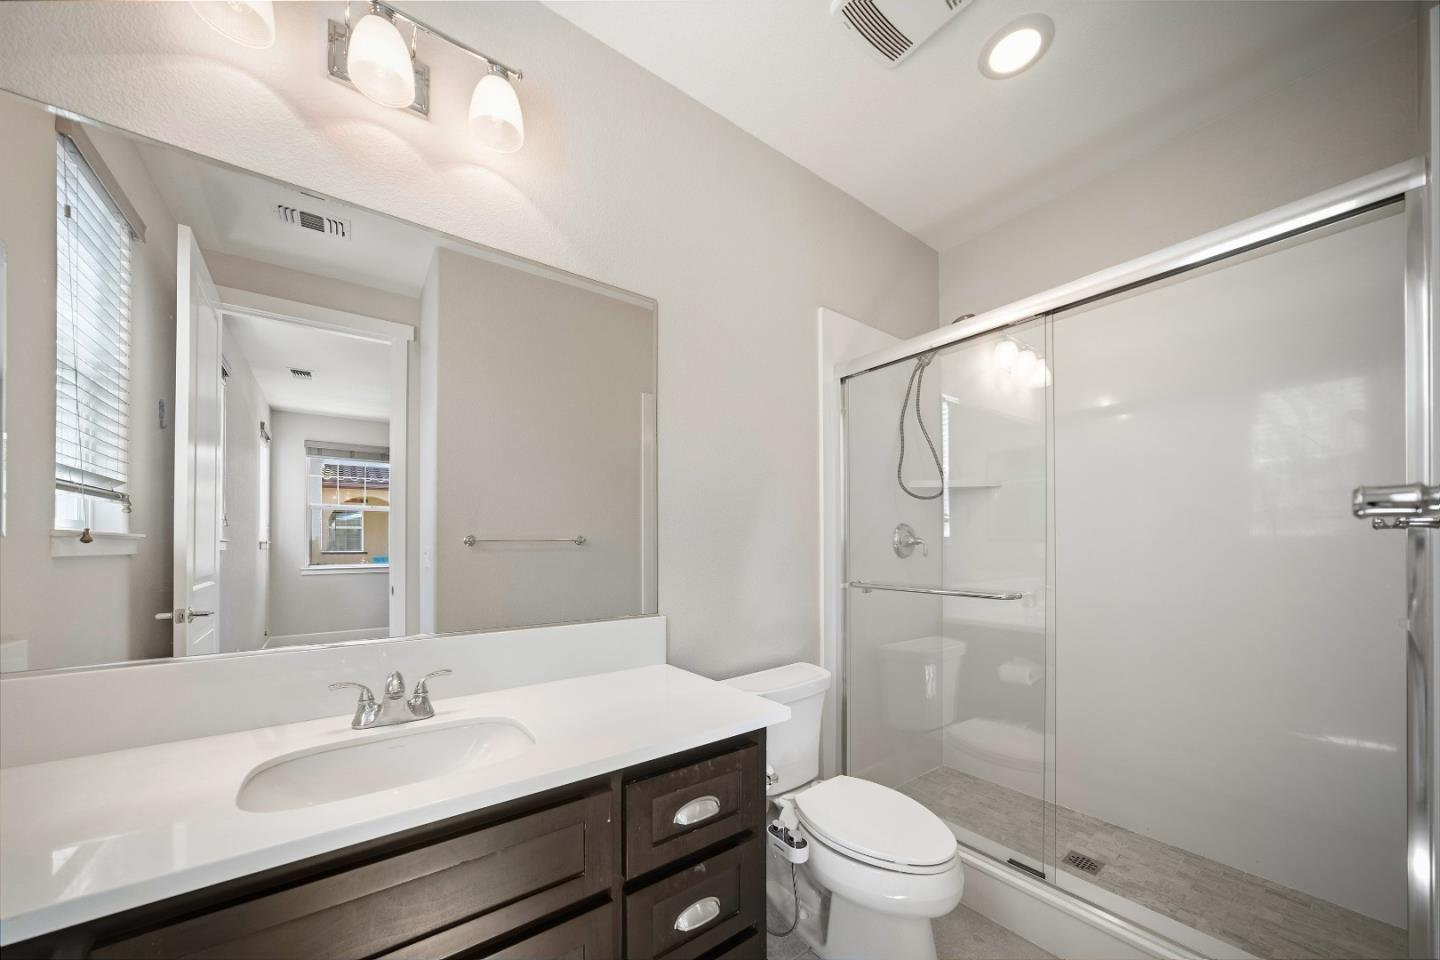
Bathroom with a dark wood vanity, large mirror, and glass-enclosed shower.
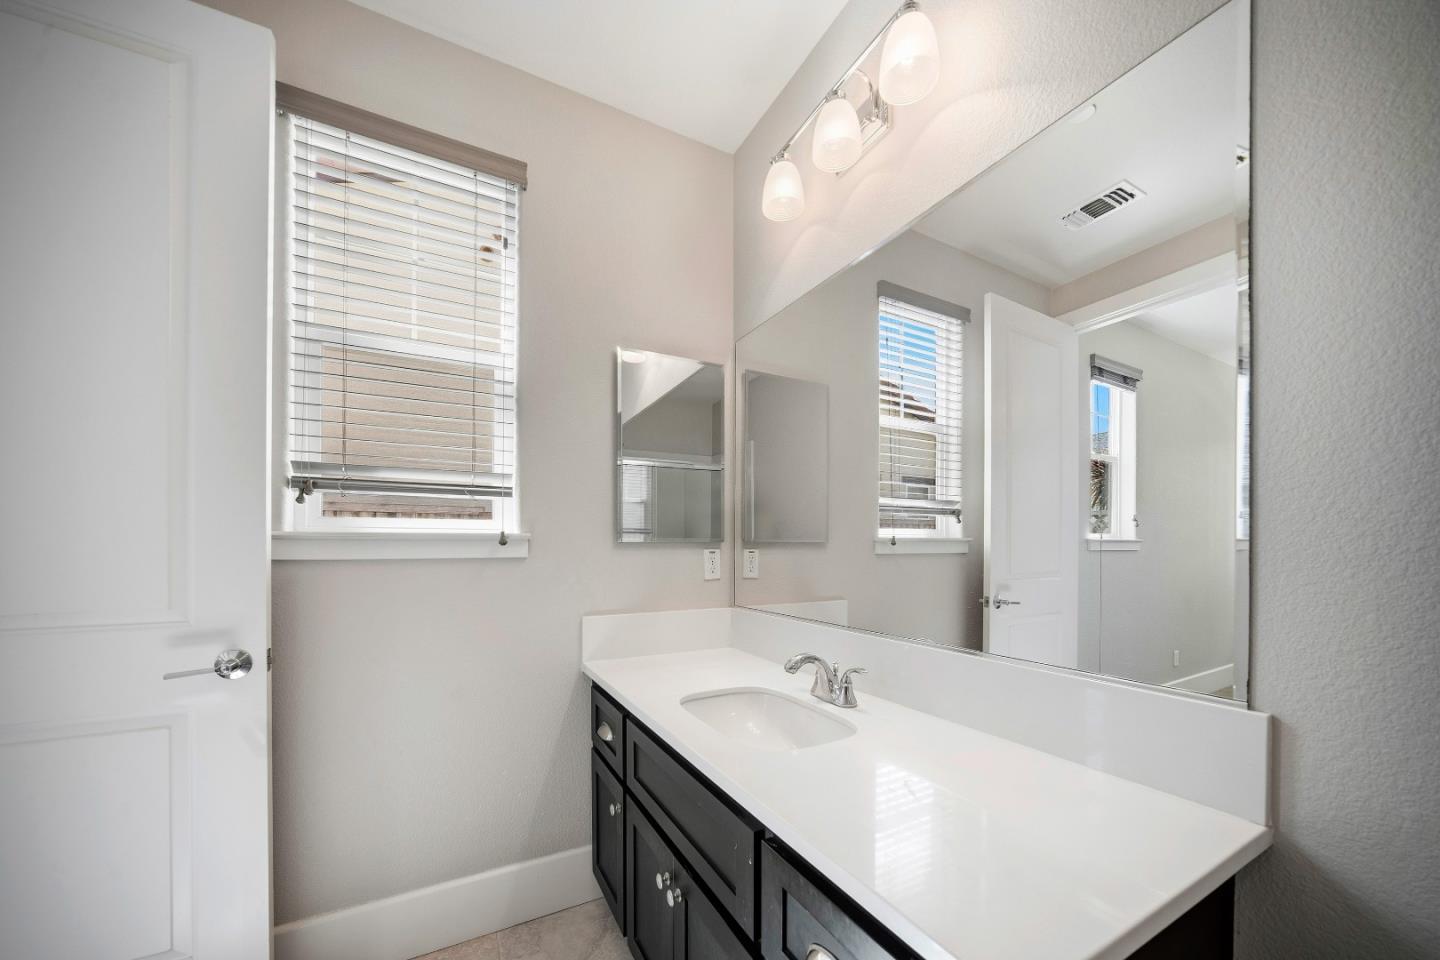
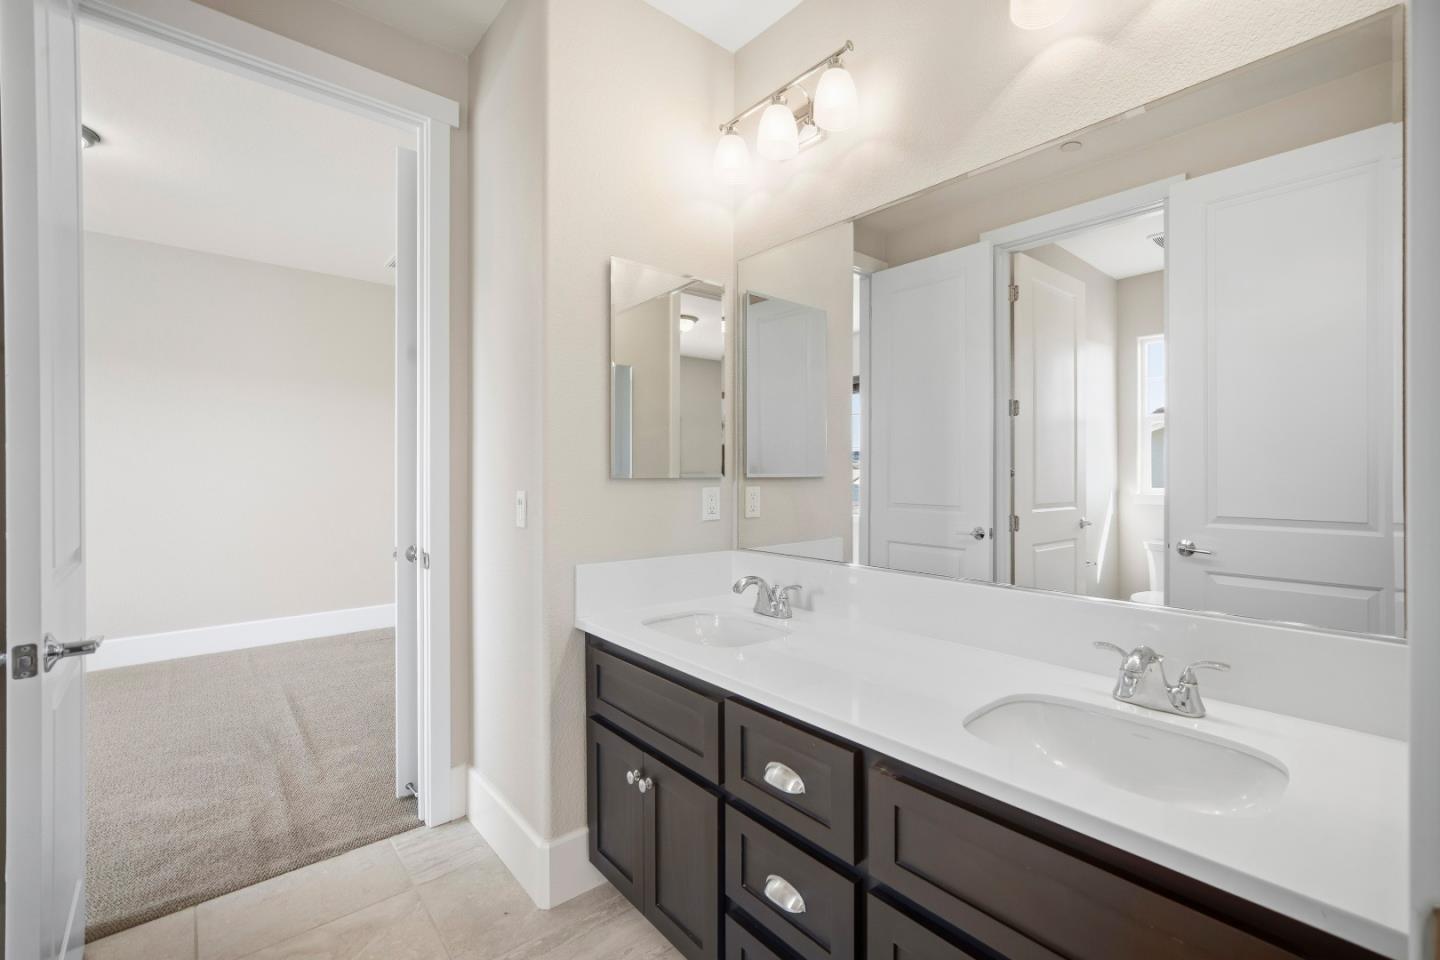
Bathroom vanity with a long white countertop, dark cabinets, and a large mirror.
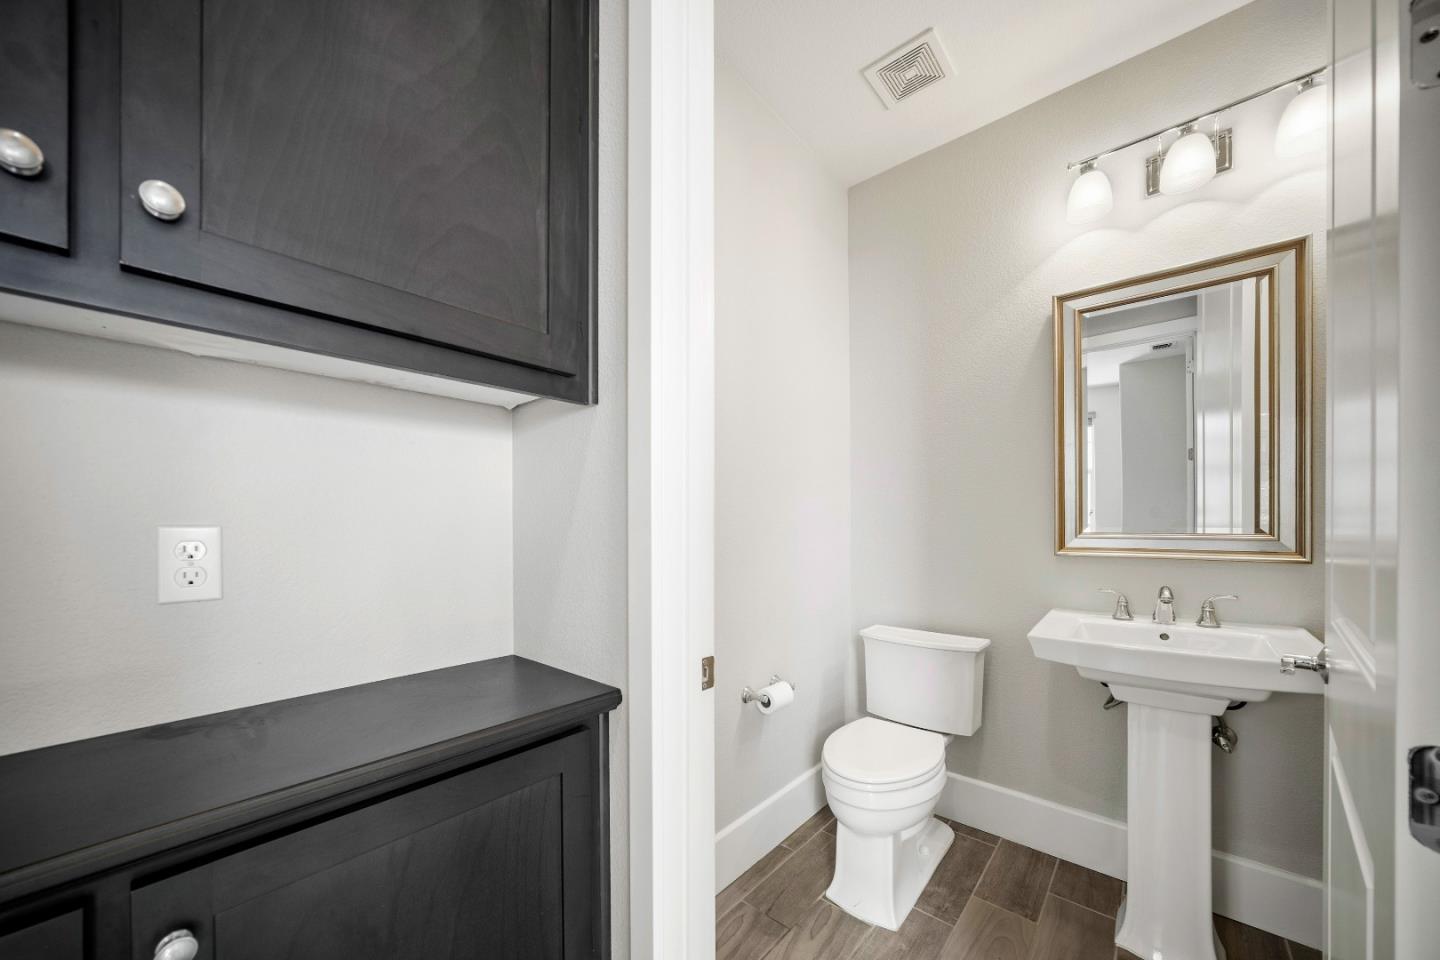
Bathroom with a pedestal sink, toilet, gold-framed mirror, and dark cabinetry.
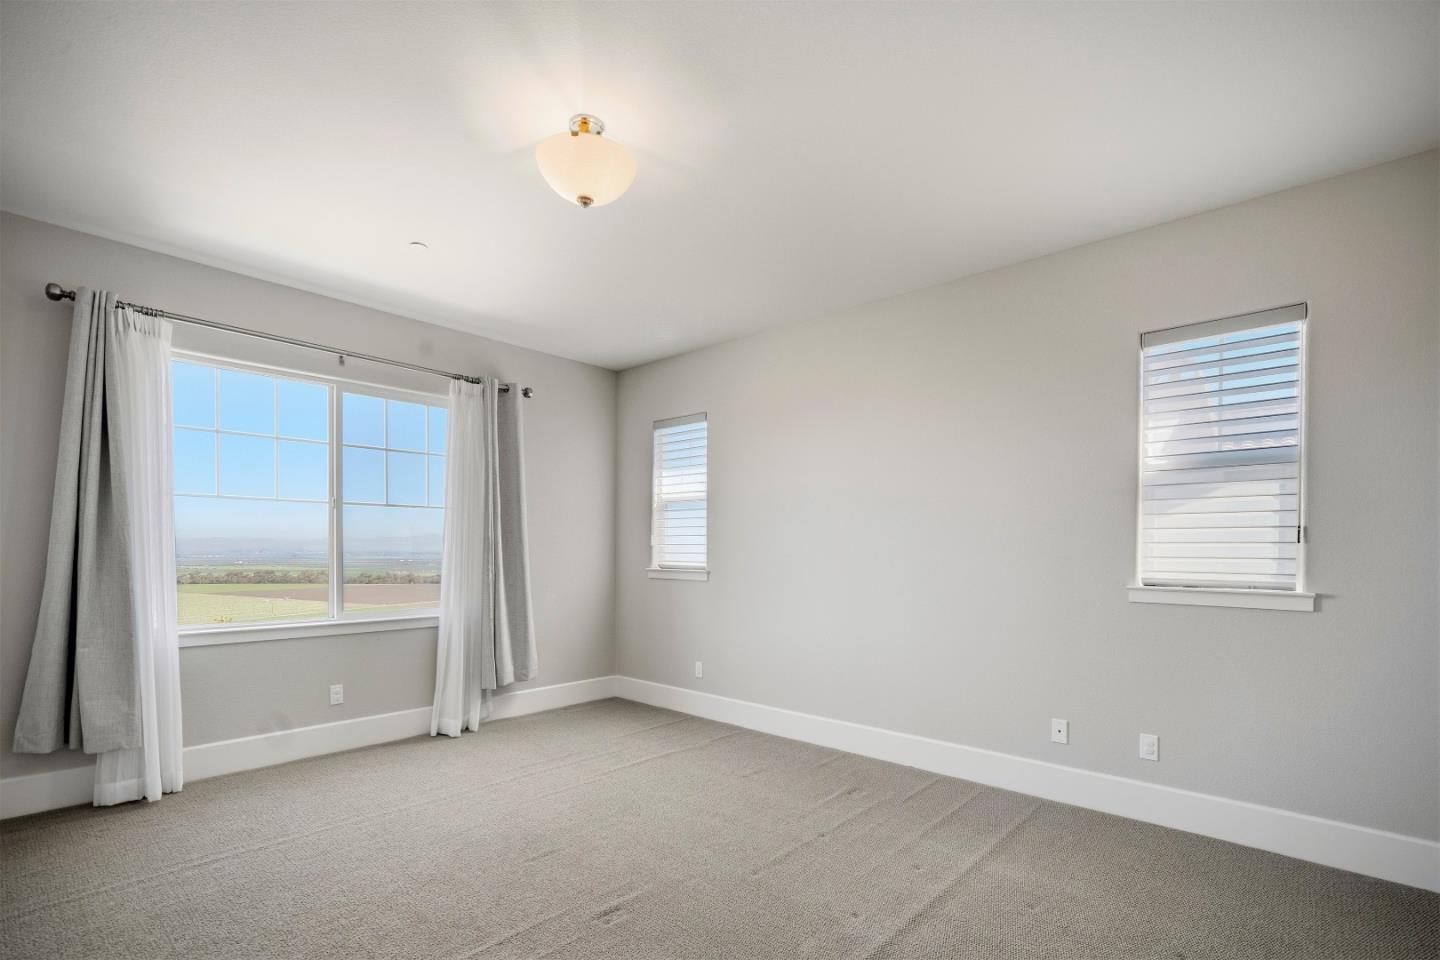
Empty carpeted room with a large curtained window overlooking open fields and two smaller windows with blinds.
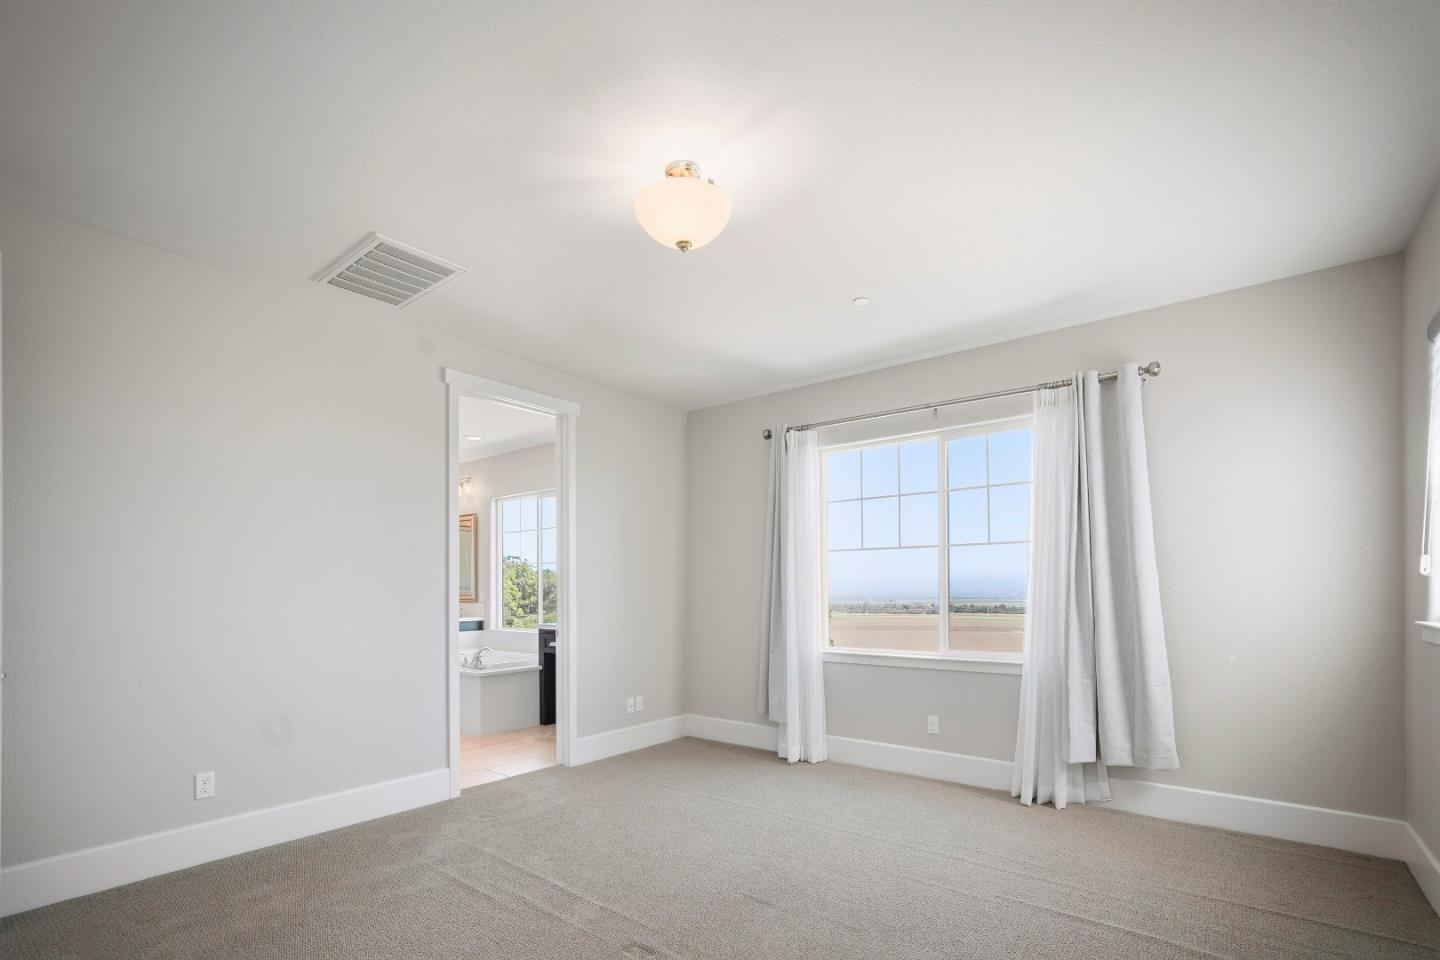
Empty carpeted bedroom with white curtains and a large window overlooking open land.
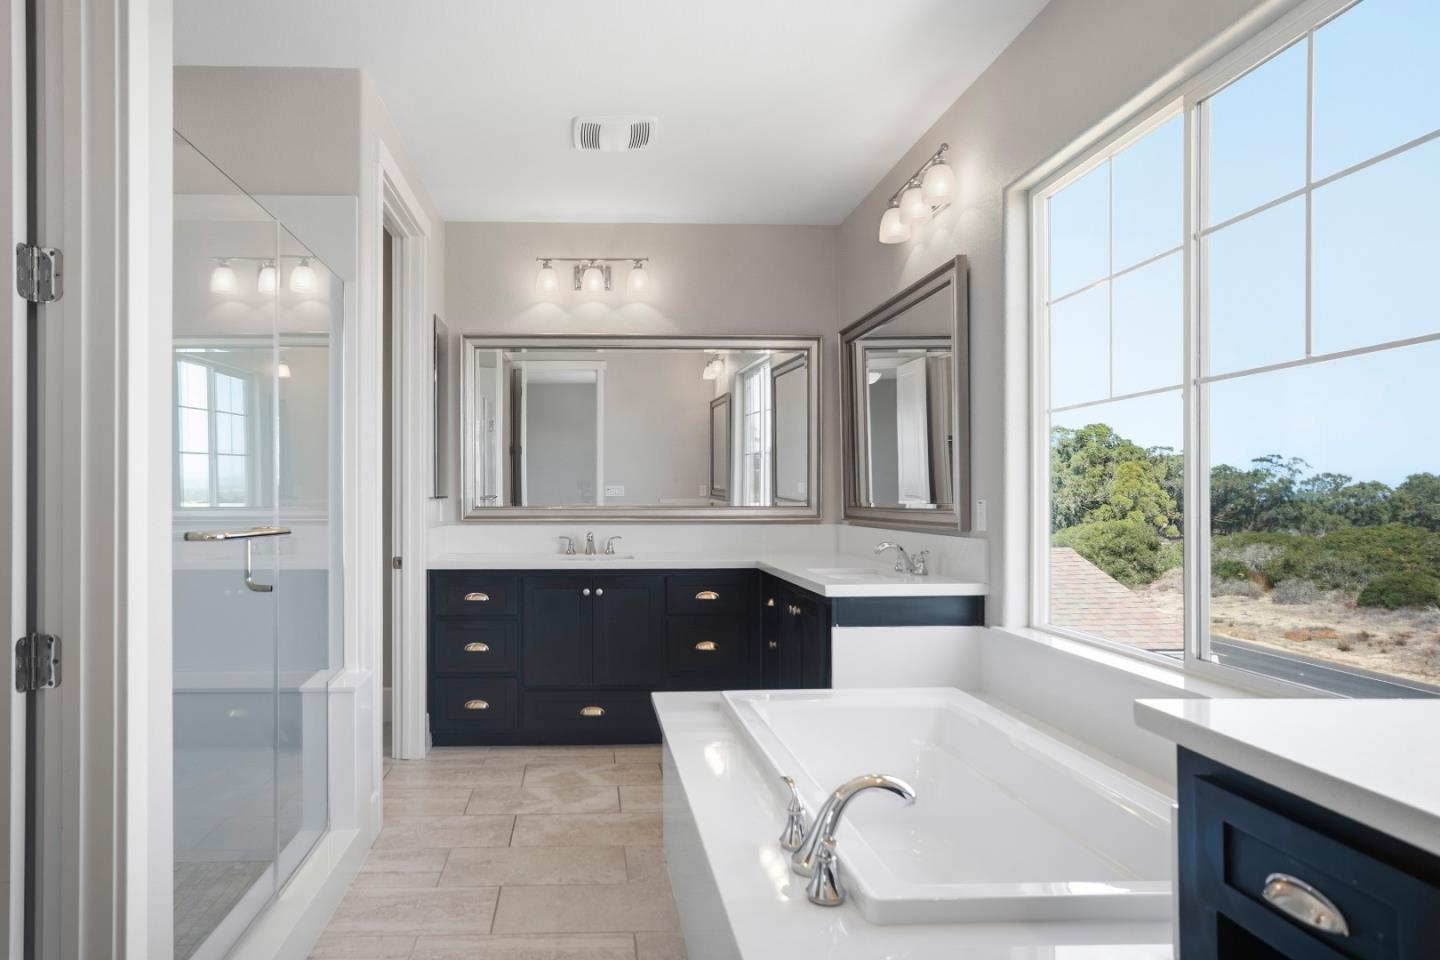
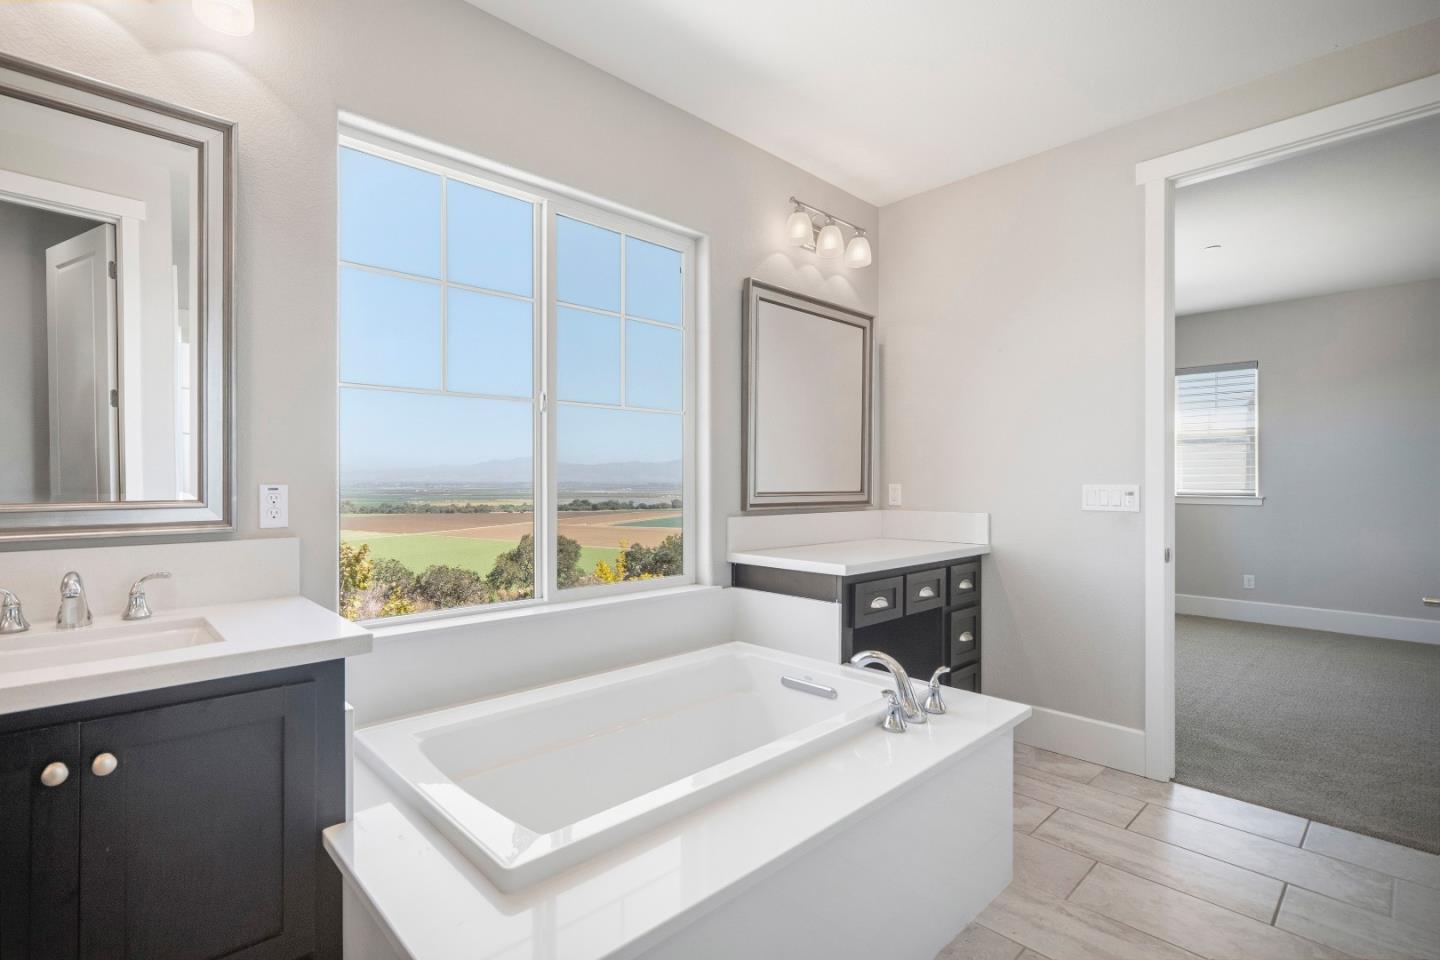
Bright bathroom with a white soaking tub, navy vanity, glass shower, and large window overlooking trees.
Bathroom with a large soaking tub and field views through a broad window.
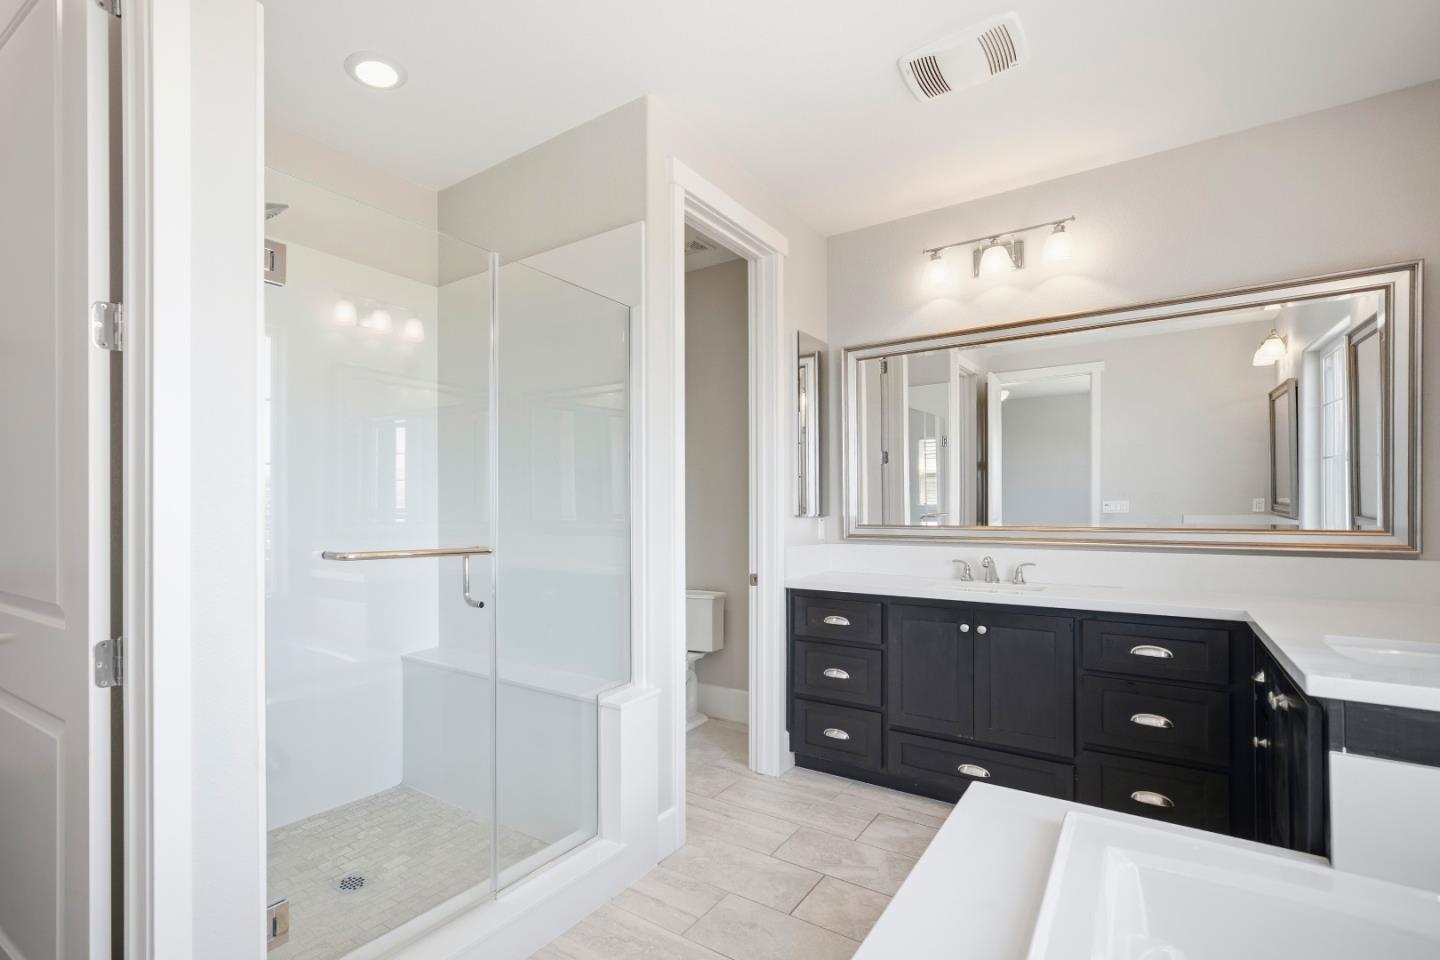
Bathroom with glass shower, dark double vanity, large framed mirror, and soaking tub.
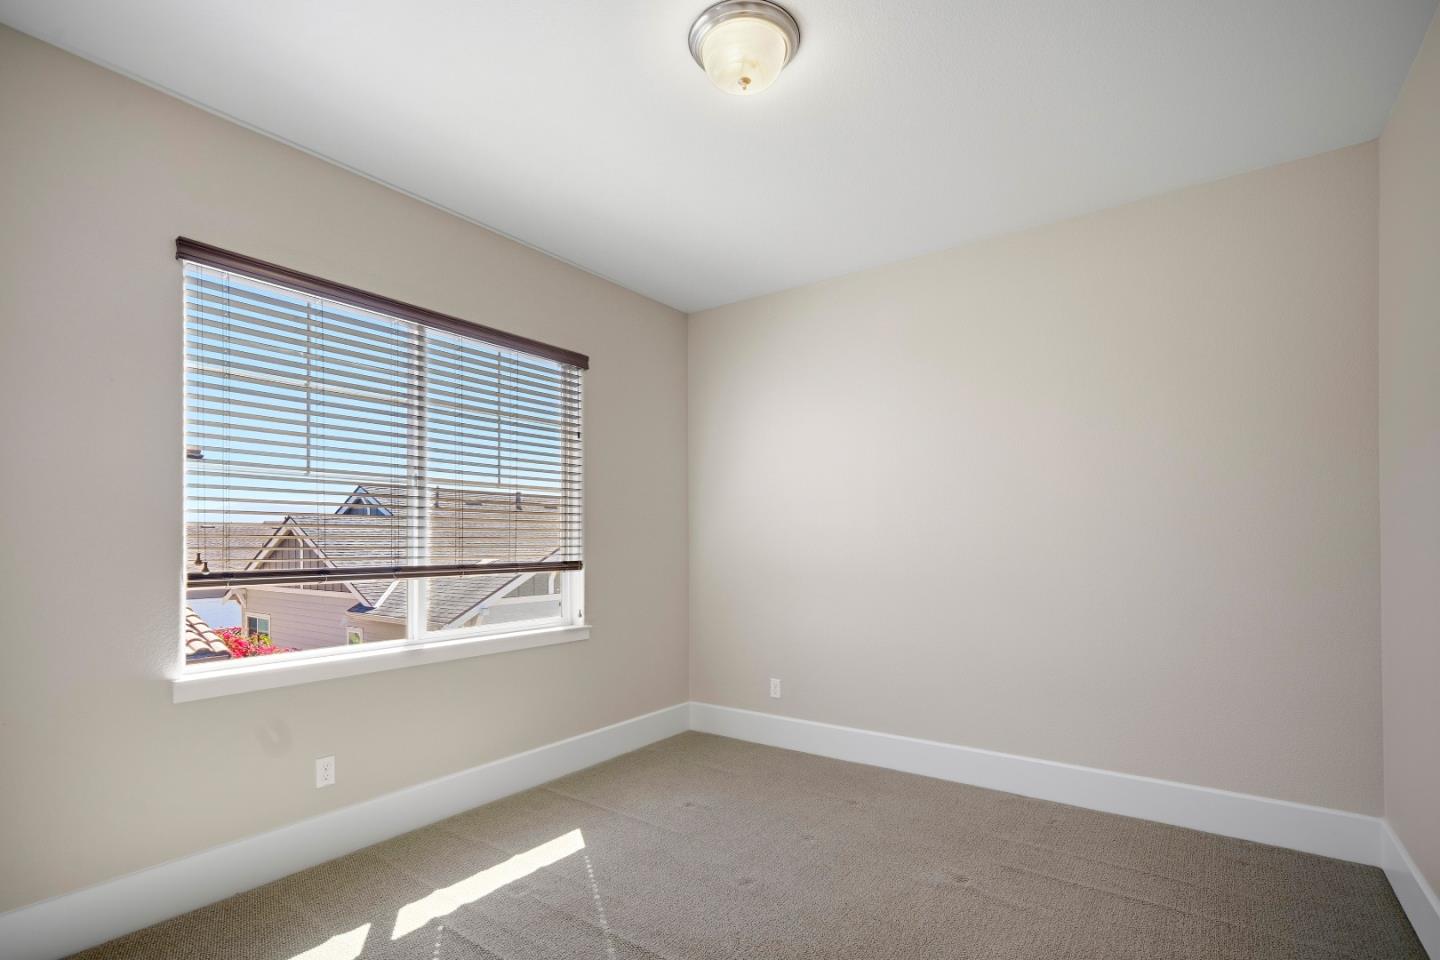
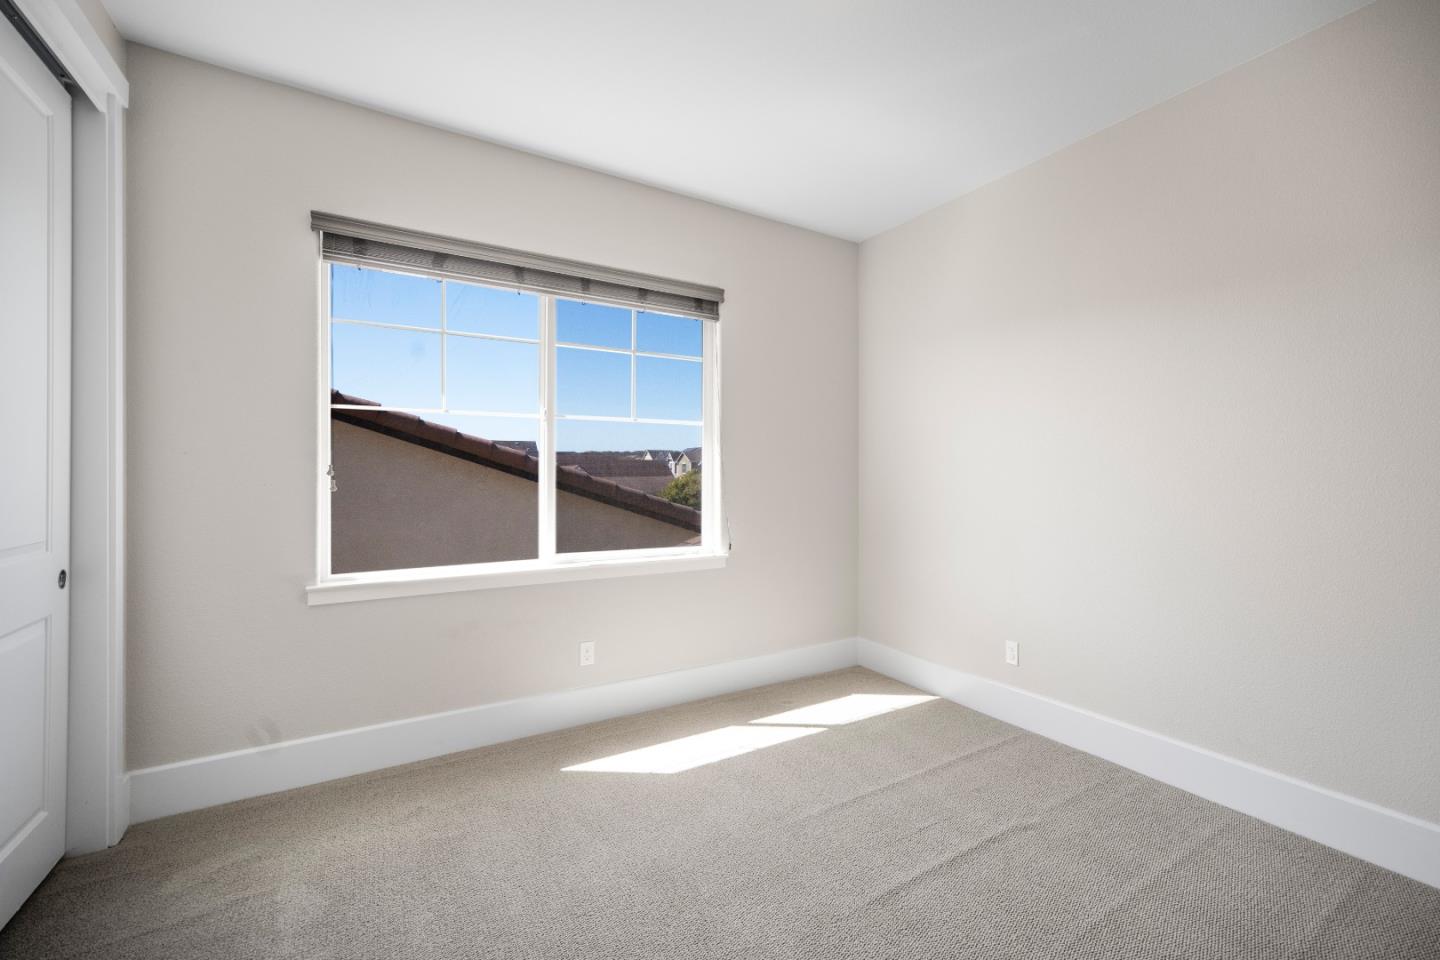
Empty carpeted bedroom with a large blind-covered window and sunlight on the floor.
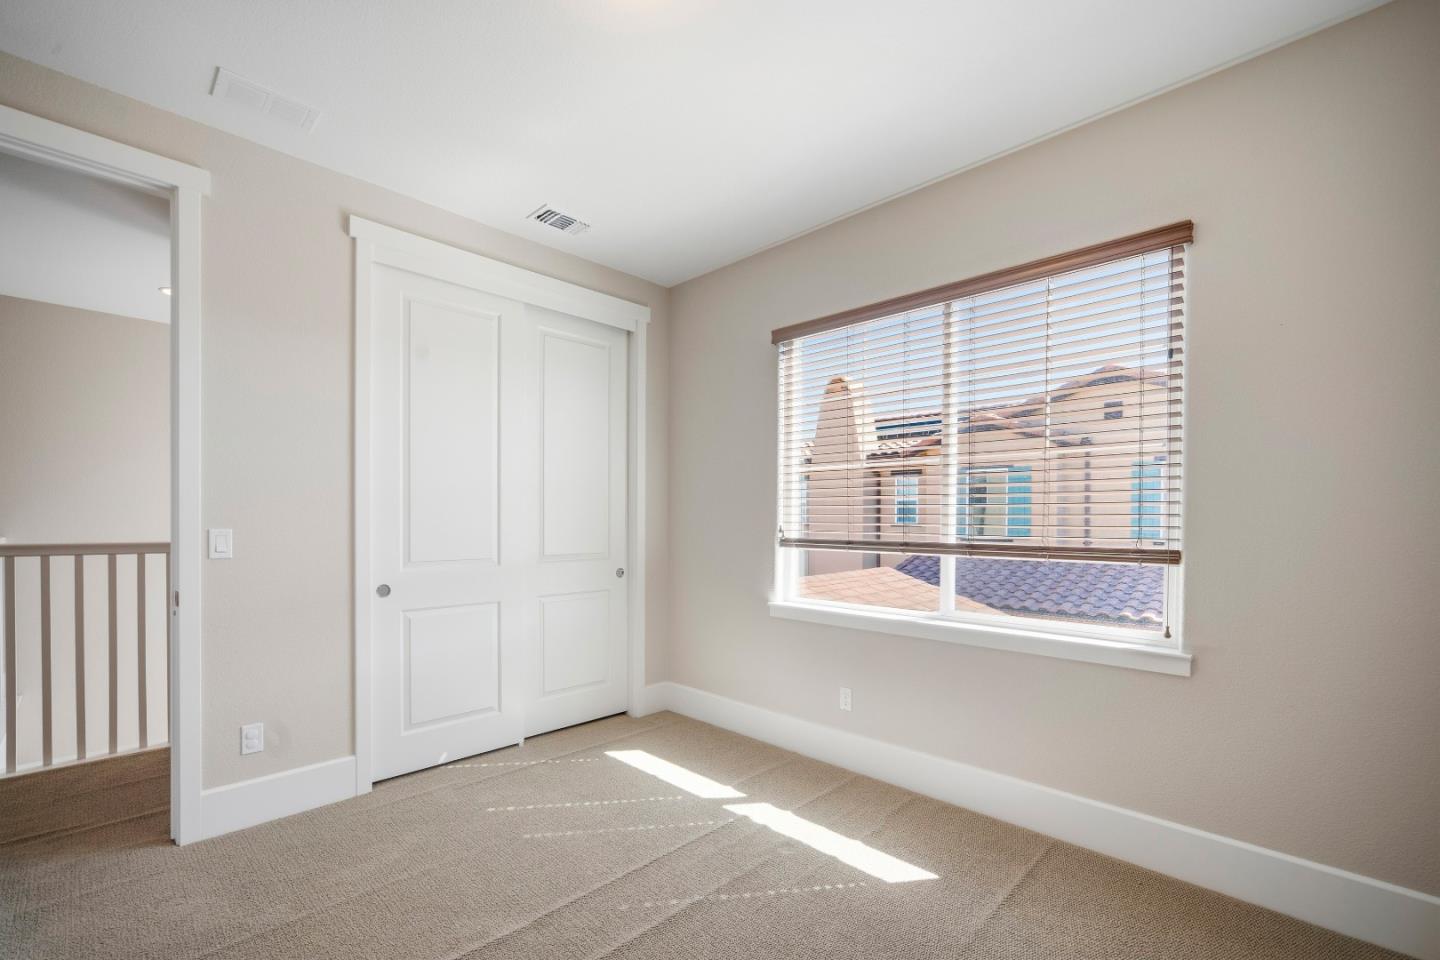
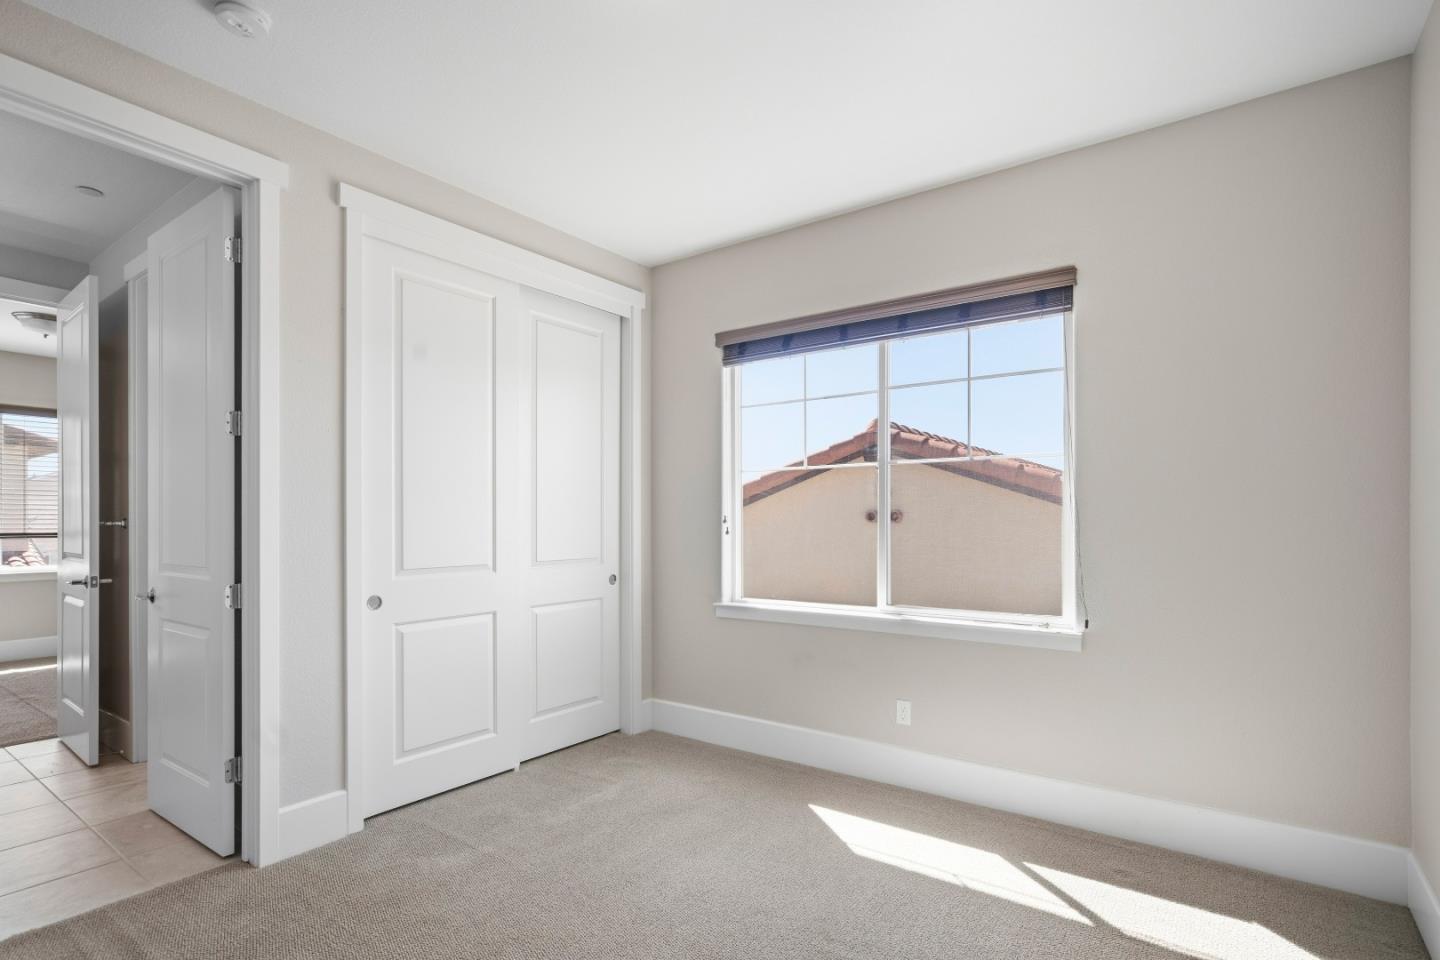
Empty carpeted bedroom with sliding closet doors and a sunlit window overlooking neighboring homes.
Bathroom with a dark double vanity, white countertop, and large mirror.
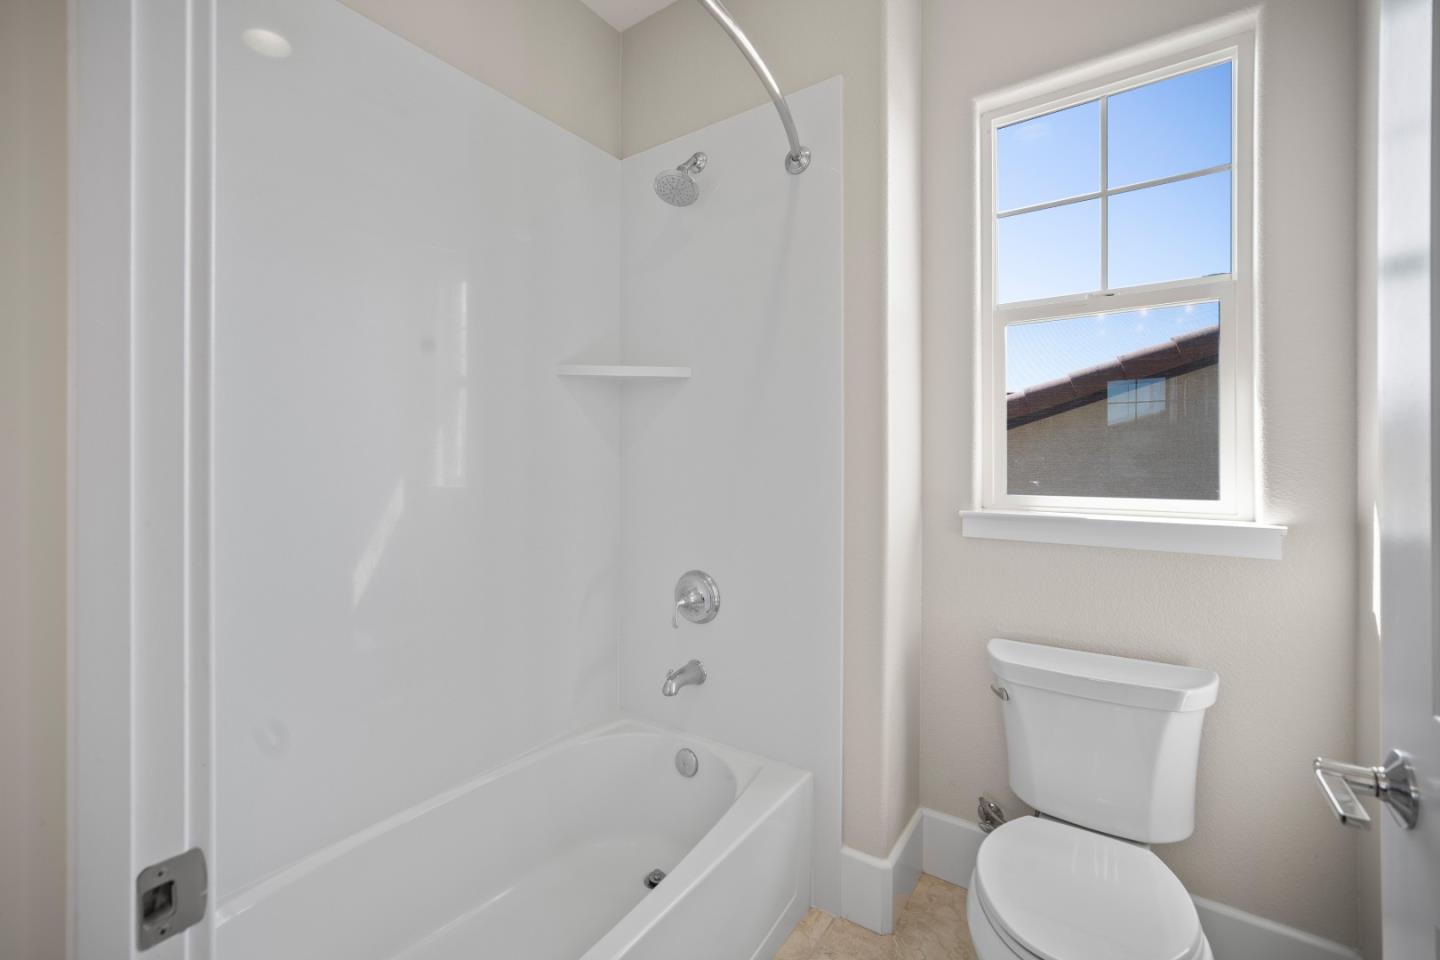
Bathroom with a white tub and shower beside a toilet and window.
Empty carpeted room with a large window, blinds, and sunlight across the floor.
Empty bedroom with beige carpet, white sliding closet doors, and sunlight through a large window.
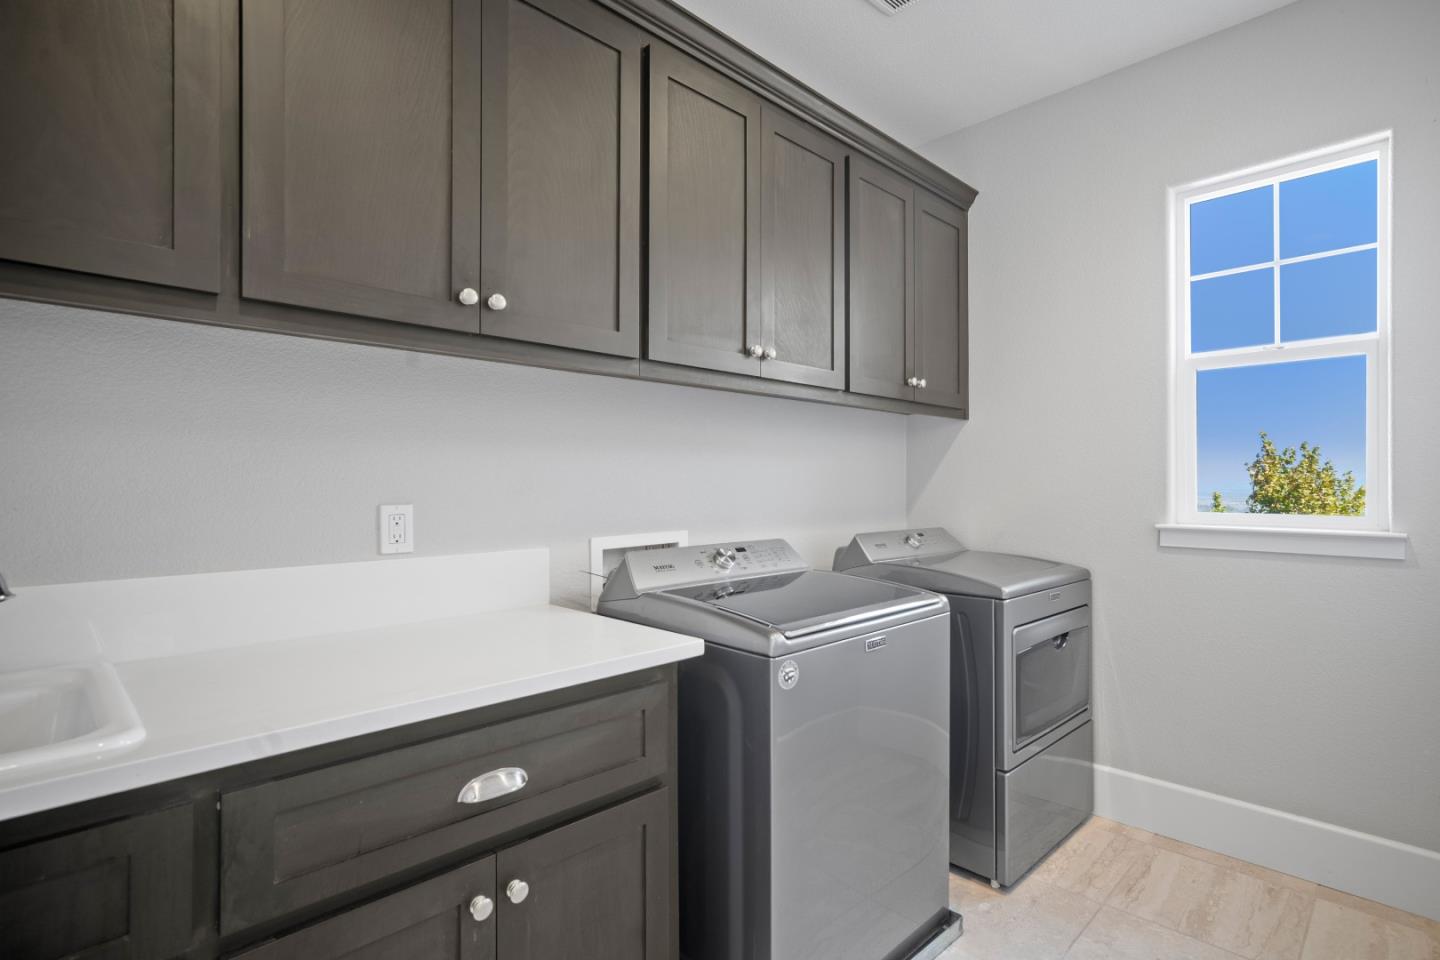
Laundry room with gray cabinets, utility sink, and matching washer and dryer beside a window.
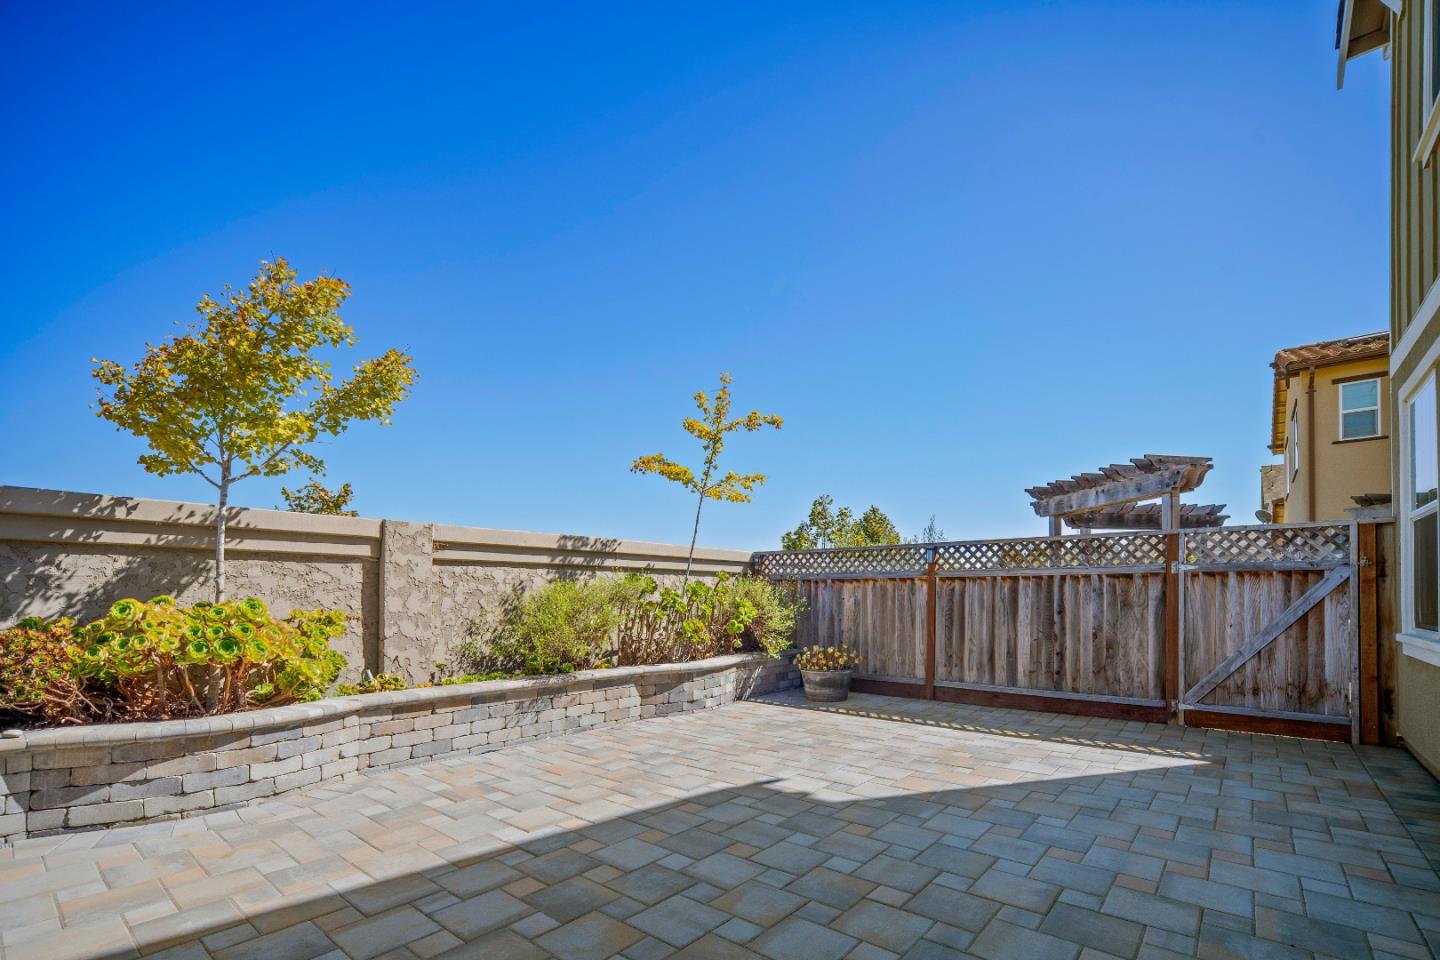
Paved backyard patio with a raised stone planter and wooden fence gate.
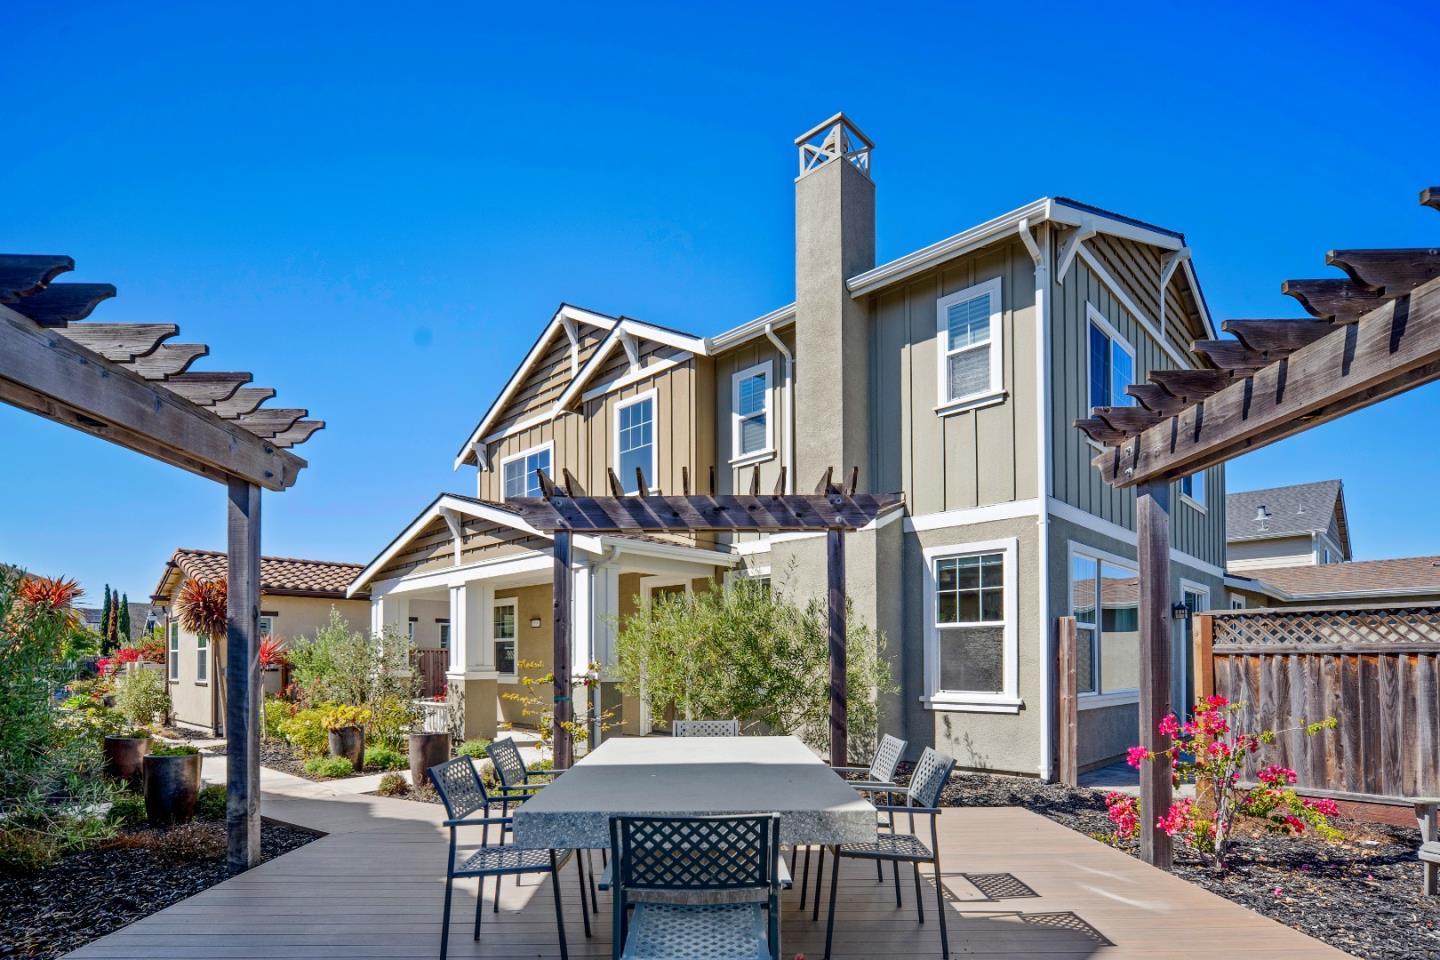
Two-story house viewed from a backyard deck with a pergola and outdoor dining table.
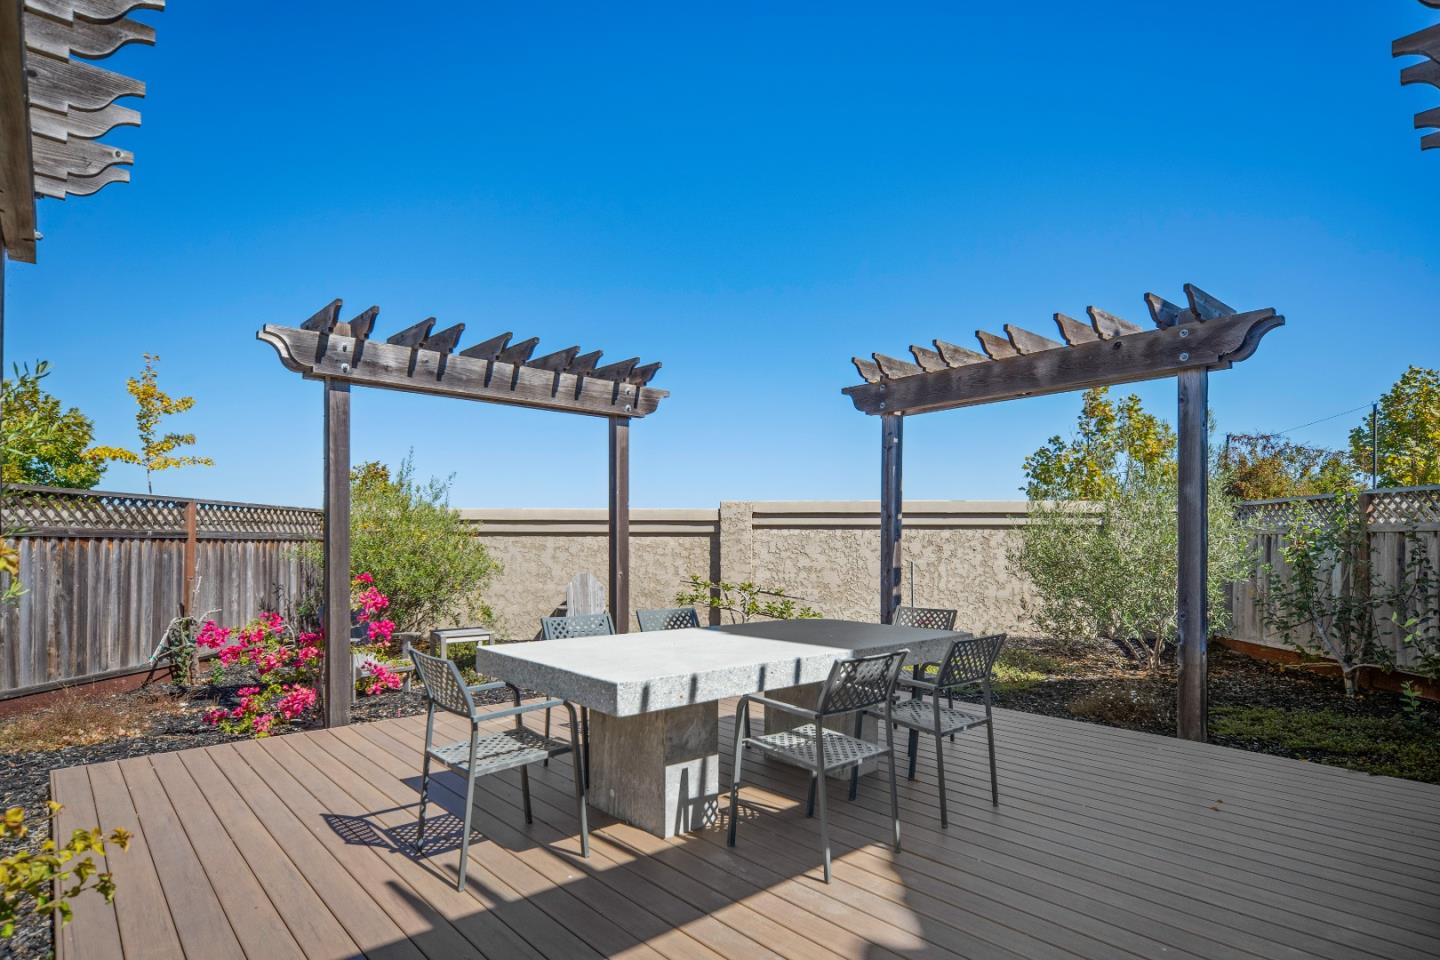
Backyard deck with a dining table beneath wooden pergolas and flowering shrubs.
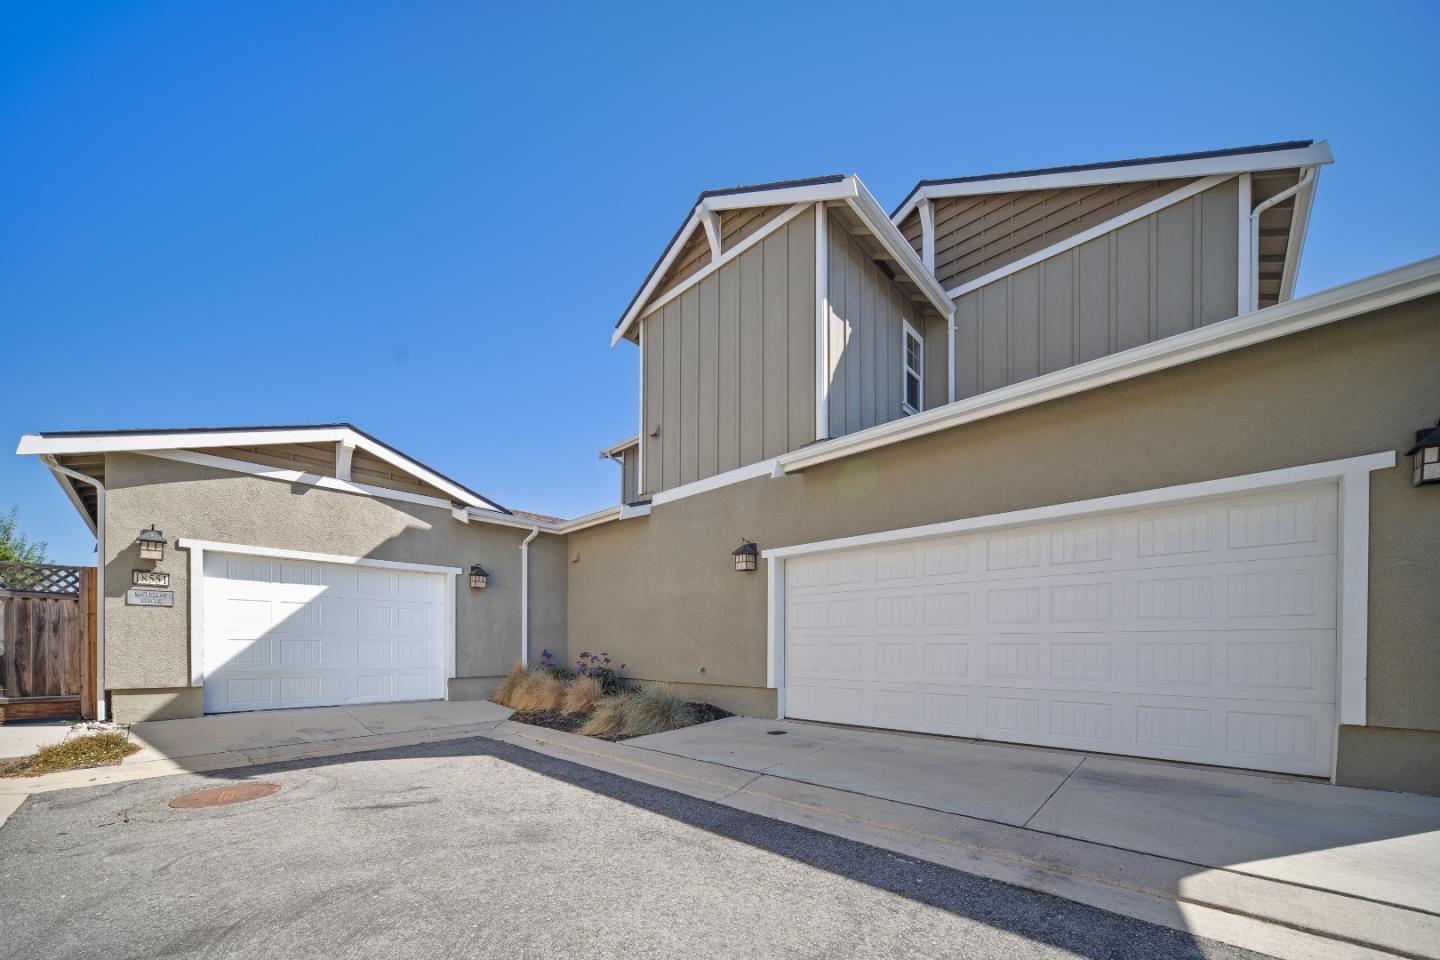
Two-story beige home with two white garage doors and a wide concrete driveway.
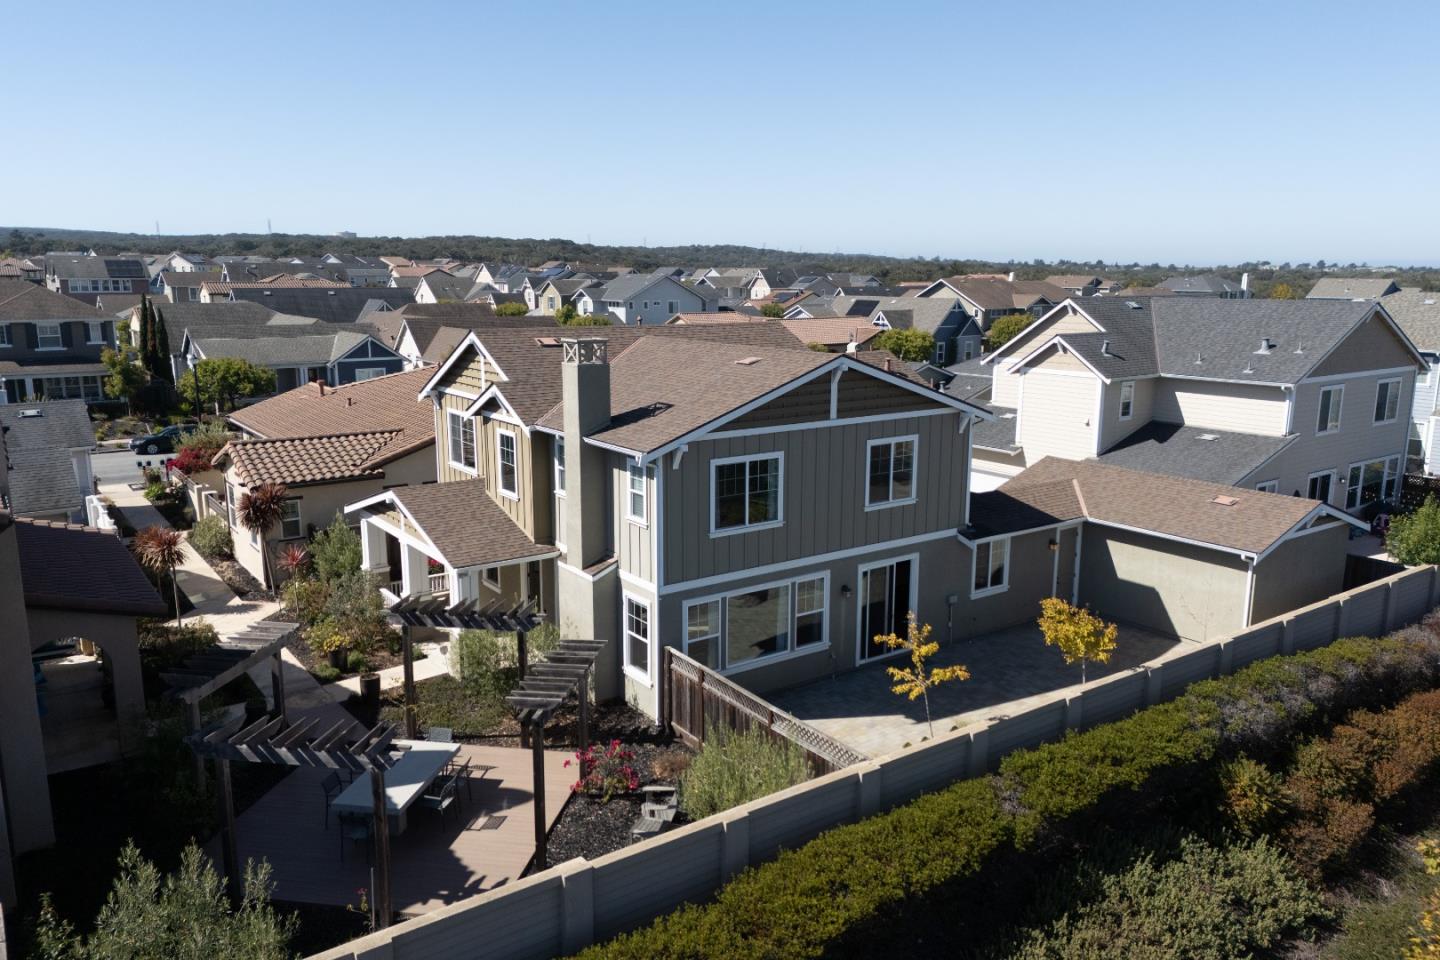
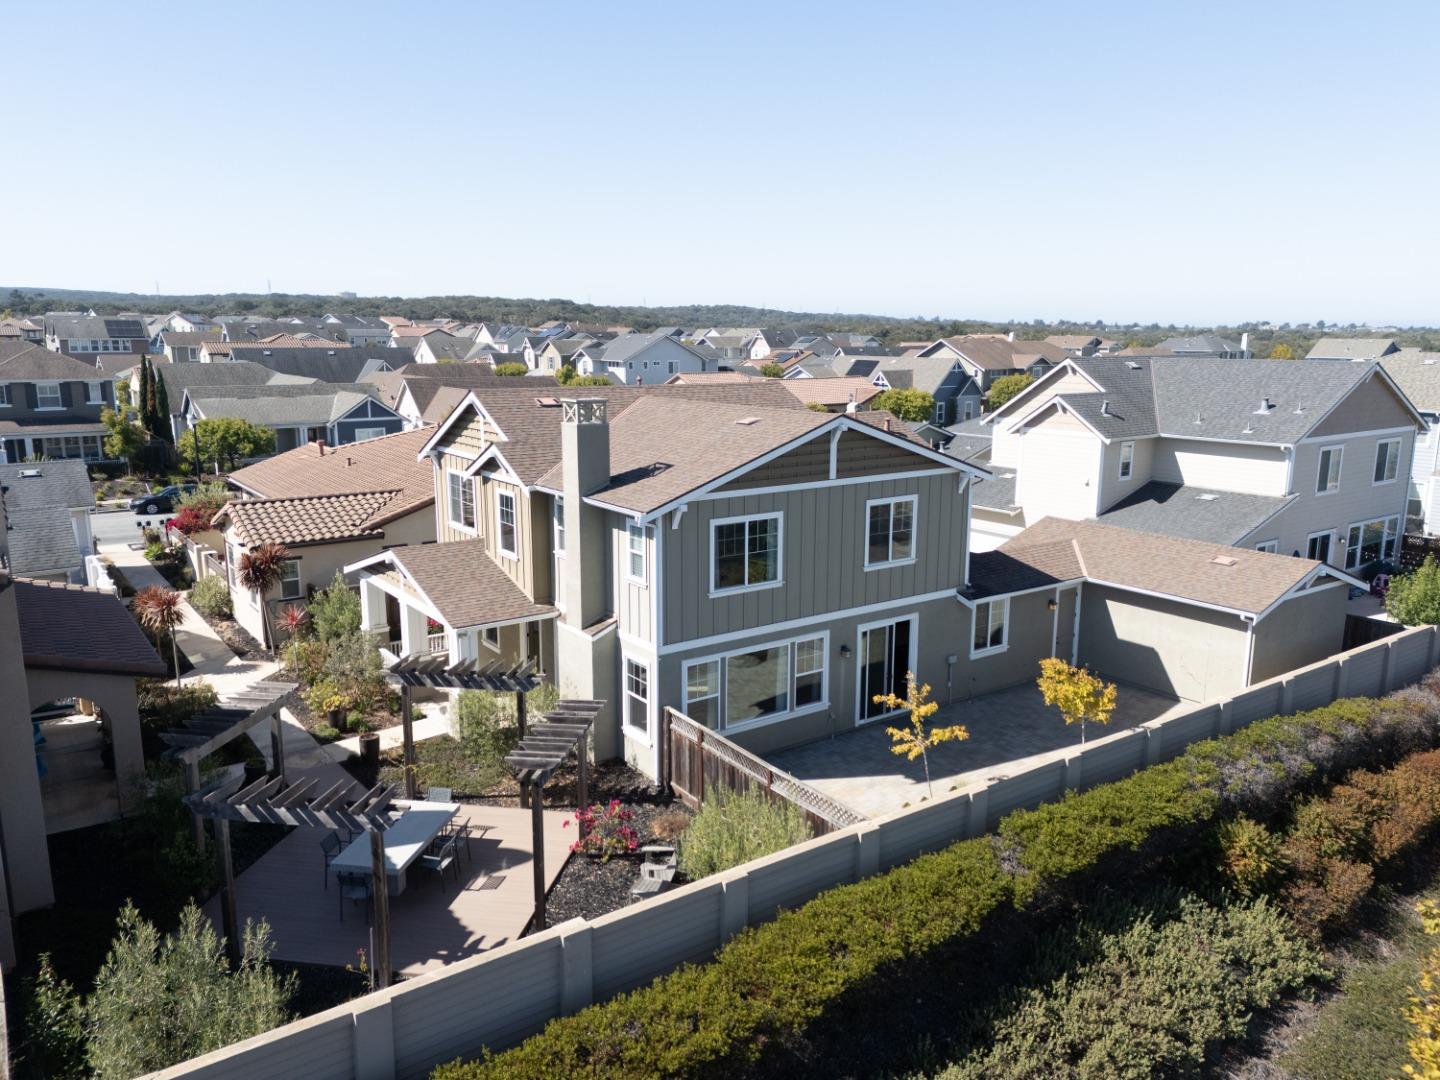
Elevated view of a two-story home with a fenced patio and pergola amid a neighborhood.
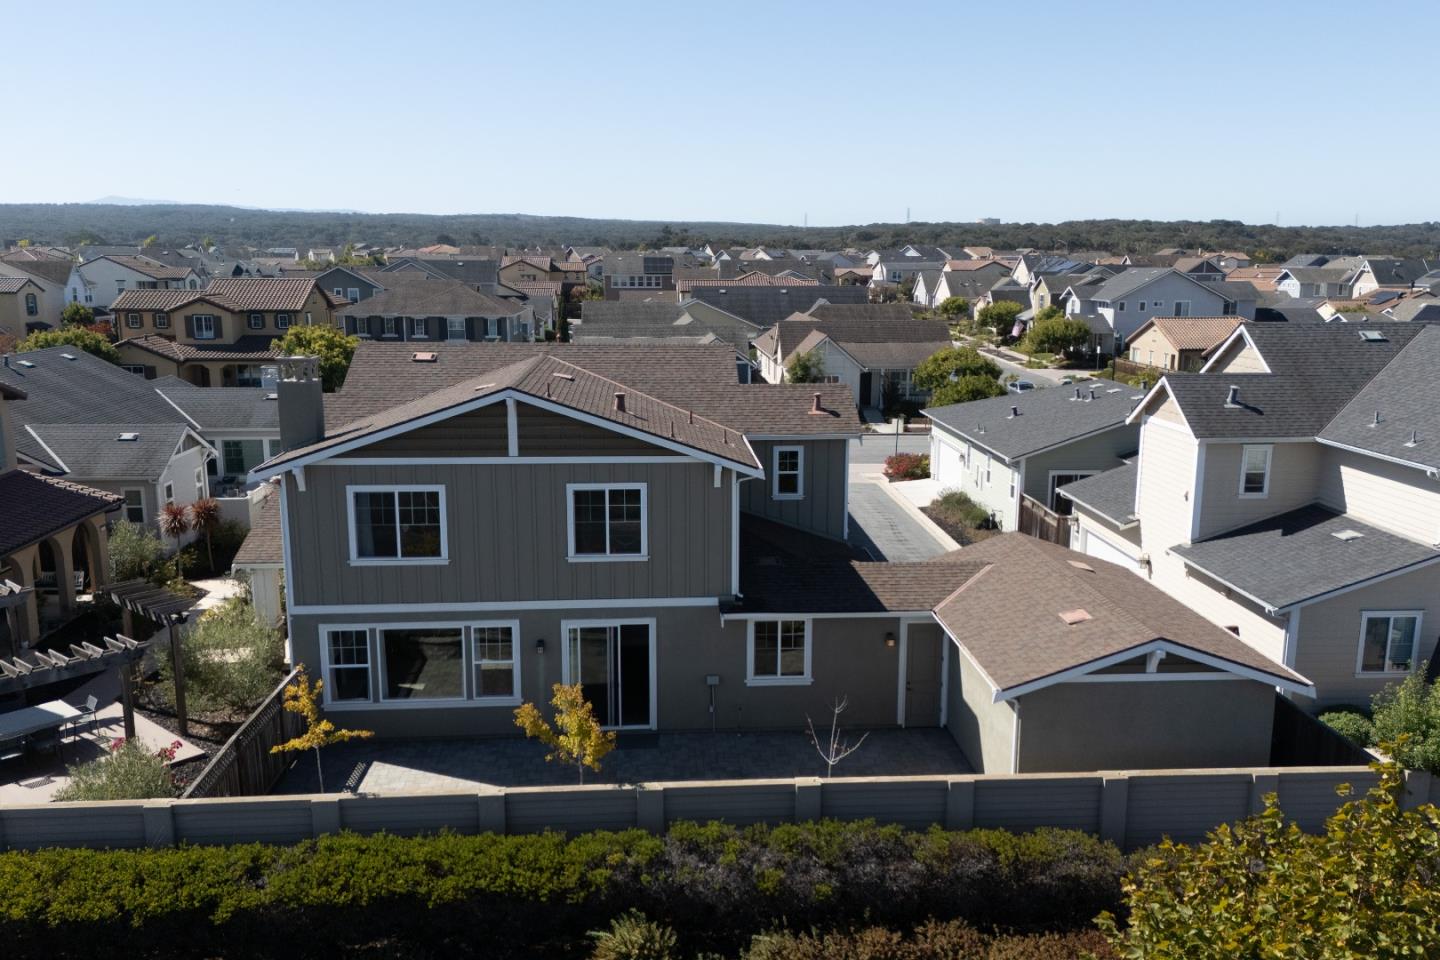
Aerial view of a two-story gray house with a fenced patio and attached garage, surrounded by neighboring homes.
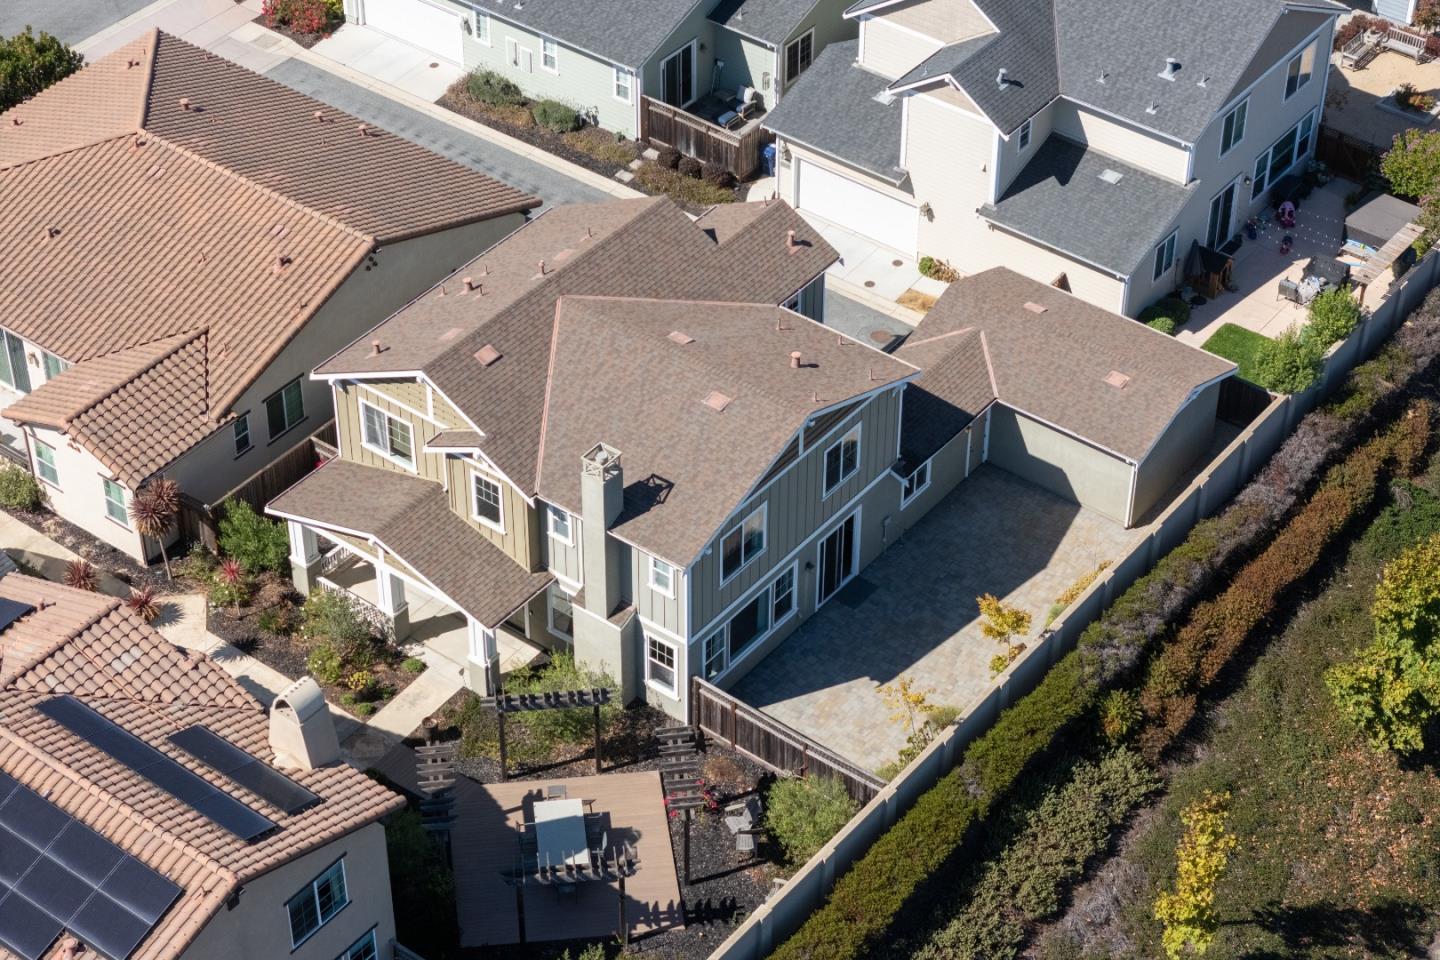
Aerial view of a two-story gray-green home with a paved side yard and fenced backyard deck.
Aerial view of a two-story home with a fenced backyard, patio, pergola, and outdoor dining area.
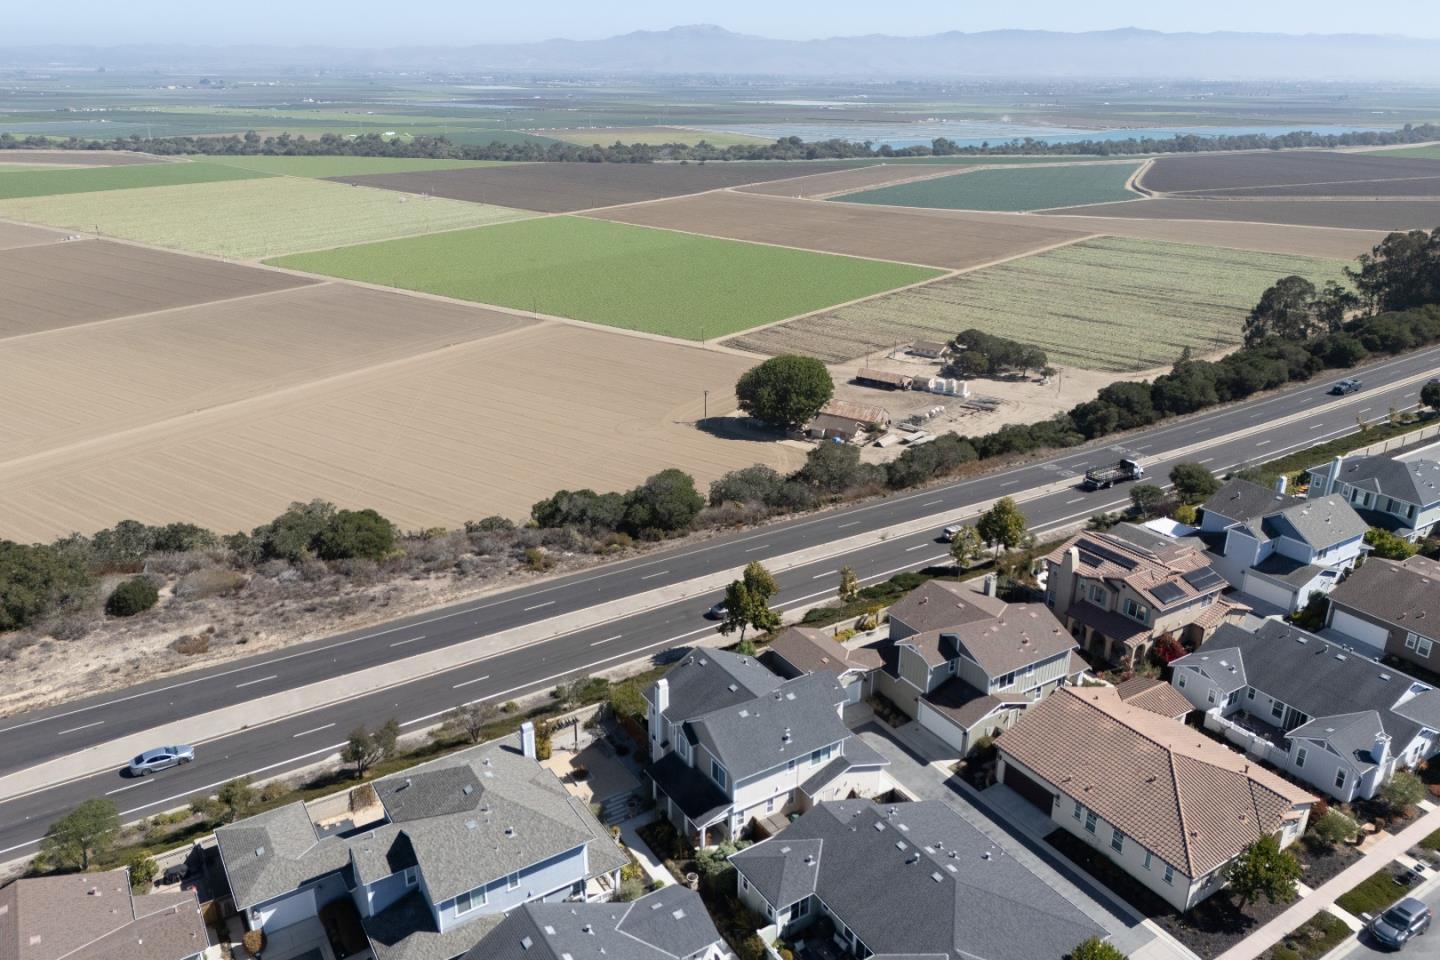
Aerial view of homes beside a highway, with farmland and distant mountains.
VIEW PHOTOS
Listed by Monterey Coast Realty, The Finkle Team, Listing Contact: 831-277-6728
$1,150,000

18551 McClellan CIR

4 Beds 4 Baths 2,417 Sq.Ft. 5,250 Sq.Ft.

Open House

11/22/2026 10:00AM - 12:00PM PST

Description

Set within the highly desirable community of East Garrison, this beautiful 4 bedroom, 3.5 bathroom home offers the perfect blend of modern comfort and relaxed California living. The front door opens toward a charming courtyard, creating a welcoming feel and tucked away surroundings. Enjoy the gourmet kitchen, complete with a large island, stainless steel appliances, granite countertops and a spacious pantry. The open layout seamlessly connects the kitchen, living, and dining areas, creating an inviting ambiance for both daily living and entertaining. The main level features a comfortable bedroom ensuite, ideal for guests. The upstairs offers a wonderful combination of comfort and functionality. The primary ensuite features a soaking tub, stall shower, vanity area, walk-in closet and beautiful Salinas Valley Views. Two additional bedrooms share a Jack-and-Jill bathroom and the separate laundry room features ample counter space and additional storage. This property offers the convenience of two separate garages, including a two-car garage and an additional one-car garage. The outdoor living space is thoughtfully designed, inviting year-round entertaining, relaxing, and everyday enjoyment. Just minutes away from restaurants, shopping, movies, recreation trails, and the beach!

Share Property

Location

18551 McClellan CIR, East Garrison, CA 93933

Status

For Sale
Maria Finkle

Maria Finkle

TITLE

REALTOR®

LICENSE

01981092

Property Amenities

Interior
Laundry room Tub Sink, Upper Floor
Fireplace Living Room
Appliances Dishwasher, Garbage Disposal, Hood Over Range, Microwave, Oven Gas, Oven Range Gas, Refrigerator, Dryer, Washer
Flooring Carpet, Tile
Total Bedrooms: 4
Half Bathrooms: 1
Full Bathrooms: 3
Area & Lot
Open house

11/22/2026 10:00AM - 12:00PM PST

Total area 2,417 Sq.Ft.
Lot Area 5,250 Sq.Ft.
Living area 2,417 Sq.Ft.
MLS® ID ML82063438
Year Built 2017
School District MontereyPeninsulaUnified
View Description Valley
Type Residential
Status For Sale
Exterior
Stories 2
Air conditioning None
Heat type Central Forced Air_Gas
Water Source Public
Garage Space 3.0
Sewer Public Sewer
Parking Attached Garage
Roof Composition
Utilities Public Utilities, Water Public
Finance
Sales Price $1,150,000
HOA Fees $195 monthly
Two-story tan home with a deep covered porch, multiple gables, and landscaped front garden.

360 Virtual Tour

Take a tour of this property
Two-story tan home with a deep covered porch, multiple gables, and landscaped front garden.

Schedule a Showing

We would love to show you our beautiful property. Please select your preferred date and time below. An agent will be in touch shortly to confirm your appointment.

Schedule a Showing

We would love to show you our beautiful property. Please select your preferred date and time below. An agent will be in touch shortly to confirm your appointment.

Thank you for your interest in 18551 McClellan CIR, East Garrison, CA 93933. We are reviewing your request and will be in touch shortly!

Mortgage Calculator

Estimate your monthly mortgage payment, including the principal and interest, property taxes, and HOA. Adjust the values to generate a more accurate rate.

All estimates are provided for informational purposes only. Actual amounts may vary.
$0,000 Your Payment 20 15 65
$0,000 Your Payment

East Garrison

Historic Past; Exhilarating Future.

Work With Us

Our team is renowned in the Real Estate community for consistently going the extra mile throughout every transaction. With a deep and unwavering passion for the industry and our clients, they take immense pride in exceeding client expectations. Their expanding customer base stands as a testament to their relentless focus on fulfilling client wants and needs, always putting them at the forefront of every endeavor.