Light blue single-story house with white trim, gabled roof, front walkway, and landscaped yard.
Light gray house with white garage door, landscaped front yard, and fire-lane sign.
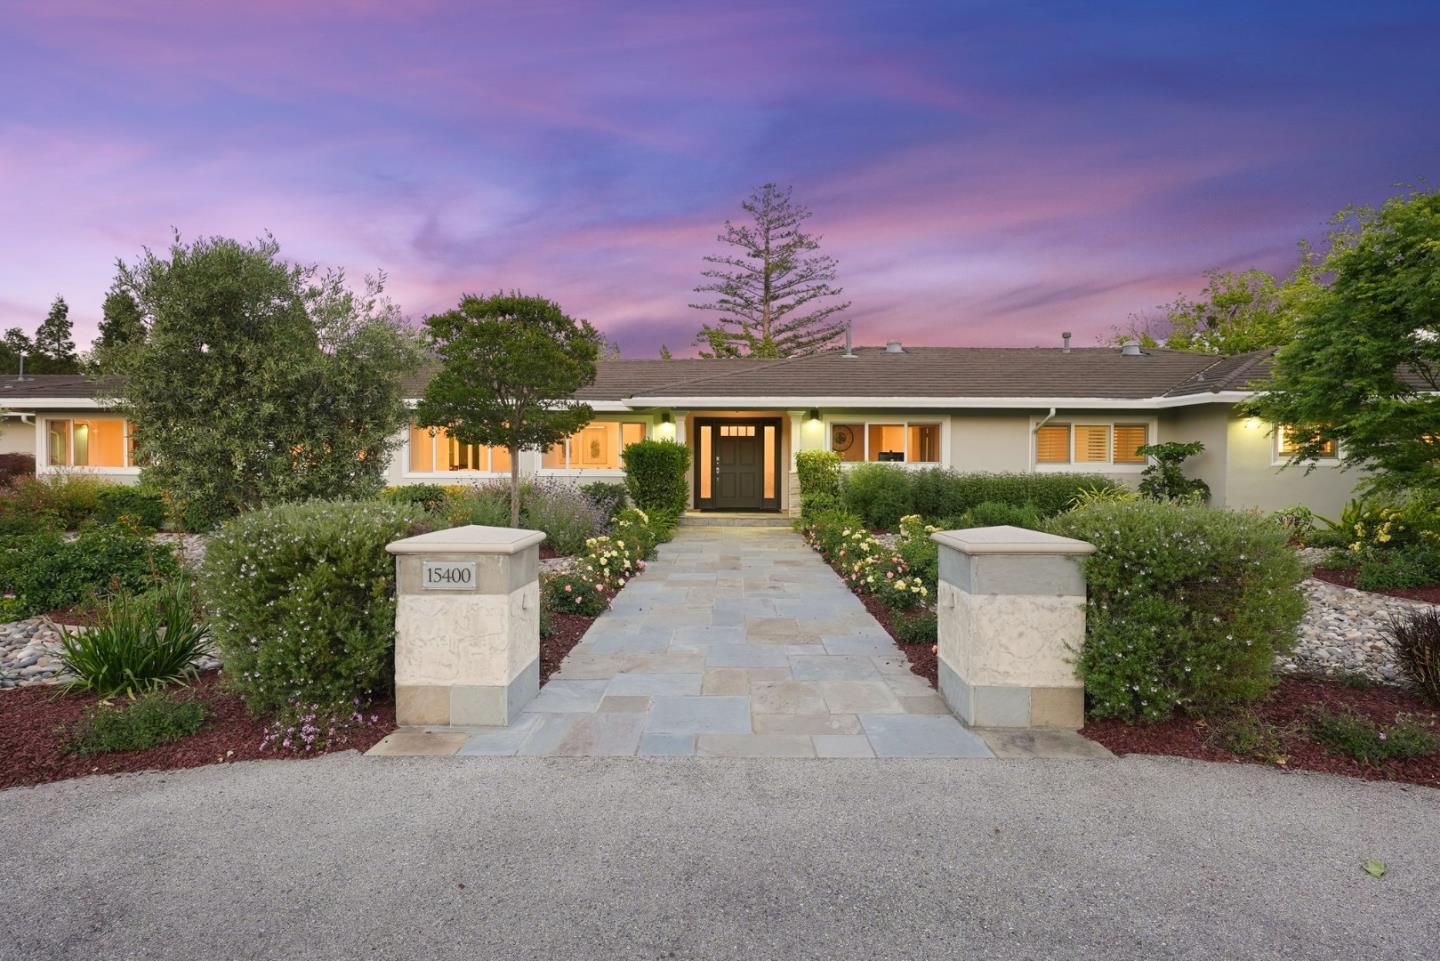
Light gray home with white trim, a tall capped chimney, and lavender landscaping along the entry paths.
Kitchen with a granite island, dark wood cabinetry, and sliding glass doors opening to a patio.
Dining and living area with wicker chairs, floor-to-ceiling bookshelves, and a brown sectional sofa.
Laundry room with washer and dryer, a utility sink, and dark wood cabinetry.
Fenced backyard patio with cushioned wicker seating and a wooden swing structure.
Brick patio with cushioned wicker chairs, a patterned rug, and wooden privacy fencing.
Paved patio with wicker dining set, closed umbrella, and blue grill beside a gray-sided house.
Paved patio with wicker dining set, closed umbrella, blue grill, and potted plants beside a gray house.
Patio with brick pavers, wicker dining table, closed umbrella, white chairs, and blue grill
Walkway between two homes, bordered by landscaped beds and spiky ornamental plants.
Home patio with an open gate, white railings, paved courtyard, and sliding glass door.
Brick patio with wicker dining set, blue grill, potted plants, and white gate
Kitchen with dark wood cabinets, stainless steel appliances, and a large stone island with stools.
Kitchen with a large stone island, dark wood cabinetry, and stainless steel appliances.
Dining room with a turquoise table runner, wicker chairs, tall shuttered windows, and built-in bookshelves.
Open-plan living and dining room with hardwood floors, plantation shutters, and a turquoise dining table.
Dining room with a long table, wicker chairs, book-filled shelves, and shuttered windows.
Living room with dark leather sofas, a fireplace, wood floors, and large shuttered windows.
Furnished living room with dark leather sofas, shuttered windows, and hardwood floors.
Living room with leather sofas, a white fireplace, wall-mounted TV, and colorful floral artwork.
Living room with dark leather sofas, shuttered windows, hardwood floors, and bookcases in the adjoining dining area.
Staged bedroom with a mauve-covered bed, rustic wood headboard, and blue upholstered bench.
Bedroom with a purple quilted bed, gray tufted bench, teal armchair, and shuttered windows.
Bathroom with glass shower, soaking tub beneath shuttered windows, and dark wood vanity.
Bathroom with a glass-enclosed shower, large soaking tub, and shuttered window beside a bedroom.
Bathroom with a glass shower overlooking a hallway and furnished bedroom.
Furnished bedroom with a wicker headboard, patterned quilt, and sliding glass doors to a patio.
Bedroom with a blue-and-white quilted bed, woven headboard, shuttered windows, and adjoining bathroom.
Bathroom with a double-sink vanity, dark wood cabinetry, large mirrors, and glass shower.
Kitchen with a large stone island, blue patterned stools, dark wood cabinets, and stainless steel appliances.
VIEW PHOTOS
$967,000

18555 McClellan Circle

2 Beds 2.5 Baths 1,900 Sq.Ft. 4,356 Sq.Ft.

Description

This elegant Promenade model is located in Phase One of the highly desirable planned community of East Garrison. This home features an open living and dining area with high ceilings and lots of light. The gourmet kitchen boasts stainless steel appliances, granite counters, a large pantry, and a spacious island. The primary bedroom is complete with a spacious en-suite with a dual vanity, over-sized soaking tub, and a walk-in closet. A separate laundry room and attached two-car garage rounds out this fully functional home. All of this, just minutes away from restaurants, shopping, movies, recreation trails, and the beach.

Share Property

Location

18555 McClellan CIR, EAST GARRISON, CA 93933

Status

Sold

Date Sold

February 17, 2023
Maria Finkle

Maria Finkle

TITLE

REALTOR®

LICENSE

01981092

Property Amenities

Interior
Appliances Dishwasher, Freezer, Refrigerator, Microwave, Oven, Range, Washer, Water Softener
Flooring Hardwood, Tile
Total Bedrooms: 2
Half Bathrooms: 1
Full Bathrooms: 2
Other Interior Features Breakfast Bar, Eat-in Kitchen
Area & Lot
Lot Area 4,356 Sq.Ft.
Living area 1,900 Sq.Ft.
MLS® ID ML81907595
Year Built 2016
School District Monterey Peninsula Unified
Type Residential
Status Sold
Date Sold February 17, 2023
Exterior
Heat type Forced Air
Water Source Public
Garage Space 2.0
Sewer Public Sewer
Parking Attached
Roof Composition
Finance
Sales Price $967,000
HOA Fees $161

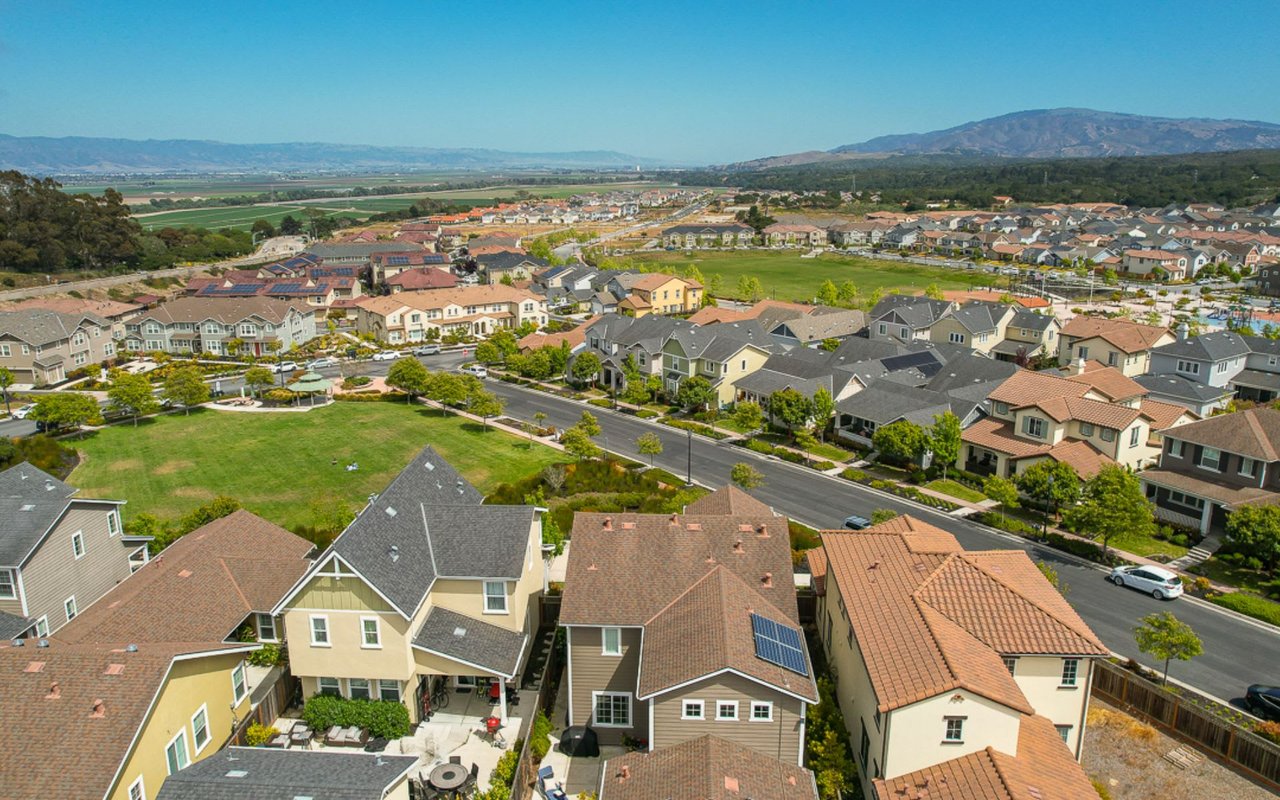
East Garrison

Historic Past; Exhilarating Future.

Work With Us

Our team is renowned in the Real Estate community for consistently going the extra mile throughout every transaction. With a deep and unwavering passion for the industry and our clients, they take immense pride in exceeding client expectations. Their expanding customer base stands as a testament to their relentless focus on fulfilling client wants and needs, always putting them at the forefront of every endeavor.