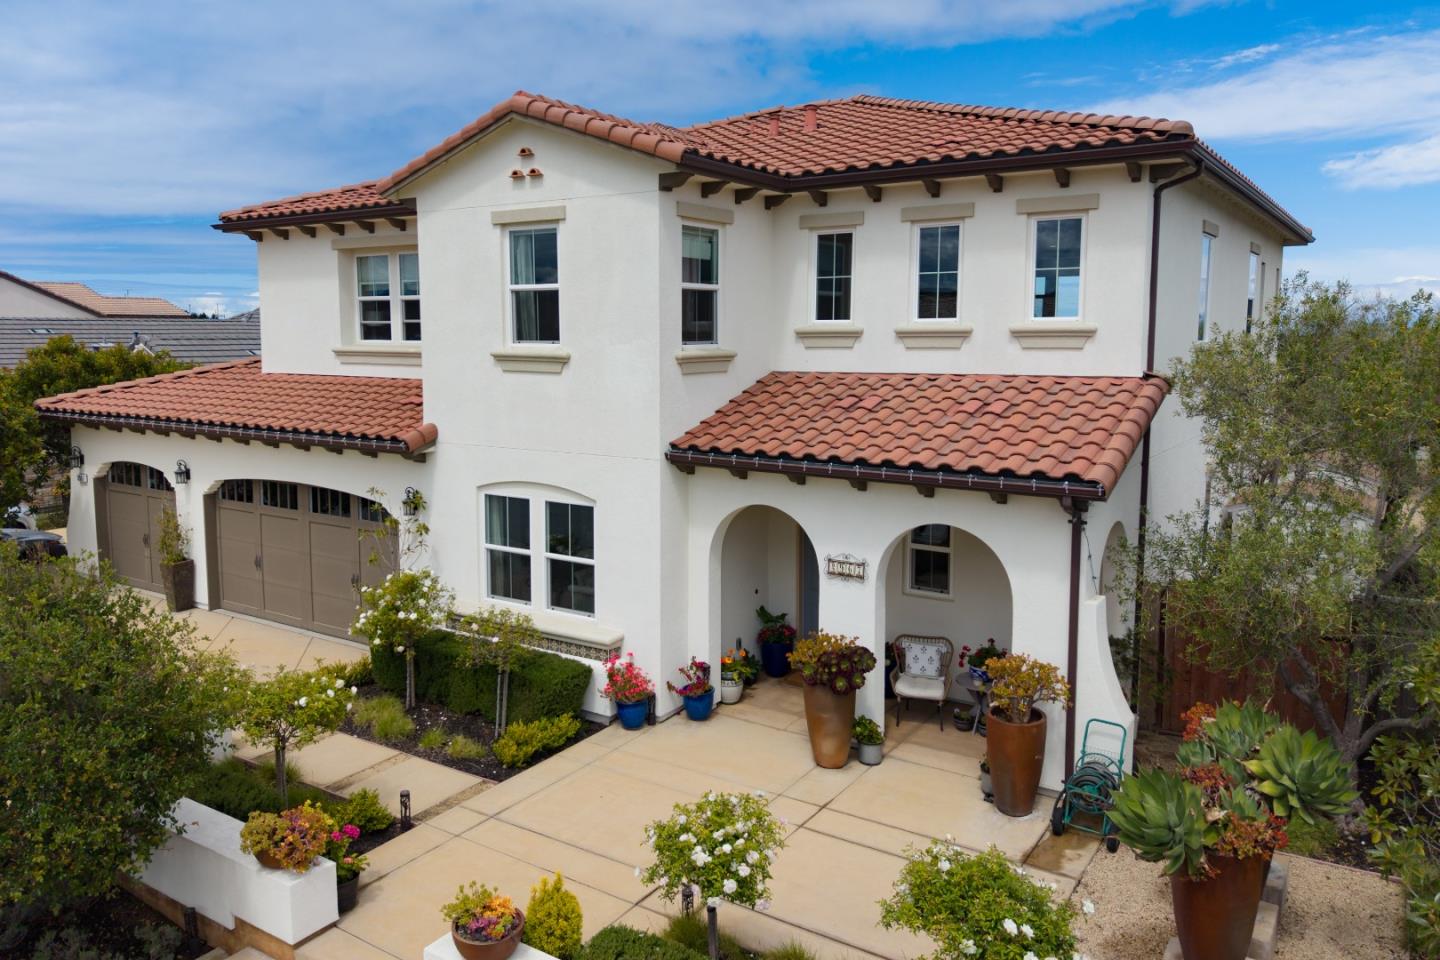
Gray two-story attached home with white-trimmed windows, covered porch, and landscaped front walkway.
Kitchen with a granite island, white cabinets, stainless steel appliances, and shuttered windows.
Dining area with a round wooden table, dark floors, and bright plantation-shuttered windows.
Living room with a gray sectional, patterned rug, shuttered windows, and water visible outside.
Living room with a gray sectional, patterned rug, dark hardwood floors, and tall shuttered windows.
Open living and dining area with a gray sofa, round table, and plantation-shuttered windows.
Kitchen and dining area with a granite peninsula, stainless steel appliances, and shuttered windows.
Open-plan kitchen and living room with a granite breakfast bar, stainless appliances, and a wall-mounted television.
Kitchen with granite breakfast bar, white cabinets, and stainless steel appliances beside a hallway.
Kitchen with white shaker cabinets, granite counters, and stainless steel appliances.
Open-plan kitchen and living room with a granite breakfast bar and gray sectional sofa.
Bedroom with a white quilted bed and tall windows with plantation shutters.
Bathroom with a white tub, tiled surround, dark shower curtain, and gray storage cabinet.
Built-in white cabinets and counter beside a doorway to a bedroom with shuttered windows.
Bedroom with a large white bed, shuttered windows, and a desk beside an exercise bike.
Bedroom with a white-covered bed, plantation shutters, and an exercise bike beside the bathroom doorway.
Bathroom vanity with a marble-look counter, oval sink, framed mirror, and plantation shutters.
Glass-enclosed shower beside a bedroom with plantation shutters and a partially open door.
Built-in white cabinets beneath plantation shutters, with a carpeted walk-in closet visible through the doorway.
Bedroom with two white-dressed beds and shuttered windows overlooking rooftops and distant water.
Bedroom with two beds dressed in white bedding and gray quilts.
Bathroom with a glass-enclosed shower and white vanity beneath plantation-shuttered windows.
Bathroom with a white double vanity, marble-look counter, large dark-framed mirror, and glass shower.
Furnished bedroom with a desk beneath shuttered windows, a wooden bookcase, and blue bedding.
Bedroom with a wooden bed, colorful plaid bedding, blue blanket, desk, and plantation-shuttered windows.
Laundry room with front-loading washer and dryer, white cabinets, and a turquoise patterned towel.
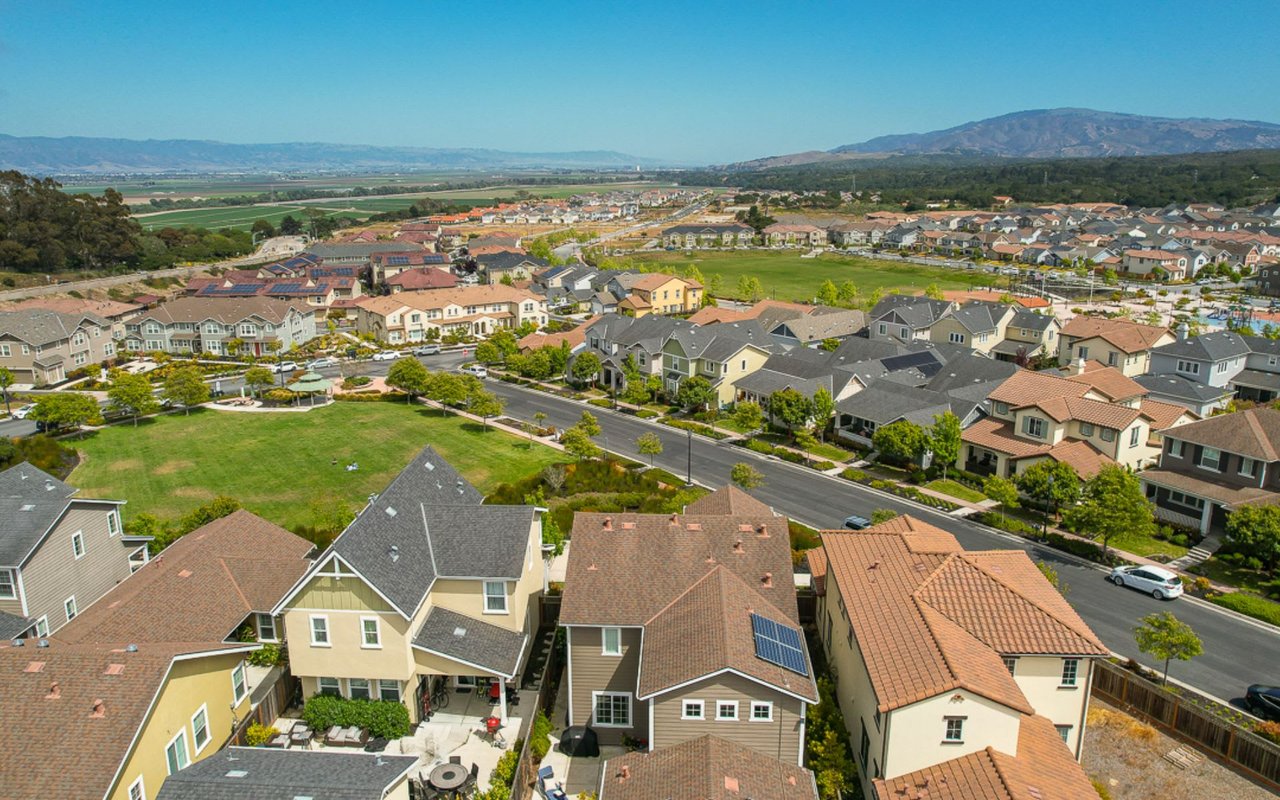
Eleanor Roosevelt Park with a central gazebo, landscaped lawn, and surrounding neighborhood homes.
Aerial view of a housing development with curving streets and a central grassy open space.
Aerial view of homes and a landscaped green space beside expansive agricultural fields.
Elevated view of gray townhomes with gabled roofs, landscaped walkways, and benches.
VIEW PHOTOS
$755,000

18673 Mcclellan Circle

3 Beds 3 Baths 1,963 Sq.Ft.

Description

This beautiful home is centrally located in Phase One of the highly desirable community of East Garrison, only minutes away from restaurants, shopping, movies, recreation trails, and the beach. With two levels of living space, this home features a welcoming open floor plan, perfect for any family gathering. The first level features an updated kitchen highlighted by stainless steel appliances, a gas range, stylish white cabinetry, granite countertops, a large pantry cupboard, and a dual-purpose center island, which can be utilized as a breakfast bar. Enjoy a full bedroom and bathroom on the main floor. The second level includes two spacious bedrooms, a multi-use loft, a laundry room with extra cabinets, a guest bathroom, and a large master ensuite, complete with a double vanity, luxurious walk-in shower, and a large walk-in closet. Do not miss out on this amazing opportunity to call this East Garrison home your own!

Share Property

Location

18673 Mcclellan CIR, EAST GARRISON, CA 93933

Status

Sold

Date Sold

December 6, 2022
Maria Finkle

Maria Finkle

TITLE

REALTOR®

LICENSE

01981092

Property Amenities

Interior
Appliances Dishwasher, Dryer, Freezer, Refrigerator, Microwave, Oven, Range, Washer, Disposal
Flooring Hardwood, Tile
Total Bedrooms: 3
Full Bathrooms: 3
Other Interior Features Breakfast Bar, Pantry
Area & Lot
Living area 1,963 Sq.Ft.
MLS® ID ML81911735
Year Built 2017
School District Monterey Peninsula Unified
Type Condo
Status Sold
Date Sold December 6, 2022
Exterior
Stories 2
Heat type Forced Air
Water Source Public
Garage Space 2.0
Security Features Smoke Detector(s)
Sewer Public Sewer
Parking Attached
Roof Shingle
Finance
Sales Price $755,000
HOA Fees $269

East Garrison

Historic Past; Exhilarating Future.

Work With Us

Our team is renowned in the Real Estate community for consistently going the extra mile throughout every transaction. With a deep and unwavering passion for the industry and our clients, they take immense pride in exceeding client expectations. Their expanding customer base stands as a testament to their relentless focus on fulfilling client wants and needs, always putting them at the forefront of every endeavor.