Two-story beige stucco home with a tiled roof, upper balcony, and landscaped front yard.
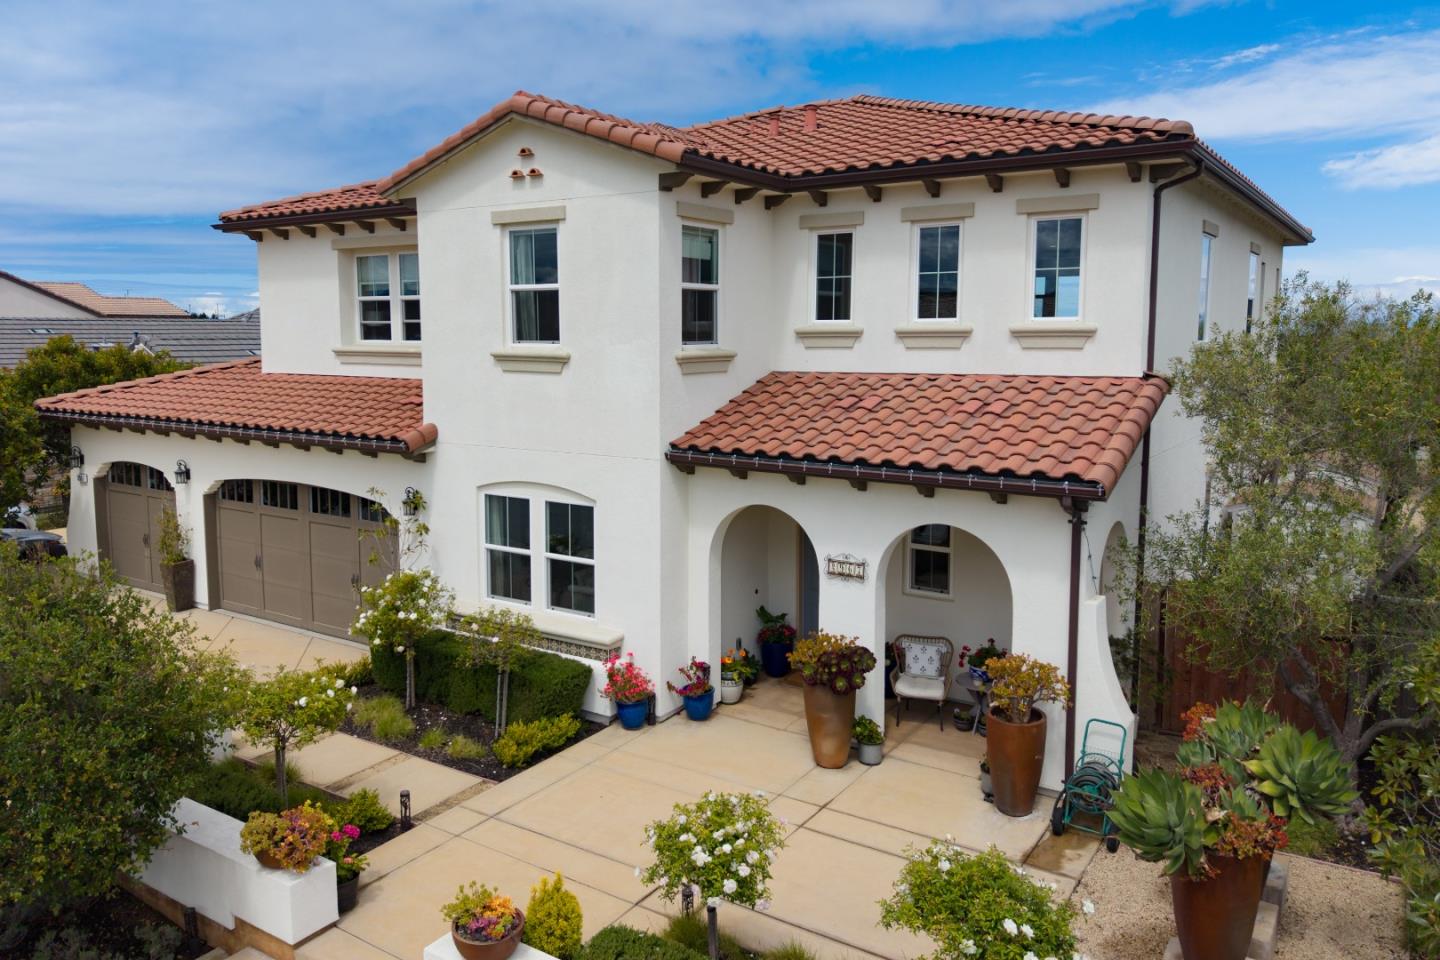
Two-story stucco home with a tile roof, second-floor balcony, and landscaped front yard.
Two-story stucco home with a dark wood balcony and landscaped path to the front door.
Home entrance with a covered doorway, upper balcony, and landscaped walkway.
Bright open-plan living room with gray seating, plantation shutters, and a pass-through to the dining area.
Dining room with a wooden table, wicker chairs, and sliding glass doors opening to a patio.
Dining area with a wooden table and woven chairs beside sliding doors opening to a patio.
Living room with gray seating, rustic wooden furniture, plantation shutters, and a patterned rug.
Open-plan living room and kitchen with a tufted gray sofa and three stools at the counter.
Kitchen with a large granite island, white bar stools, and stainless steel appliances.
Kitchen with white cabinets, granite counters, stainless steel appliances, and a gas range.
Bedroom with a patterned white bedspread, navy pillows, shuttered windows, and a wicker chair.
Bathroom with a glass shower and long white vanity with an oval sink.
Dining room with a wooden table, red chairs, shuttered windows, and colorful wall art.
Bathroom with a white double-sink vanity, large mirror, and leafy patterned shower curtain.
Bedroom with white sliding closet doors, plantation shutters, and a vintage trunk.
Bedroom with a green-covered bed, mirrored wooden wardrobe, and shuttered windows.
Bedroom with a wooden mirrored wardrobe, TV on an antique console, and green-covered bed.
Bathroom with a tiled glass shower and white double vanity beneath a large framed mirror.
Covered balcony with a cushioned wicker sofa, wooden railing, neighboring homes, and a green hillside.
Laundry room with white washer and dryer, built-in counter, and shuttered window.
Backyard patio with paved seating, turquoise Adirondack chairs, raised garden beds, and a wooden fence.
Backyard patio with wicker seating, a glass-top table, and a fenced gravel garden.
Backyard patio with turquoise chairs around a square fire pit and raised planters.
Backyard patio with pavers, raised garden beds, turquoise chairs, and string lights.
Stucco homes with garage doors and a broad concrete driveway on a sunny day.
Two-story stucco home with a dark double garage, wide concrete driveway, and landscaped frontage.
Two-story home floor plan showing room layouts, dimensions, a first-floor patio, and a second-floor balcony.
VIEW PHOTOS
$1,140,000

18955 Kilpatrick Lane

3 Beds 3 Baths 1,866 Sq.Ft. 7,392.13 Sq.Ft.

Description

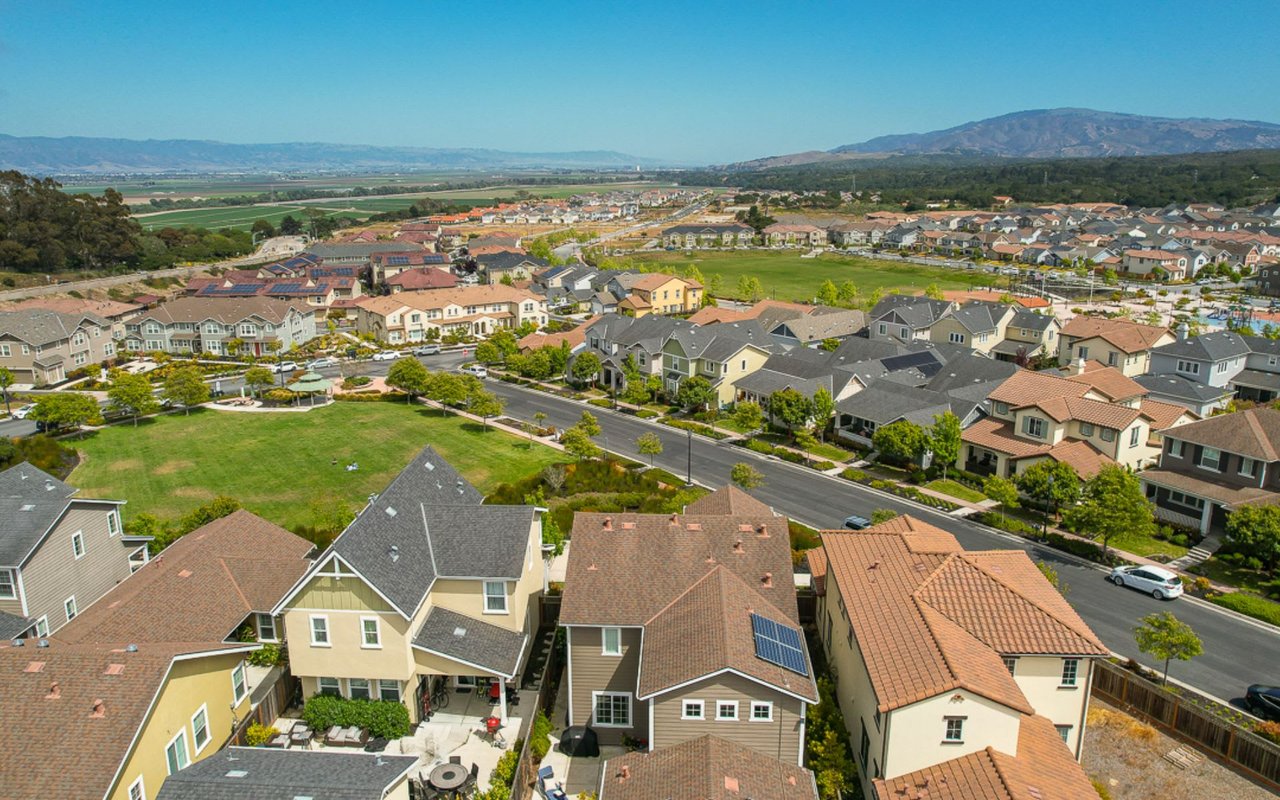
This very special property is located in the highly desirable neighborhood of East Garrison. This home features a large corner lot on a quiet street with a beautifully landscaped outdoor living area, additional private parking and a full bedroom and bath on the main level. The second story features a spacious loft that can be utilized for an additional bedroom, office, playroom, exercise room and more. The gourmet kitchen is a cook's delight with stainless steel appliances, beautiful granite countertops and a breakfast bar. All this is located just minutes from the beach, shopping, movies and beautiful hiking and riding trails. Come see this new home today!

Share Property

Location

18955 Kilpatrick LN, EAST GARRISON, CA 93933

Status

Sold

Date Sold

June 1, 2022
Maria Finkle

Maria Finkle

TITLE

REALTOR®

LICENSE

01981092

Property Amenities

Interior
Appliances Dishwasher, Freezer, Refrigerator, Microwave, Oven, Range, Washer, Disposal
Flooring Laminate
Total Bedrooms: 3
Full Bathrooms: 3
Other Interior Features Pantry
Area & Lot
Lot Area 7,392.13 Sq.Ft.
Living area 1,866 Sq.Ft.
MLS® ID ML81882426
Year Built 2019
School District Monterey Peninsula Unified
Architecture Styles Spanish
Type Residential
Status Sold
Date Sold June 1, 2022
Exterior
Air conditioning Whole House Fan
Heat type Forced Air
Garage Space 2.0
Security Features Smoke Detector(s)
Sewer Public Sewer
Parking Attached
Roof Tile
Finance
Sales Price $1,140,000
HOA Fees $125

East Garrison

Historic Past; Exhilarating Future.

Work With Us

Our team is renowned in the Real Estate community for consistently going the extra mile throughout every transaction. With a deep and unwavering passion for the industry and our clients, they take immense pride in exceeding client expectations. Their expanding customer base stands as a testament to their relentless focus on fulfilling client wants and needs, always putting them at the forefront of every endeavor.