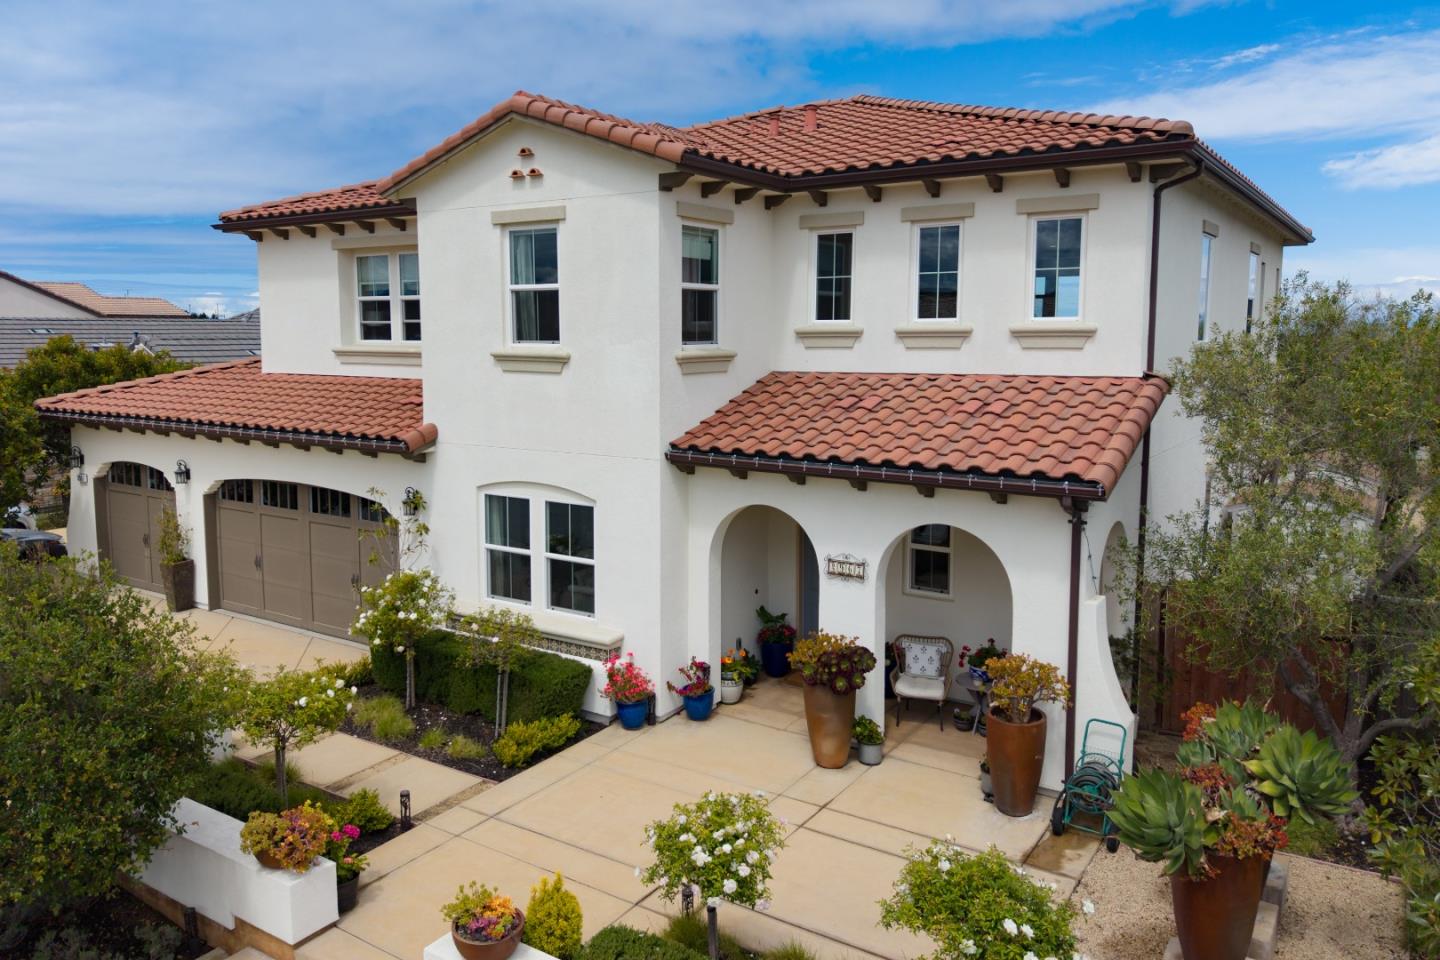
Two-story stucco home with an arched entry and landscaped garden along the front walkway.
Two-story white stucco home with an arched entry, wrought-iron window awnings, and landscaped garden.
Two-story stucco home with an arched porch, tiled roof, and landscaped front garden.
Two-story stucco home with a tiled roof, balcony, attached garage, and landscaped yard.
Living room with a carpeted staircase, black railing, and bright sliding glass doors.
Unfurnished living room with carpet, sliding patio doors, dark kitchen cabinets, and a staircase.
Open living room with sliding glass doors, adjoining dark-cabinet kitchen, and carpeted staircase.
Kitchen with dark cabinets, granite island, patterned backsplash, and stainless steel appliances.
Spacious kitchen with dark cabinetry, a large stone island, and stainless steel appliances.
Spacious kitchen with dark cabinetry, granite counters, a large island, and stainless steel appliances.
Kitchen with a large granite island, dark cabinetry, and stainless steel appliances.
Kitchen with dark cabinetry, granite counters, a large island sink, and stainless steel appliances.
Kitchen with a granite countertop and double sink overlooking an open living area.
Entry foyer with a carpeted staircase, dark railing, tiled floor, and white front door.
Entry foyer with tiled floor, open blue front door, and carpeted staircase with dark railings.
Entry hall with tile floors, a carpeted living area, and a staircase beside the patio doors.
Hallway with dark built-in cabinets, tile flooring, and a white door at the far end.
Empty office with white built-in cabinets and desks, gray carpet, and two windows with blinds.
Empty bedroom with built-in cabinets and a sliding glass door to the patio.
Room with extensive white built-in cabinets, a countertop, open shelving, and gray carpet.
Empty bedroom with patterned carpet and two windows fitted with white blinds.
Empty carpeted room with a window covered by white blinds and a decorative ceiling light.
Empty carpeted room with a double-door closet and open doorway to a hallway.
Empty carpeted bedroom with sliding glass doors to a balcony and sunlight across the floor.
Empty carpeted bedroom with two blinded windows and sunlight across the floor.
Empty carpeted bedroom with a sliding glass door to a balcony and sunlight across the floor.
Unfurnished bedroom with gray carpet, two windows, and white paneled double doors.
Bathroom with a white toilet, pedestal sink, brass-tone fixtures, and large mirror.
Bathroom vanity with mosaic backsplash beside a glass-enclosed shower.
Bathroom with a glass-enclosed gray tile shower and dark wood double vanity with two sinks.
Bathroom with a gray-tiled soaking tub beneath a wide window with white blinds.
Bathroom with an oval soaking tub beside a glass-enclosed tiled shower.
Laundry room with a washer and dryer beneath dark cabinets and a window.
Second-floor balcony with black metal railing overlooking neighboring homes.
Second-story balcony overlooking tree-lined homes and a residential street.
Paved patio beside a stucco home, with a sliding glass door and black wall lanterns.
Covered concrete patio with potted plants, decorative iron window grilles, and a fenced yard.
Home’s rear patio with a second-story balcony, sliding glass doors, and fenced garden beds.
Paved patio beside a white home, with a balcony, wooden privacy fence, and landscaped border.
Concrete patio beneath a covered balcony, with sliding glass doors and a fenced yard.
VIEW PHOTOS
$1,225,000

2992 Abrams Drive

3 Beds 2.5 Baths 2,356 Sq.Ft. 5,963.36 Sq.Ft.

Description

Rarely available Seahaven luxury home! This amazing Mediterranean home is located on a spacious corner lot with upper floor mountain views. The downstairs office can be utilized as another family room, fourth bedroom or both. Upgraded floor to ceiling kitchen cabinetry, a large walk-in pantry, chef's kitchen with 2 ovens and upgraded flooring and custom blinds all throughout. These are just a few of the interior finishes this home has to offer. Enjoy your morning coffee or lunch off of the master suite balcony. Equipped with an ample 3 car garage and an additional 4th parking pad. The stunning backyard is fully equipped for entertaining with beautifully stained concrete. With easy access to Fort Ord Park bike trails, and so close to all the beauty of Monterey Bay.

Share Property

Location

2992 Abrams DR, MARINA, CA 93933

Status

Sold

Date Sold

November 17, 2022
Maria Finkle

Maria Finkle

TITLE

REALTOR®

LICENSE

01981092

Property Amenities

Interior
Appliances Cooktop, Dishwasher, Refrigerator, Microwave, Oven, Disposal
Flooring Tile
Total Bedrooms: 3
Half Bathrooms: 1
Full Bathrooms: 2
Other Interior Features Pantry
Area & Lot
Lot Area 5,963.36 Sq.Ft.
Living area 2,356 Sq.Ft.
MLS® ID ML81900654
Year Built 2018
School District Monterey Peninsula Unified
Architecture Styles Mediterranean
Type Residential
Status Sold
Date Sold November 17, 2022
Exterior
Heat type Natural Gas
Water Source Public
Garage Space 3.0
Sewer Public Sewer
Parking Attached
Roof Tile
Finance
Sales Price $1,225,000
HOA Fees $140
Two-story white stucco home with an arched entry, wrought-iron window awnings, and landscaped garden.

360 Virtual Tour

Take a tour of this property

Marina

Rapidly, and excitedly, expanding.

Work With Us

Our team is renowned in the Real Estate community for consistently going the extra mile throughout every transaction. With a deep and unwavering passion for the industry and our clients, they take immense pride in exceeding client expectations. Their expanding customer base stands as a testament to their relentless focus on fulfilling client wants and needs, always putting them at the forefront of every endeavor.