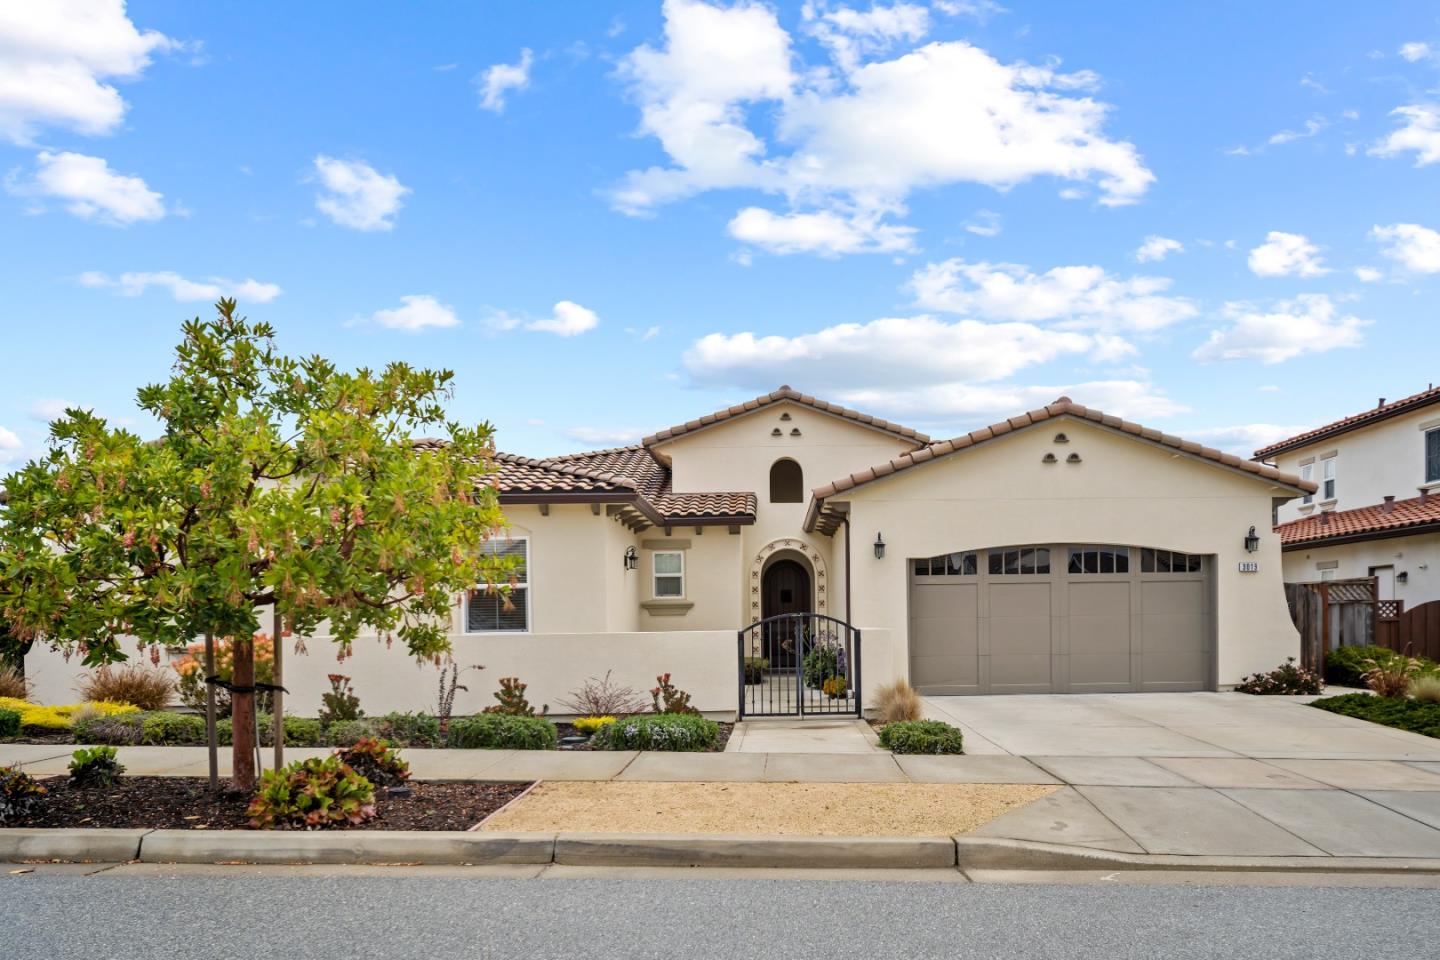
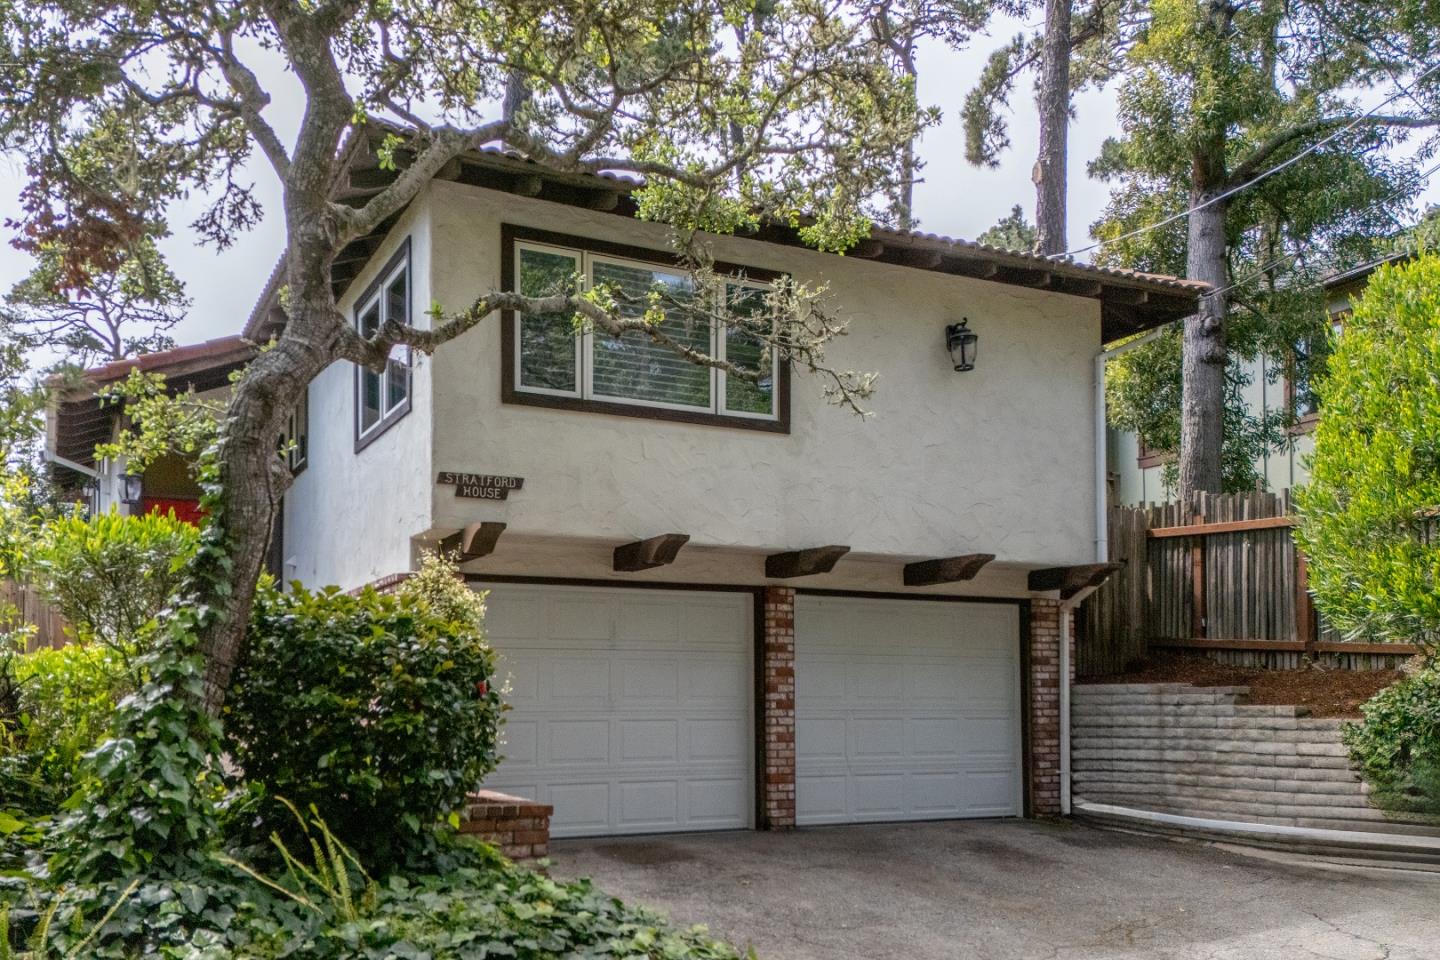
Single-story home with a stone gable, covered porch, front steps, and landscaped flower beds.
Kitchen with dark cabinets, stainless steel appliances, and a large granite island.
Backyard with artificial turf, stepping-stone path, pergola-covered hot tub, and stone patio.
Home entrance with a covered porch, tan door, stone veneer, and concrete walkway with black handrails.
Single-story house with a stone facade and covered porch at dusk.
Single-story stone-and-blue house with a covered porch, front steps, and landscaped garden beds.
Kitchen with dark wood cabinets, granite counters, and a central island.
Kitchen with three tall windows, granite counters, dark wood cabinets, and a stainless steel dishwasher.
Kitchen with a large granite island, dark wood cabinets, and an open adjoining living area.
Kitchen with dark wood cabinets, speckled granite counters, and a gas cooktop beneath a stainless steel hood.
Empty room with gray plank flooring, recessed lights, and sliding glass doors opening to a patio.
Empty living room with gray plank flooring and a sliding glass door to the patio.
Open-plan living area with light wood-look flooring, dark kitchen cabinets, and sliding glass doors to a patio.
Empty room with gray plank flooring and two windows overlooking neighboring homes.
Empty room with gray plank flooring, a large window, and an open hallway.
Bathroom with a pedestal sink, large mirror, toilet, and window overlooking a neighboring house.
Empty room with gray plank flooring and large windows overlooking neighboring homes.
Empty room with gray plank flooring, a wide double window, and a wall-mounted TV bracket.
Bathroom with a dark double-sink vanity and a tiled soaking tub beside a window.
Bathroom with a built-in soaking tub beneath a large window and a glass-enclosed tiled shower.
Bathroom with a dark-wood vanity, built-in soaking tub beneath a window, and glass-enclosed tiled shower.
Walk-in closet with built-in shelving, hanging rods, and light wood-look flooring.
Bathroom with a white toilet and wall-mounted toilet paper holder.
Bathroom with a glass-enclosed tiled shower beside a window and tiled vanity.
Empty walk-in pantry with white built-in shelves wrapping around two walls.
Empty room with gray plank flooring and a window overlooking a wooden fence.
Empty room with gray plank flooring and white double closet doors.
Empty room with gray plank flooring, a white paneled door, and a large window.
Empty room with gray plank flooring and a recessed niche with two windows.
Bathroom with a long white double vanity, dark wood cabinets, and a tub-shower with patterned curtain.
White bathtub and tiled shower surround with corner shelves and a window above.
Empty room with gray plank flooring and a window overlooking a wooden fence.
Empty room with white double closet doors and gray wood-look plank flooring.
Empty room with gray plank flooring, a window, and a wall-mounted TV bracket.
Unfurnished room with sliding closet doors, gray plank flooring, and a wall-mounted TV bracket.
Laundry room with white washer and dryer beneath dark wood cabinets.
Laundry room with dark wood cabinets, a long white counter, and a large integrated sink.
Empty garage with a concrete floor, overhead storage racks, and a large windowed garage door.
Backyard with a pergola-covered hot tub, green lawn, and stepping-stone path.
Backyard hot tub beneath a wooden pergola, with built-in steps and a fenced garden.
Rear patio with stone paving, sliding glass door, small lawn, and raised concrete planters.
Pale blue house with a white double garage, wooden pergola, and pink flowering shrubs.
Curving walkway between fenced homes, bordered by landscaped planting beds.
Stone entrance sign reading “The Cove” beside landscaped grounds.
Modern stone residence with an angular metal roof, broad windows, and landscaped frontage.
Modern stone building entrance beside a glass-sided water feature and landscaped courtyard.
Modern home patio with a timber pergola, landscaped flower beds, and gated walkway.
Outdoor patio with a stone fire pit, cushioned seating, raised planters, and string lights.
Community courtyard with a green lawn, palm trees, stone pavilion, and outdoor dining tables.
VIEW PHOTOS
$1,264,000

3012 Arido Way

3 Beds 2.5 Baths 2,061 Sq.Ft. 5,135.72 Sq.Ft.

Description

This private, pristine home is tucked among the picturesque Sea Haven community in Marina. Enjoy the chic clubhouse, firepits, bocce ball, billiards, yoga studio and organized activities the community has to offer. This home is a light filled, single story layout, with high ceilings, luxury vinyl plank flooring, wide hallways, and spacious bedrooms. The custom kitchen is an entertainers dream with an open concept, large pantry, and beautiful stainless appliances. You will not want to miss out on this popular Preston plan which includes over $100,000 in upgrades, a finished backyard and a sparkling spa. The professionally landscaped back patio has space for gardening, BBQing and outdoor entertaining. Come and see this luxurious home, it is in turnkey condition and ready for a new owner.

Share Property

Location

3012 Arido WAY, MARINA, CA 93933

Status

Sold

Date Sold

May 24, 2023
Maria Finkle

Maria Finkle

TITLE

REALTOR®

LICENSE

01981092

Property Amenities

Interior
Appliances Cooktop, Dishwasher, Freezer, Refrigerator, Microwave, Oven, Range, Washer, Disposal
Flooring Laminate, Tile
Total Bedrooms: 3
Half Bathrooms: 1
Full Bathrooms: 2
Other Interior Features Eat-in Kitchen, Pantry
Area & Lot
Lot Area 5,135.72 Sq.Ft.
Living area 2,061 Sq.Ft.
MLS® ID ML81926757
Year Built 2021
School District Monterey Peninsula Unified
Architecture Styles Tract
Type Residential
Status Sold
Date Sold May 24, 2023
Exterior
Stories 1
Heat type Forced Air
Water Source Public
Garage Space 2.0
Sewer Public Sewer
Parking Attached
Lot Features Level
Roof Composition
Finance
Sales Price $1,264,000
HOA Fees $150

Marina

Rapidly, and excitedly, expanding.

Work With Us

Our team is renowned in the Real Estate community for consistently going the extra mile throughout every transaction. With a deep and unwavering passion for the industry and our clients, they take immense pride in exceeding client expectations. Their expanding customer base stands as a testament to their relentless focus on fulfilling client wants and needs, always putting them at the forefront of every endeavor.