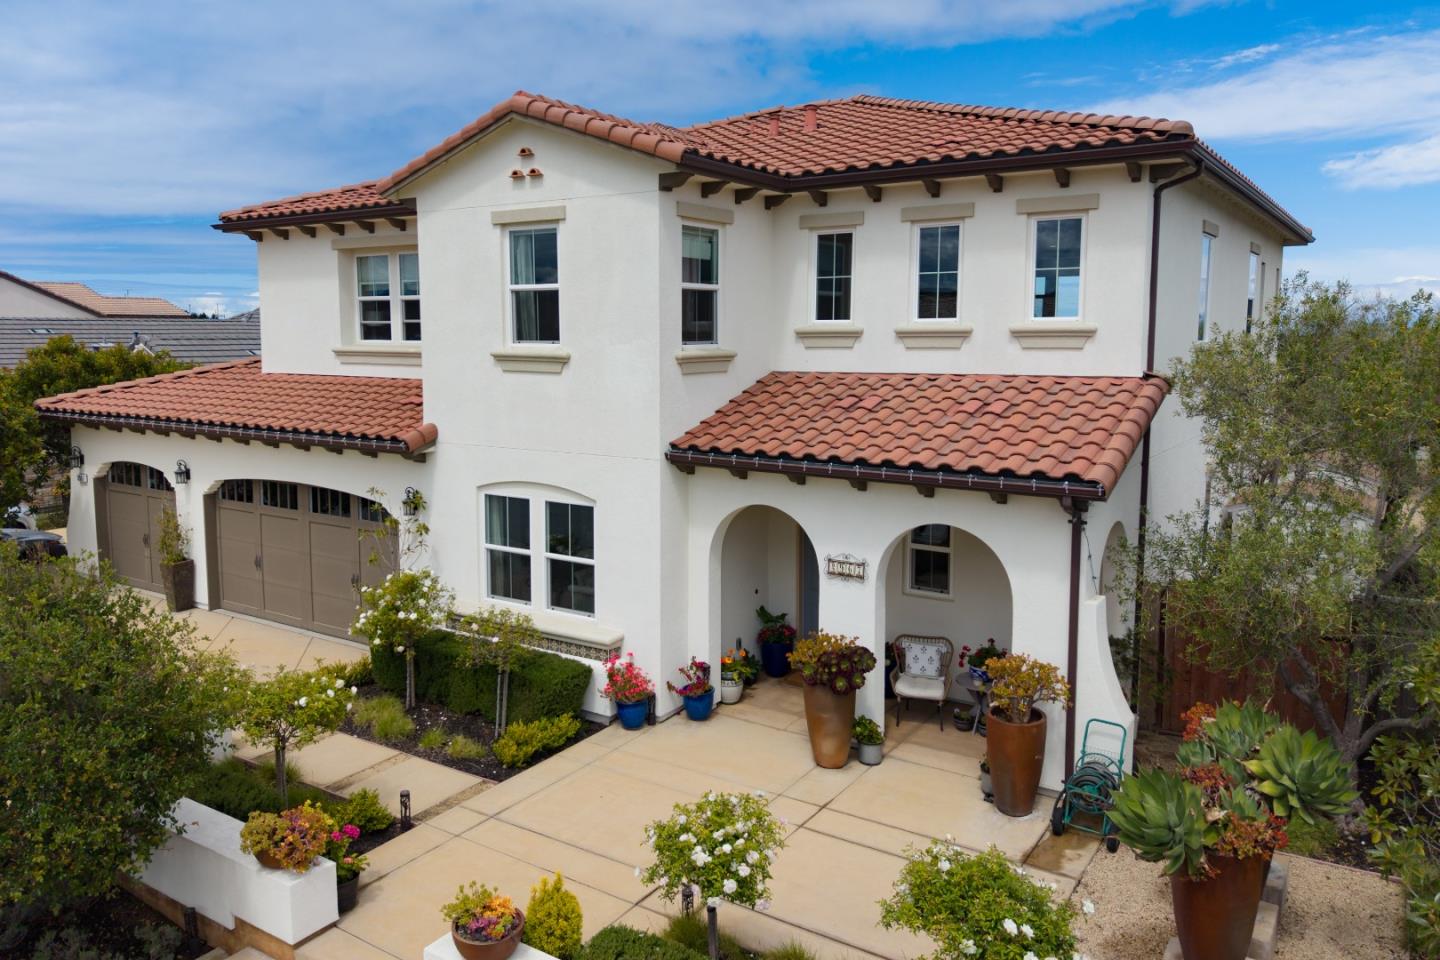
Two-story beige stucco home with a tiled roof, arched entry, double garage, and landscaped front garden.
Covered patio with a lit fire pit, outdoor sofa, and pergola kitchen beside the lawn.
Two-story beige stucco home with blue shutters, arched entry, and colorful front landscaping.
Open kitchen with a granite island, blue stools, white cabinets, and dining area by shuttered windows.
Two-story beige stucco home with a wide brown garage door and colorful front garden.
Aerial view of a two-story home with a tan tile roof and landscaped front yard.
Aerial view of a two-story home amid a coastal neighborhood, with the ocean on the horizon.
Aerial view of a residential neighborhood with the Pacific Ocean and coastal development in the distance.
Aerial view of Marina homes and winding roads, with the Pacific Ocean in the distance.
Arched front porch with white columns, a dark door, seating, and potted plants.
Covered front porch with arched columns, blue seating, potted plants, and a patterned rug.
Double-height living room with a sweeping staircase, circular chandelier, and wall-mounted television.
Living room with a vaulted ceiling, gray sectional, large windows, and wall-mounted television.
Open-plan living room and kitchen with a dark sectional, white cabinetry, and a staircase to an upstairs balcony.
Modern kitchen with a granite island, four blue bar stools, white cabinets, and dark tile backsplash.
Open-plan kitchen with a dark island, rustic dining table, and staircase beside the living area.
Open-plan kitchen with a large stone island, white cabinetry, stainless appliances, and a staircase beside the living area.
Open-plan kitchen with a large stone island, white cabinets, stainless appliances, and an adjoining staircase.
Modern kitchen with white cabinetry, stainless steel appliances, and a dark island with blue stools.
Bright kitchen with white cabinetry, a dark marble-topped island, gas range, and garden-facing windows.
Two-story living room with a sweeping staircase, circular chandelier, and furnished seating area.
Dining area with a long wooden table, blue metal chairs, and white built-in cabinets.
Kitchen with a granite island, blue bar stools, white cabinets, and dark tile backsplash.
Dining room with a rustic wood table, mixed chairs, and plantation shutters framing a bright window.
Furnished dining room with a wooden table, plantation shutters, chandelier, and wine rack.
Dining nook beside a built-in wine refrigerator and serving counter.
Bathroom with a glass-enclosed tub, marble-look tile, toilet, and vanity sink.
Bedroom with a layered white and blue bed, crossed wall paddles, and two shuttered windows.
Open staircase overlooking a white kitchen and stone island with blue bar stools.
Living room with a tan sectional, patterned rug, plantation shutters, and carved cabinet.
Bedroom with a blue-gray patchwork bedspread, plantation shutters, and surf-themed decor.
Furnished home office with a gray wood desk, white chair, shuttered windows, and bookshelves.
Bedroom with a dark wood bed, patterned bedding, and an adjoining bathroom visible through the doorway.
Walk-in shower with gray wood-look tile walls, clear glass enclosure, and built-in bench.
Bright bathroom with a white vanity, large mirror, bathtub, and plantation shutters.
Bathroom with a soaking tub, white vanity, large mirror, and plantation shutters.
Upper-level landing with a staircase, built-in cabinets, and a tan sofa beneath shuttered windows.
Furnished living area with tan sofas, patterned rug, wall-mounted TV, and white stair railing.
Outdoor kitchen beneath a wooden pergola, with a long counter, stainless-steel grill, and built-in pizza oven.
Outdoor kitchen with a masonry pizza oven, stainless-steel grill, and bar seating beneath a wooden pergola.
Backyard patio with a wooden pergola, flagstone paving, lounge seating, and an outdoor oven.
Backyard patio beneath a wood pergola, with string lights, stone paving, and open sliding doors.
Home’s rear patio with a wood pergola, string lights, built-in bar, and fire pit.
Home’s rear patio at dusk with a pergola, outdoor kitchen, and seating around a fire feature.
Backyard with a stone patio, pergola, outdoor kitchen, lounge seating and green lawn.
Home’s rear patio with a timber pergola, outdoor kitchen bar, built-in grill, and domed pizza oven.
Covered patio with a sectional sofa, fire-pit table, and pergola-covered outdoor kitchen beside a green lawn.
Backyard patio with a timber pergola, outdoor dining table, stone paving, and green lawn.
Front entry patio with a blue wreath-decorated door, navy Adirondack chairs, and potted plants.
Two-story stucco home with blue shutters, arched entry, attached garage, and landscaped front garden at dusk.
Two-story stucco home with a double garage, arched entry, and landscaped front garden at dusk.
Two-story beige home with a tiled roof, pergola-covered patio, and landscaped backyard.
Property description highlighting ocean views, upgraded kitchen, three-car garage, and backyard entertaining features.
VIEW PHOTOS
$1,459,000

479 Palisade Drive

4 Beds 3 Baths 3,074 Sq.Ft. 6,185.52 Sq.Ft.

Description

This highly upgraded Mediterranean home has expansive, second-floor ocean views spanning Monterey Bay and the Santa Cruz Mountains located in the highly desirable Sea Haven Community. This home sits on an elevated property which allows for tons of privacy without any other homes along the backyard property line. Upgraded white oak flooring, butlers pantry with wine fridge, large walk-in pantry, chef's kitchen with upgraded appliances, built in surround sound and plantation shutters. The large loft can be utilized as a family room, office or both! Equipped with Pelican Water filtration system, 3 car garage with two electric car hook-ups and tons of overhead storage space! The stunning backyard is fully equipped for entertaining with your very own Tuscan pizza oven, built-in BBQ and firepit. Beautifully hardscaped, drought tolerant landscaping, this home also has easy access to parks and the bike trail that leads to the world-renowned Lovers Point.

Share Property

Location

479 Palisade DR, MARINA, CA 93933

Status

Sold

Date Sold

September 8, 2022
Maria Finkle

Maria Finkle

TITLE

REALTOR®

LICENSE

01981092

Property Amenities

Interior
Appliances Cooktop, Dishwasher, Refrigerator, Microwave, Oven, Range, Washer, Disposal
Flooring Laminate, Tile
Total Bedrooms: 4
Full Bathrooms: 3
Other Interior Features Pantry
Area & Lot
Lot Area 6,185.52 Sq.Ft.
Living area 3,074 Sq.Ft.
MLS® ID ML81895545
Year Built 2018
School District Monterey Peninsula Unified
View Description Mountain(s),Ocean
Architecture Styles Mediterranean
Type Residential
Status Sold
Exterior
Heat type Forced Air
Water Source Public
Garage Space 3.0
Sewer Public Sewer
Parking Attached
Roof Tile
Finance
Sales Price $1,459,000
HOA Fees $160

Marina

Rapidly, and excitedly, expanding.

Work With Us

Our team is renowned in the Real Estate community for consistently going the extra mile throughout every transaction. With a deep and unwavering passion for the industry and our clients, they take immense pride in exceeding client expectations. Their expanding customer base stands as a testament to their relentless focus on fulfilling client wants and needs, always putting them at the forefront of every endeavor.