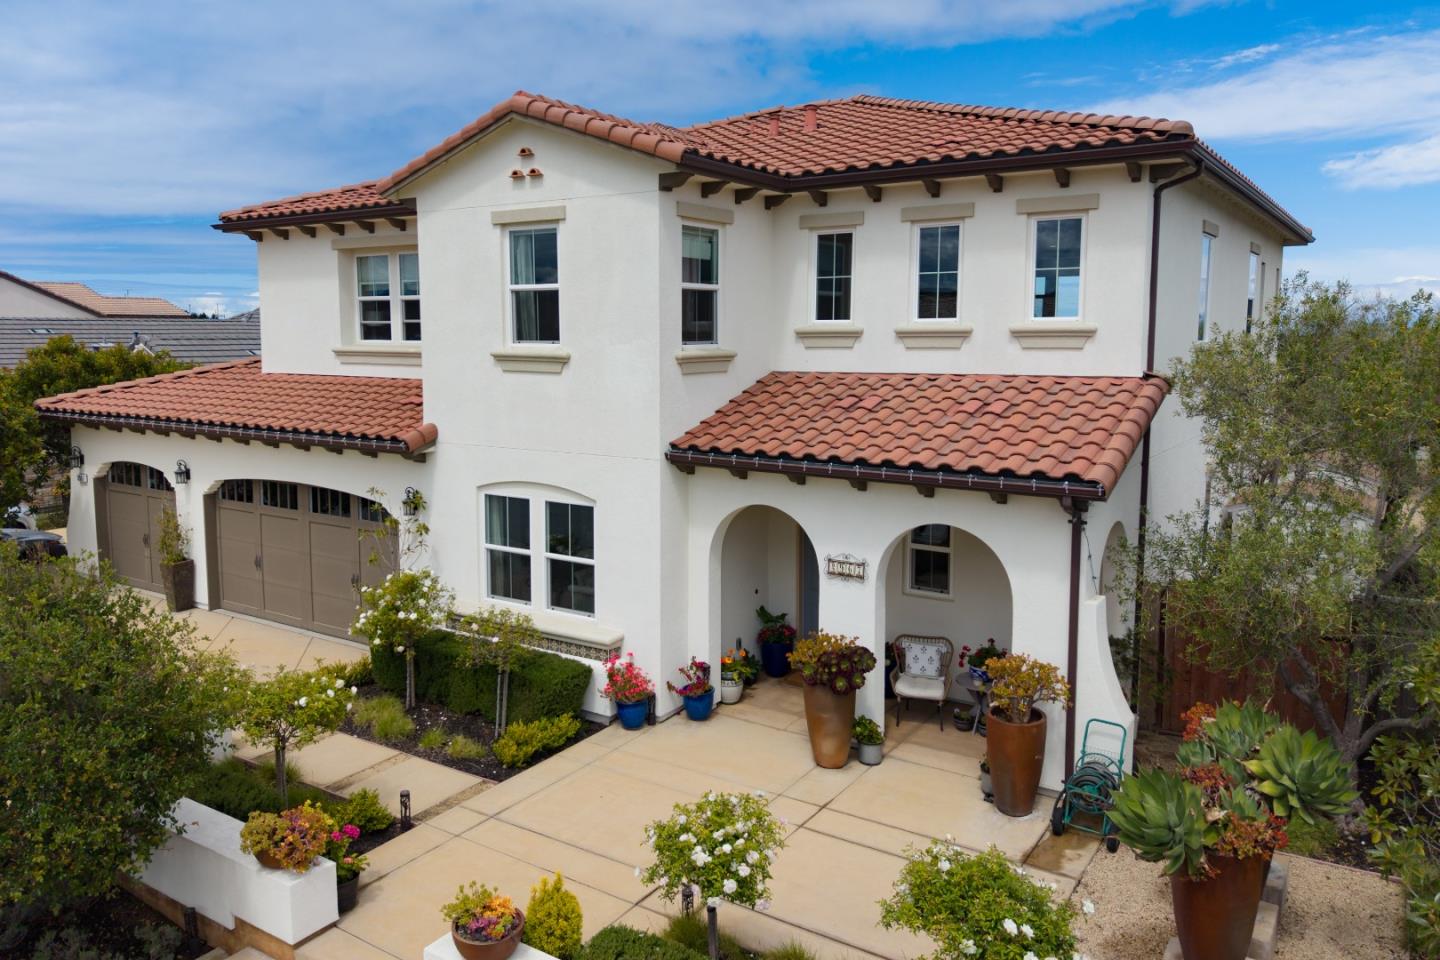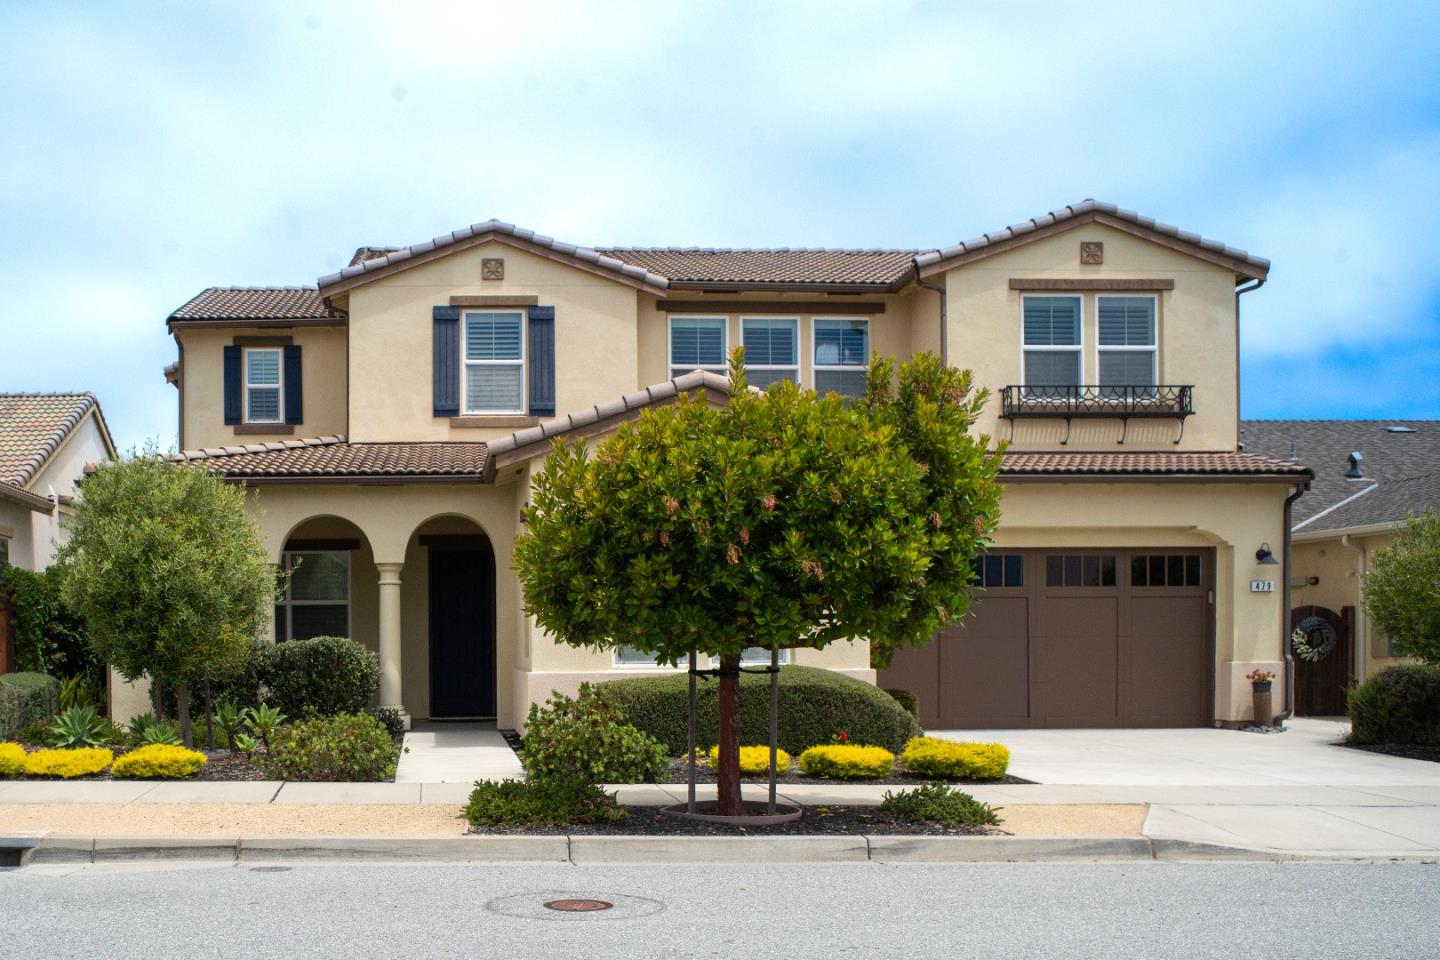
Two-story beige stucco home with an arched porch, double garage, and landscaped front yard.
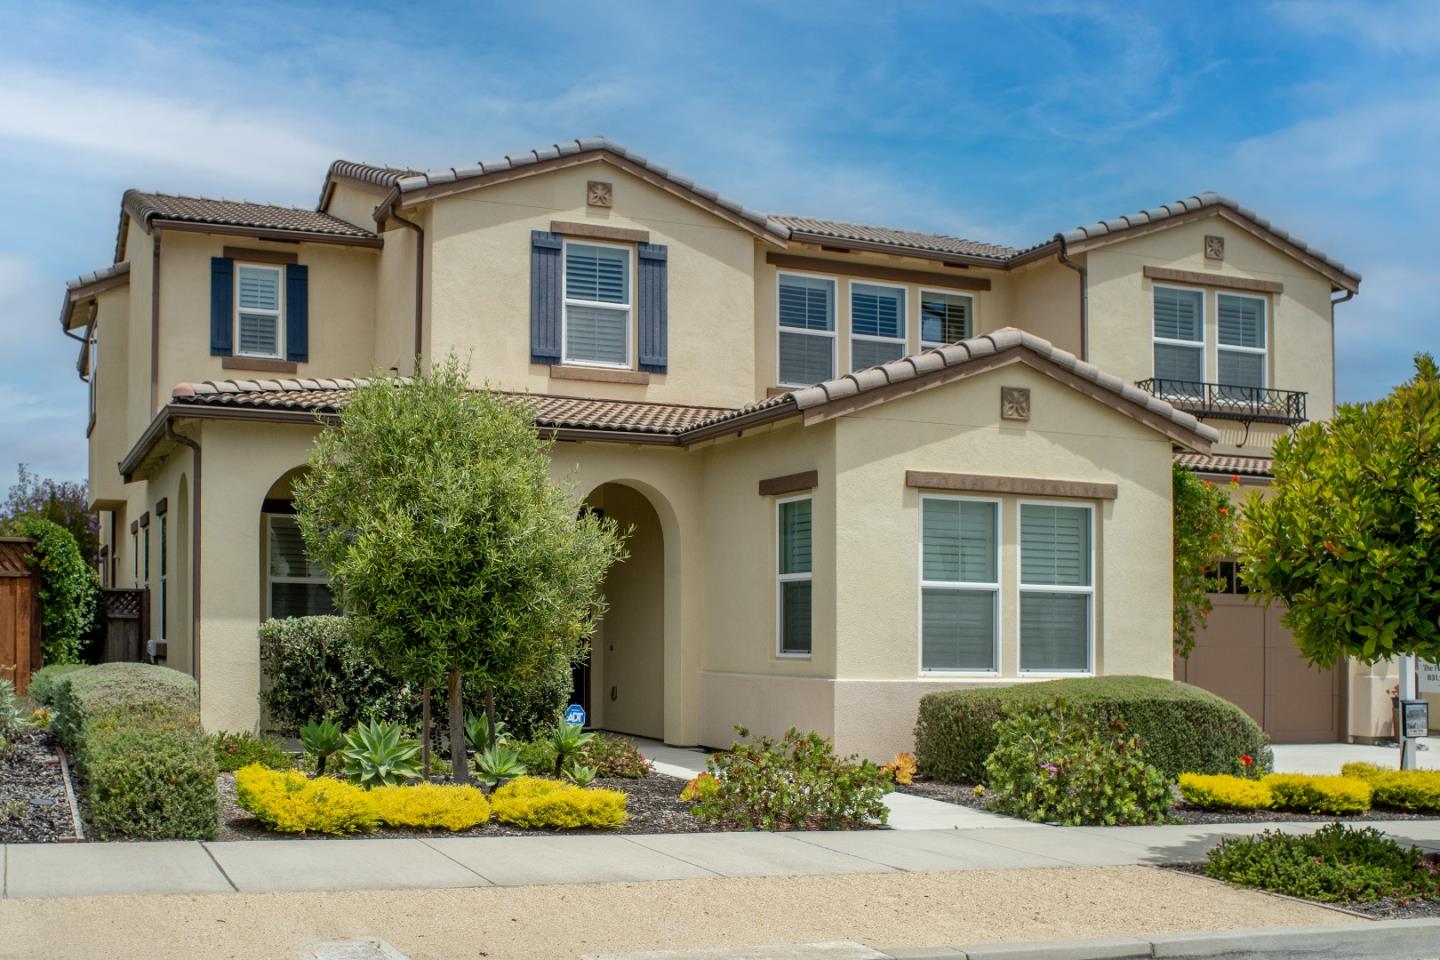
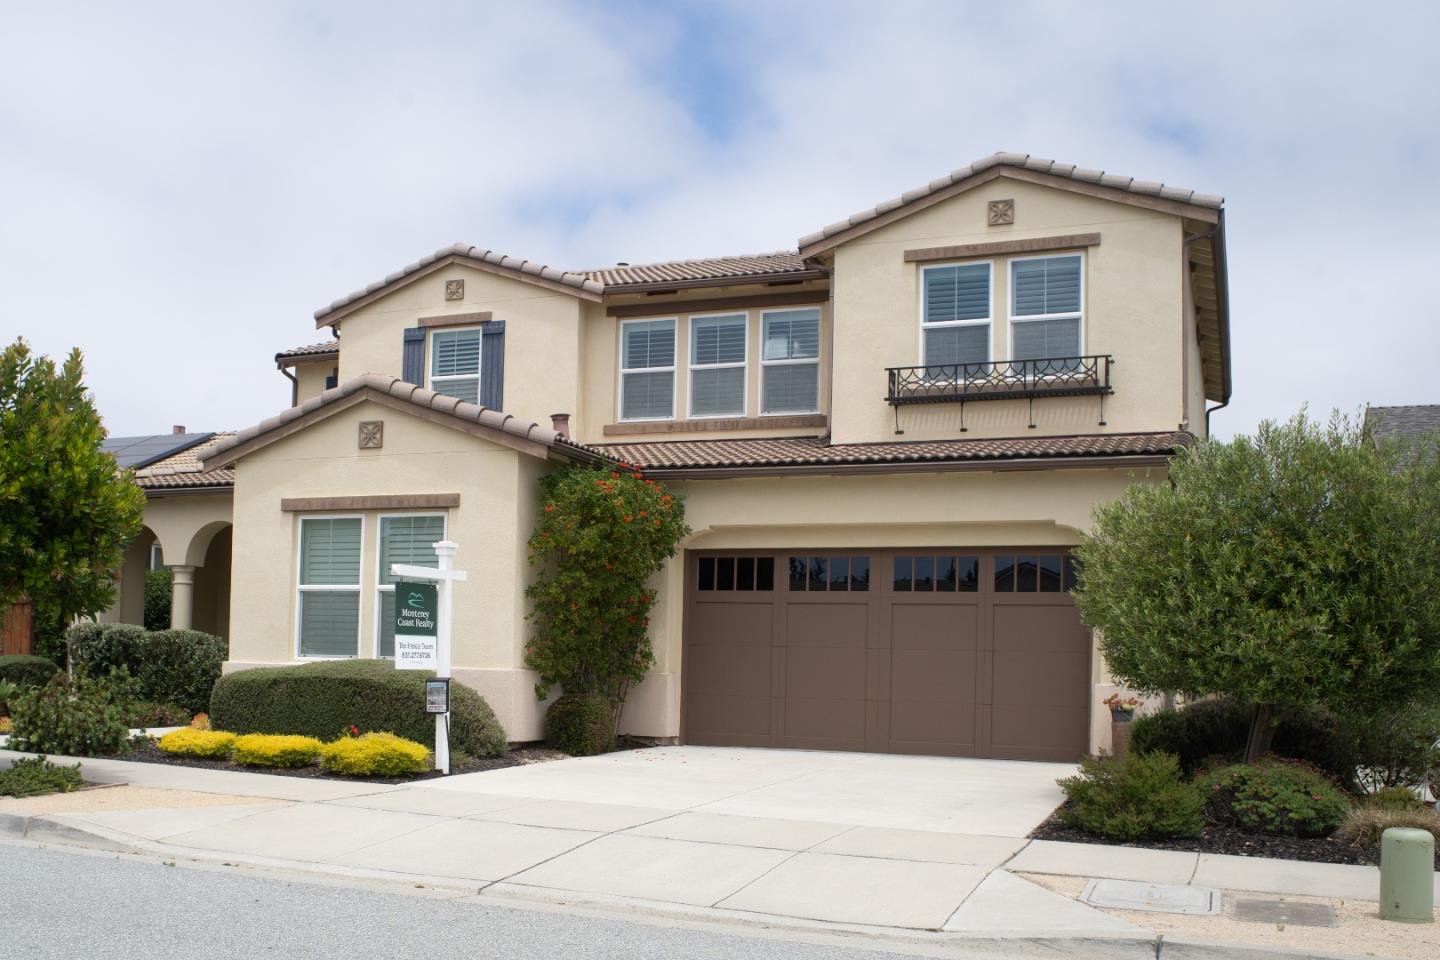
Two-story beige stucco house with a tiled roof, arched entry, and landscaped front yard.
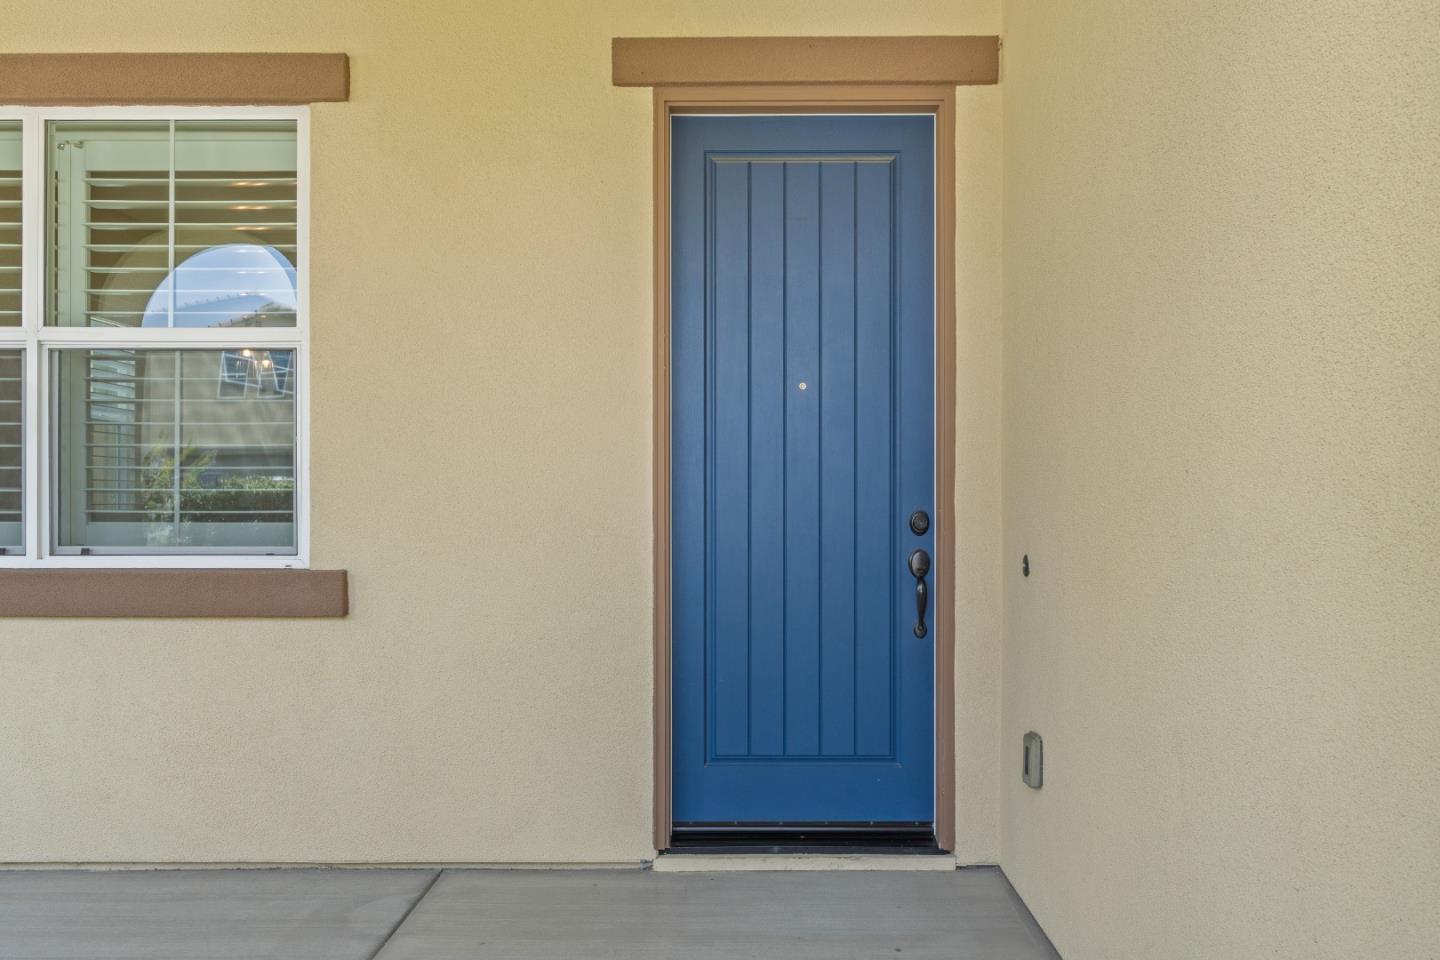
Home entrance with a blue paneled front door and a shuttered window.
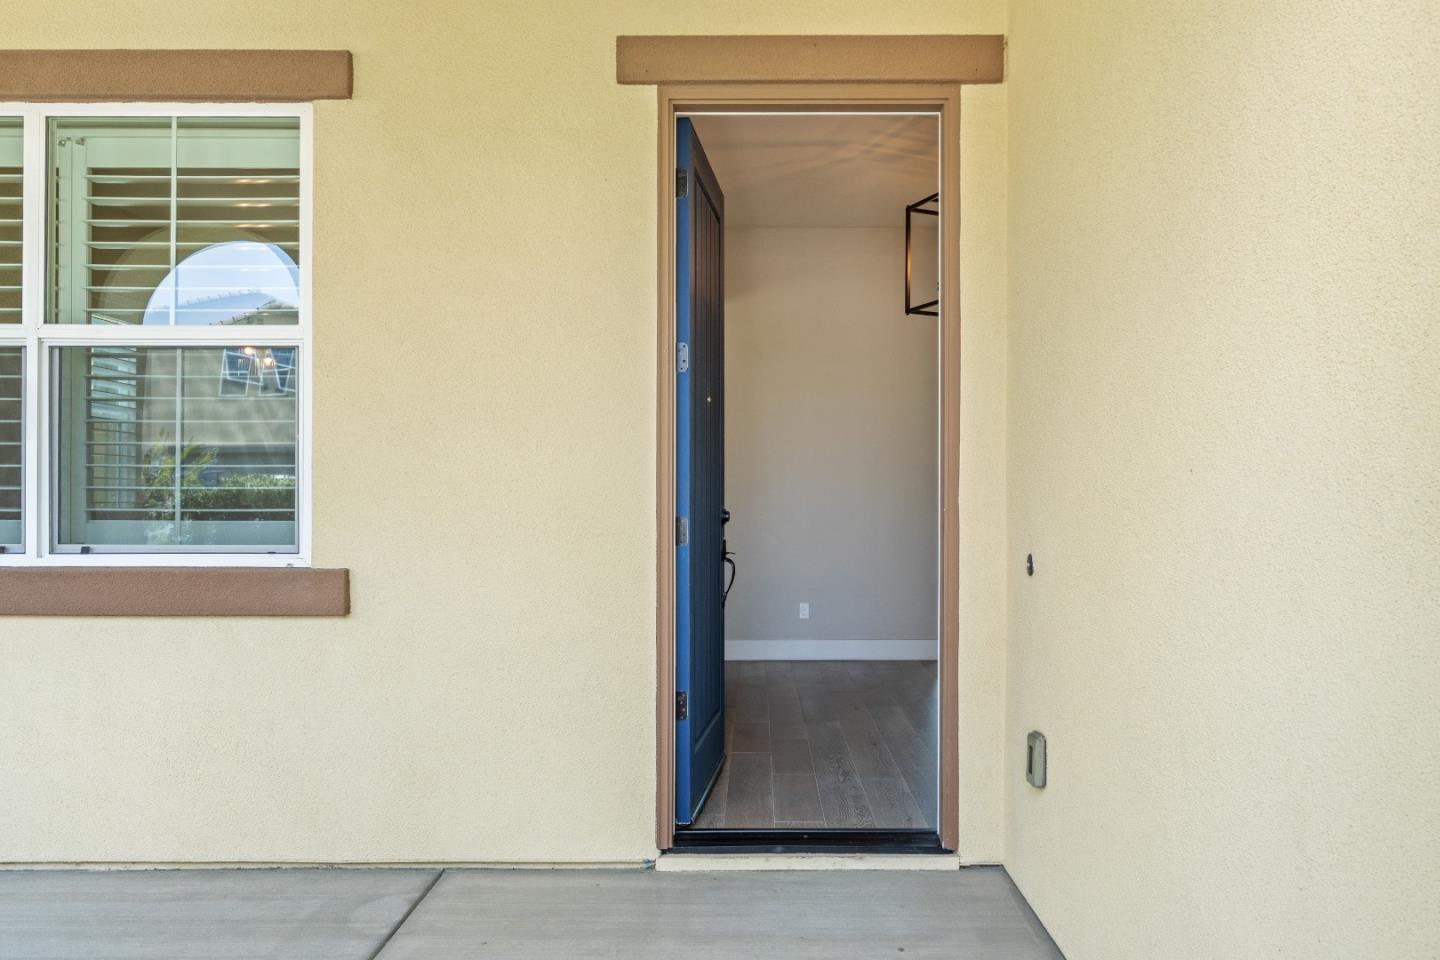
Home entrance with an open blue door, pale stucco walls, and a shuttered window.
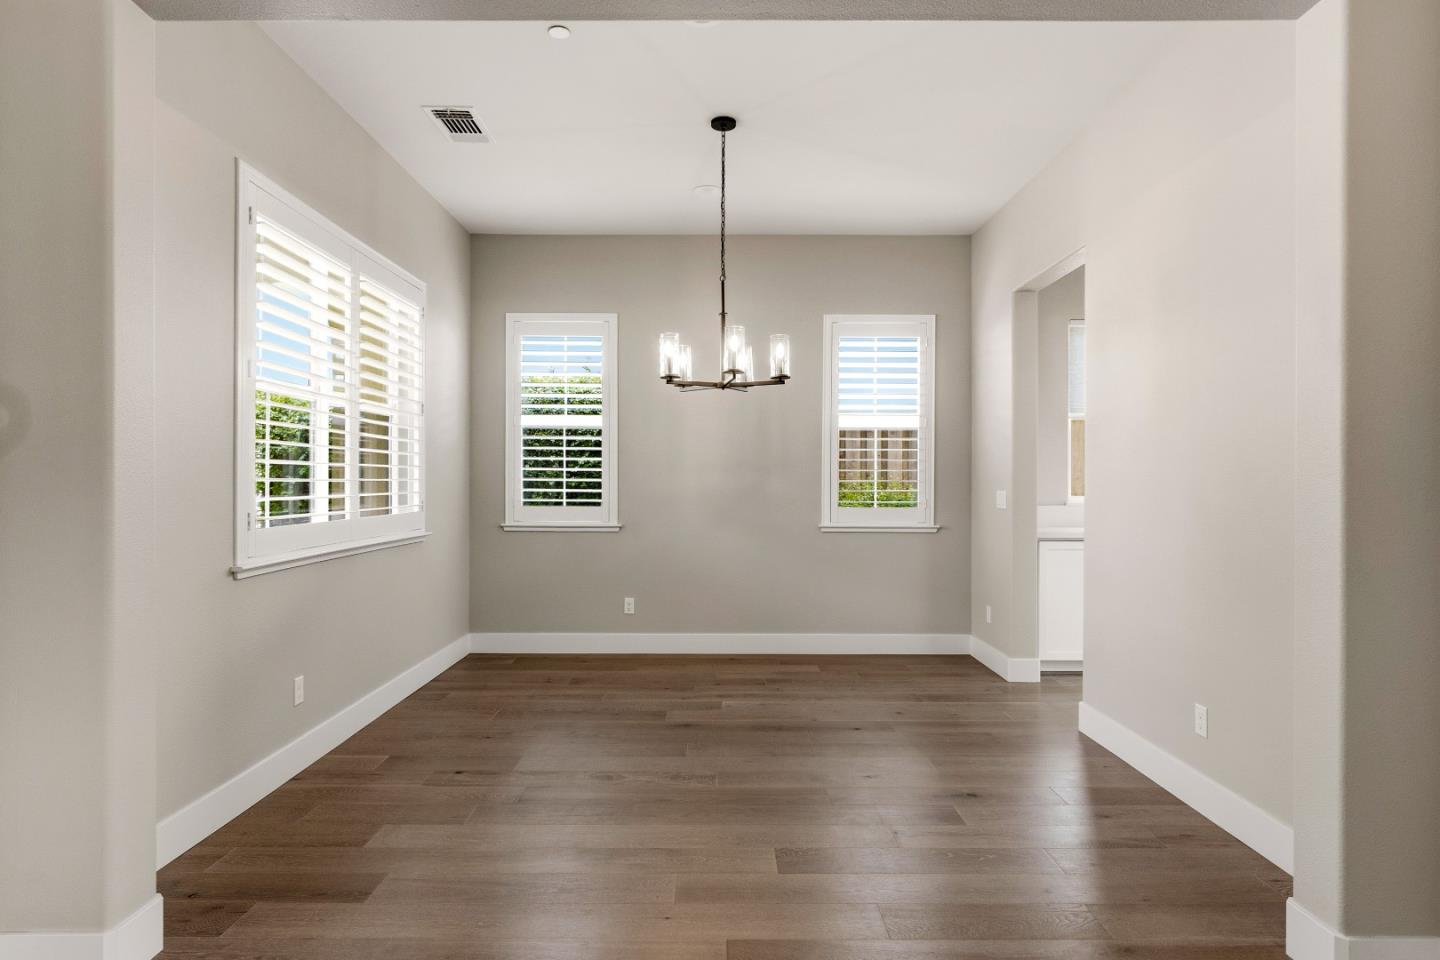
Empty dining room with wood flooring, plantation shutters, and a three-light chandelier.
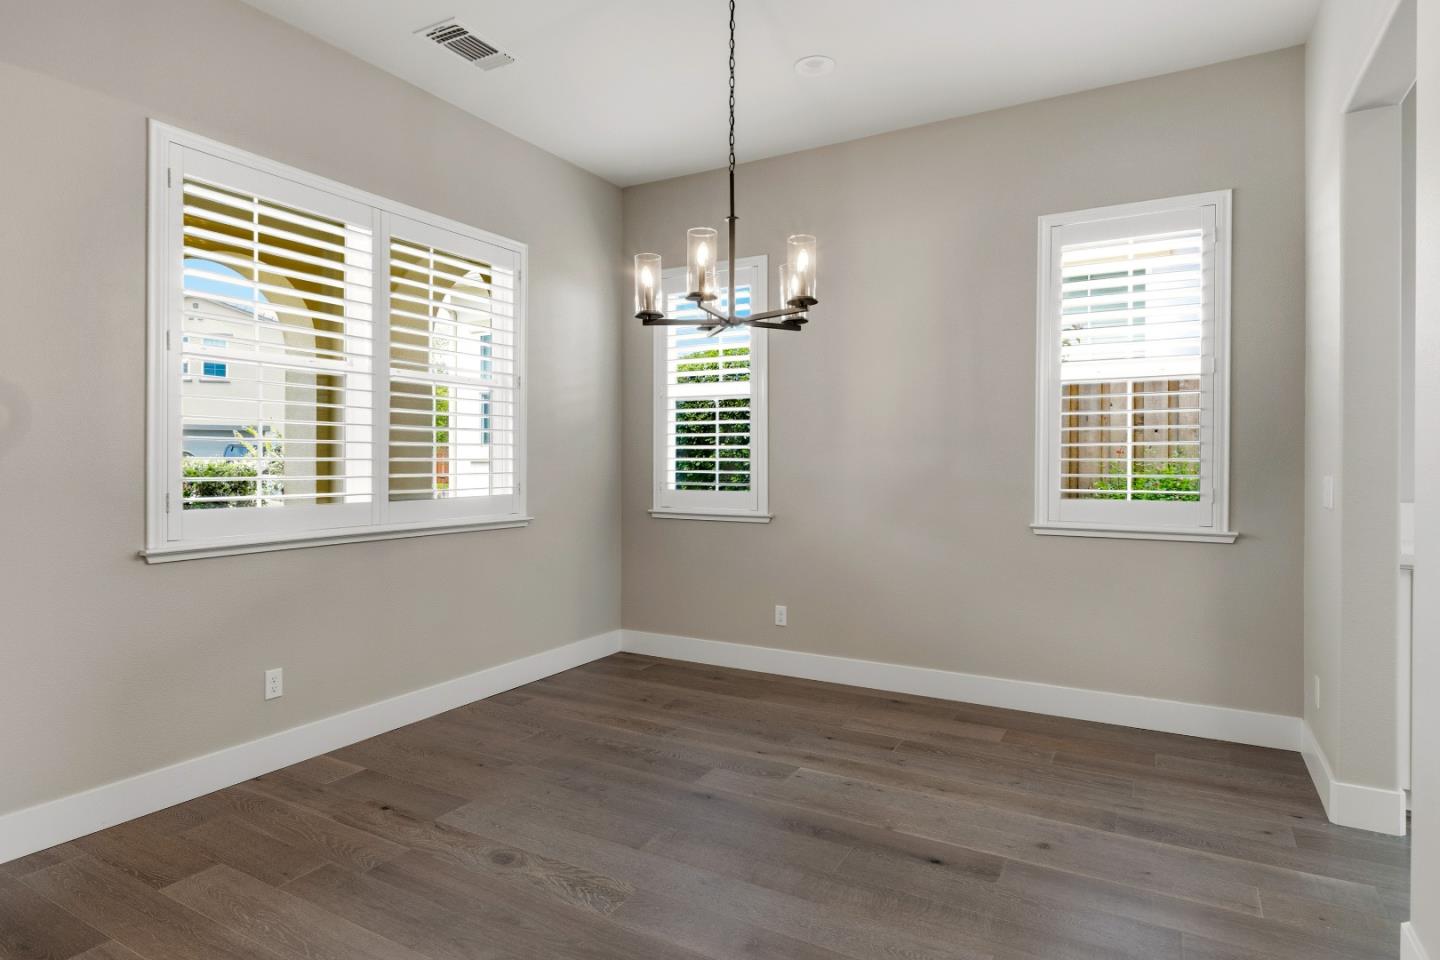
Empty dining room with plantation shutters, dark wood flooring, and a hanging chandelier.
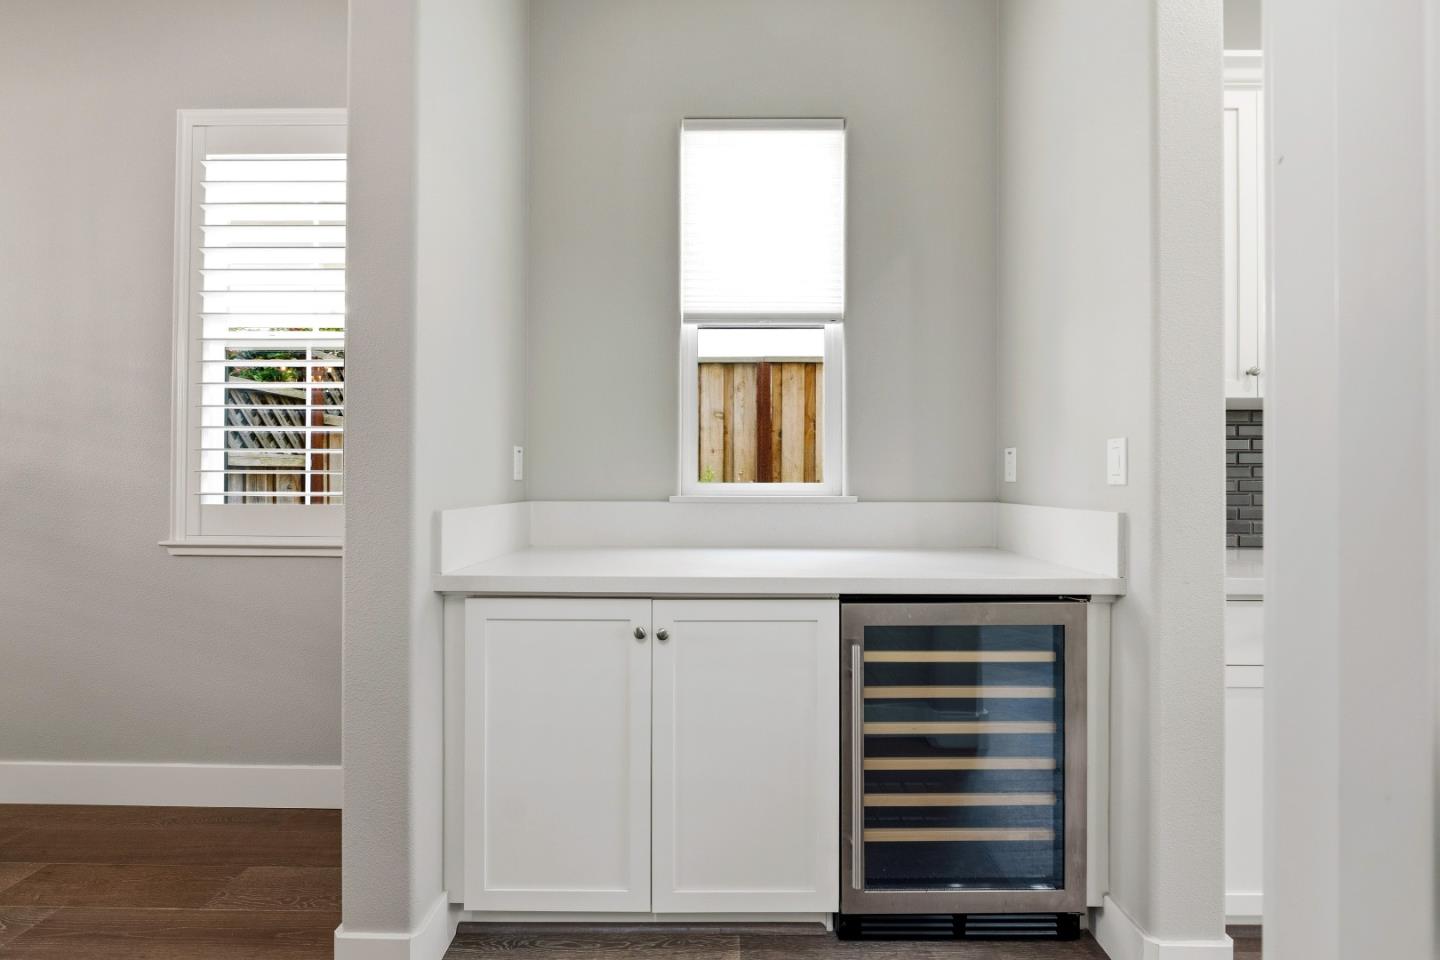
Built-in beverage station with white cabinets, a countertop, and an under-counter wine refrigerator.
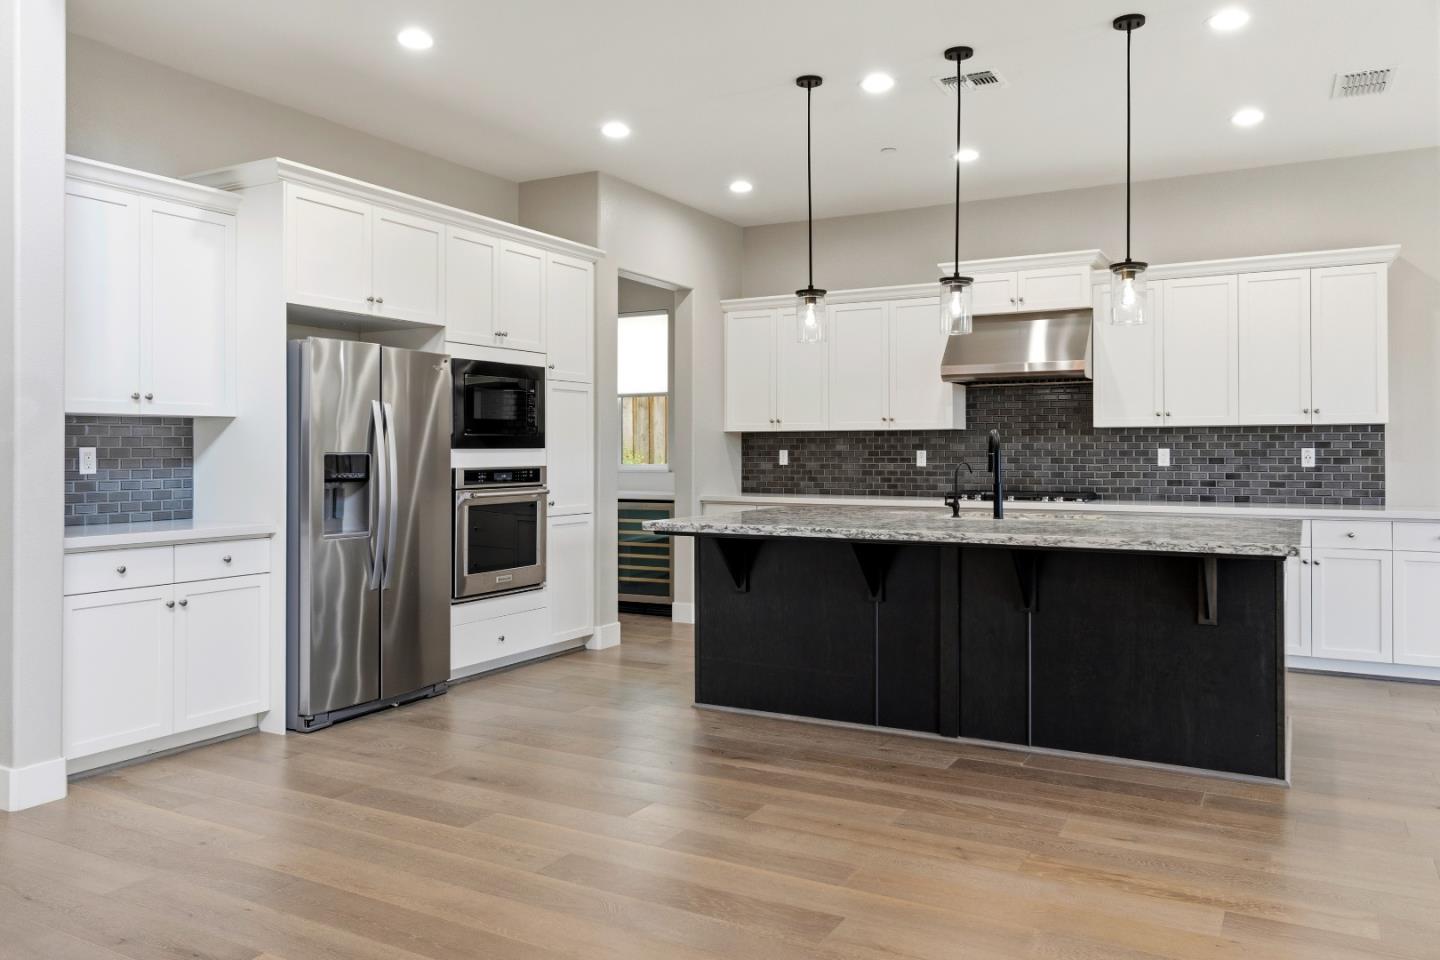
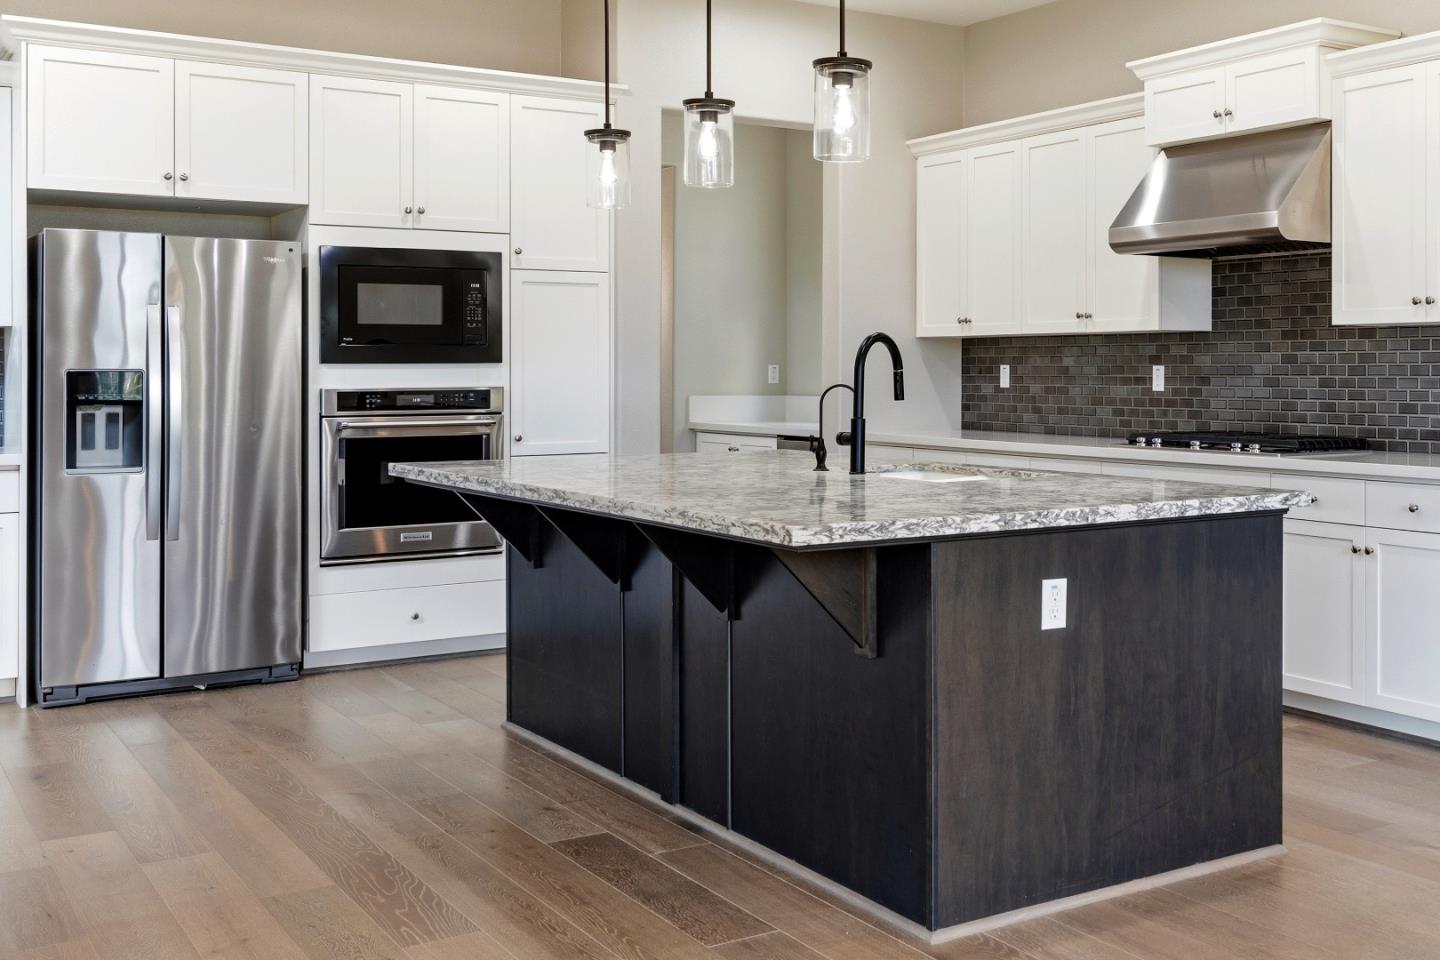
Kitchen with a large black island, white cabinets, gray tile backsplash, and stainless steel appliances.
Modern kitchen with a large dark island, stone countertop, white cabinets, and stainless steel appliances.
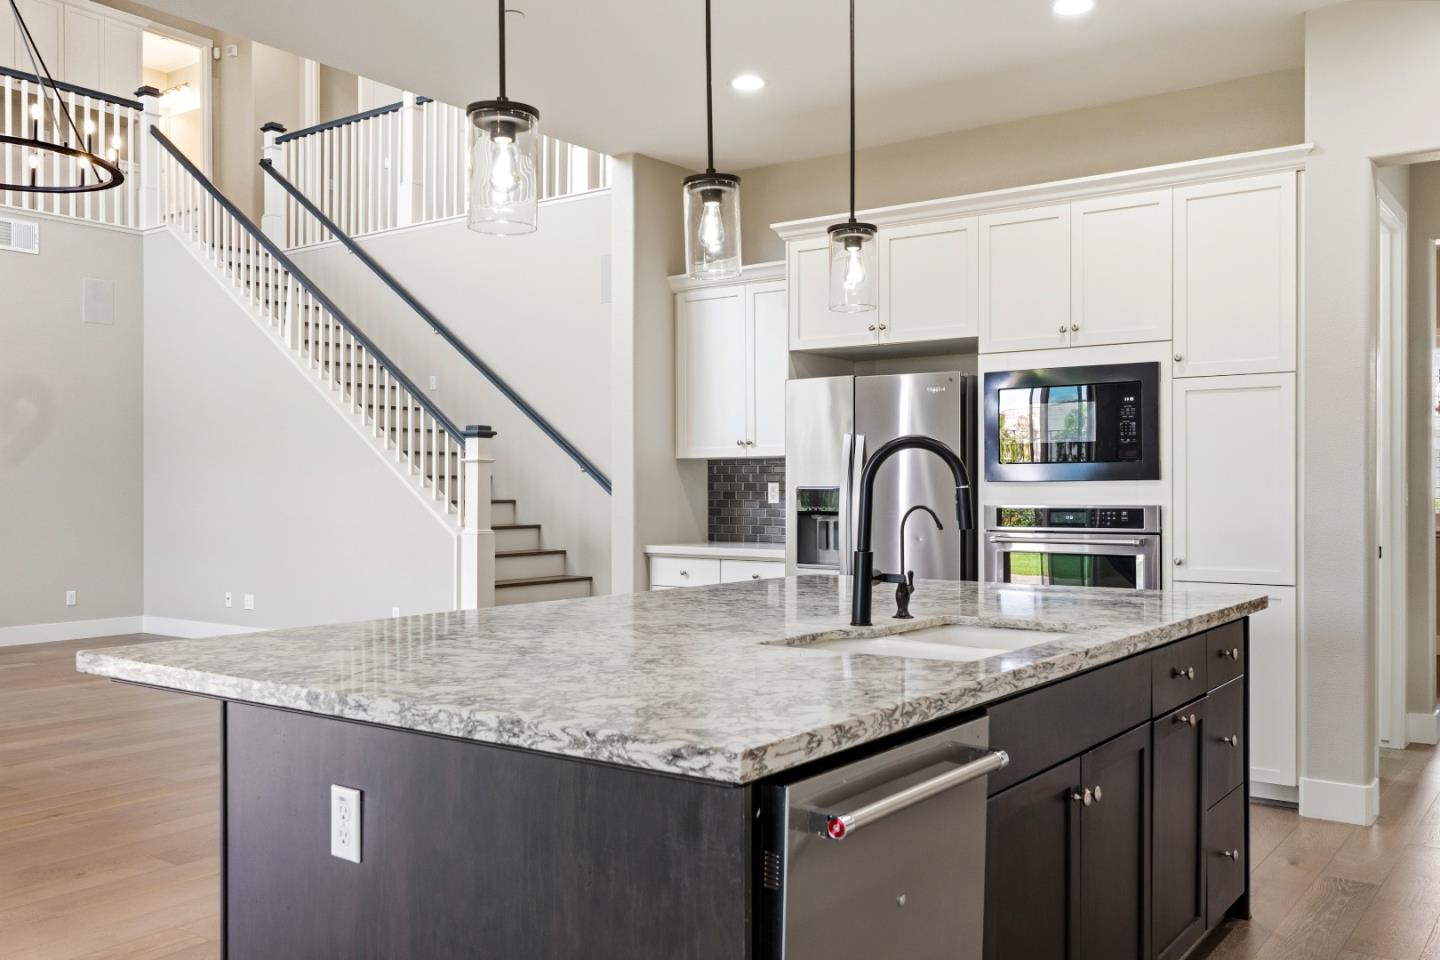
Kitchen with a large stone island, white cabinets, stainless steel appliances, and an open staircase.
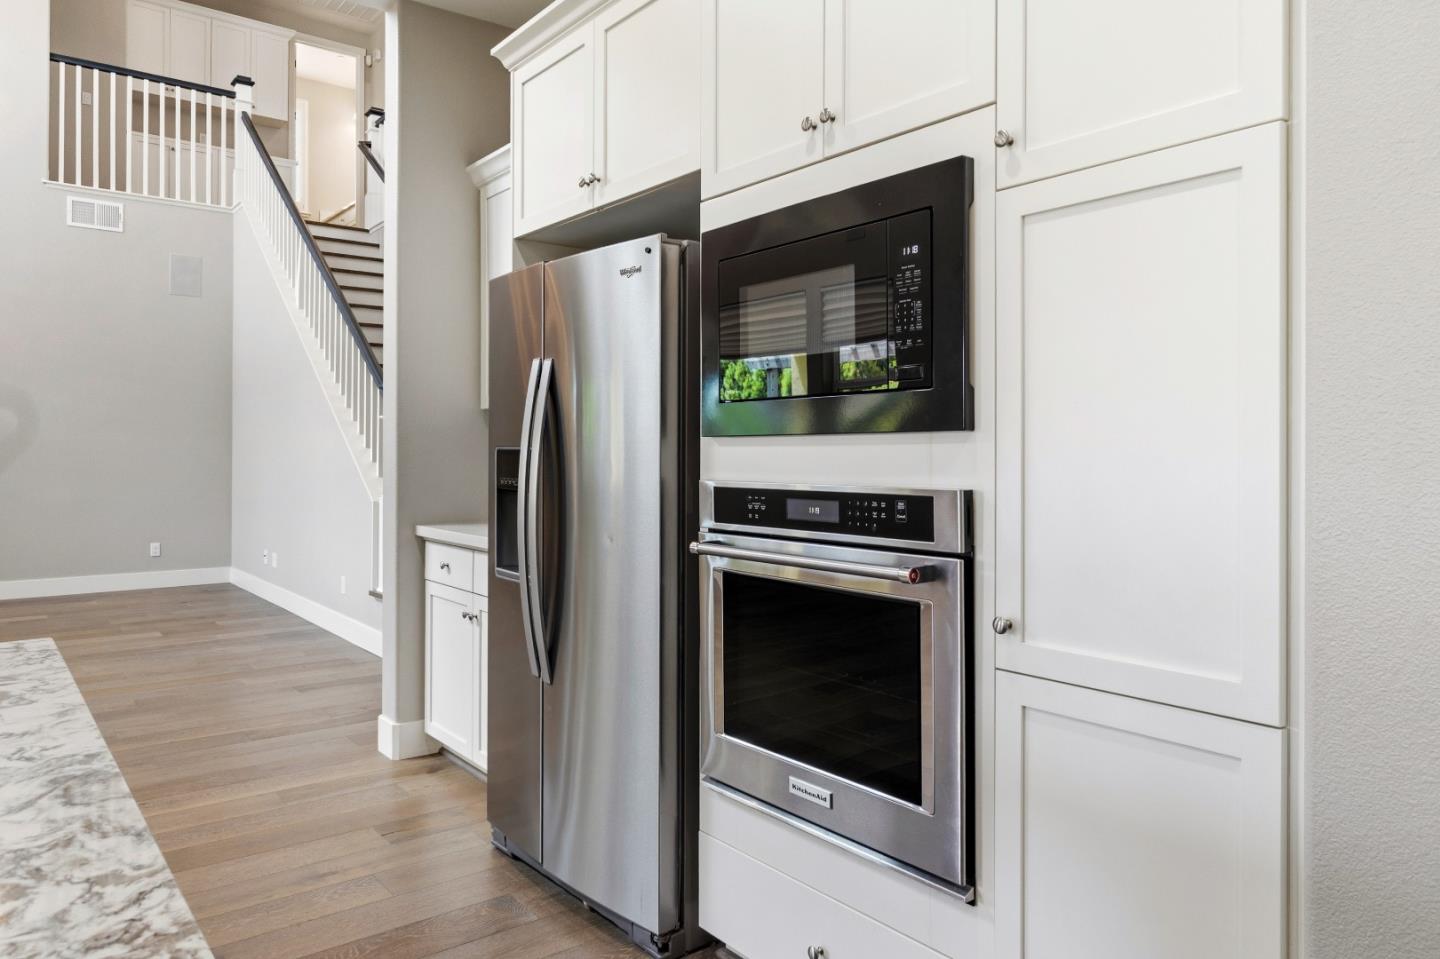
Kitchen with white cabinetry, stainless steel appliances, and a staircase in the background.
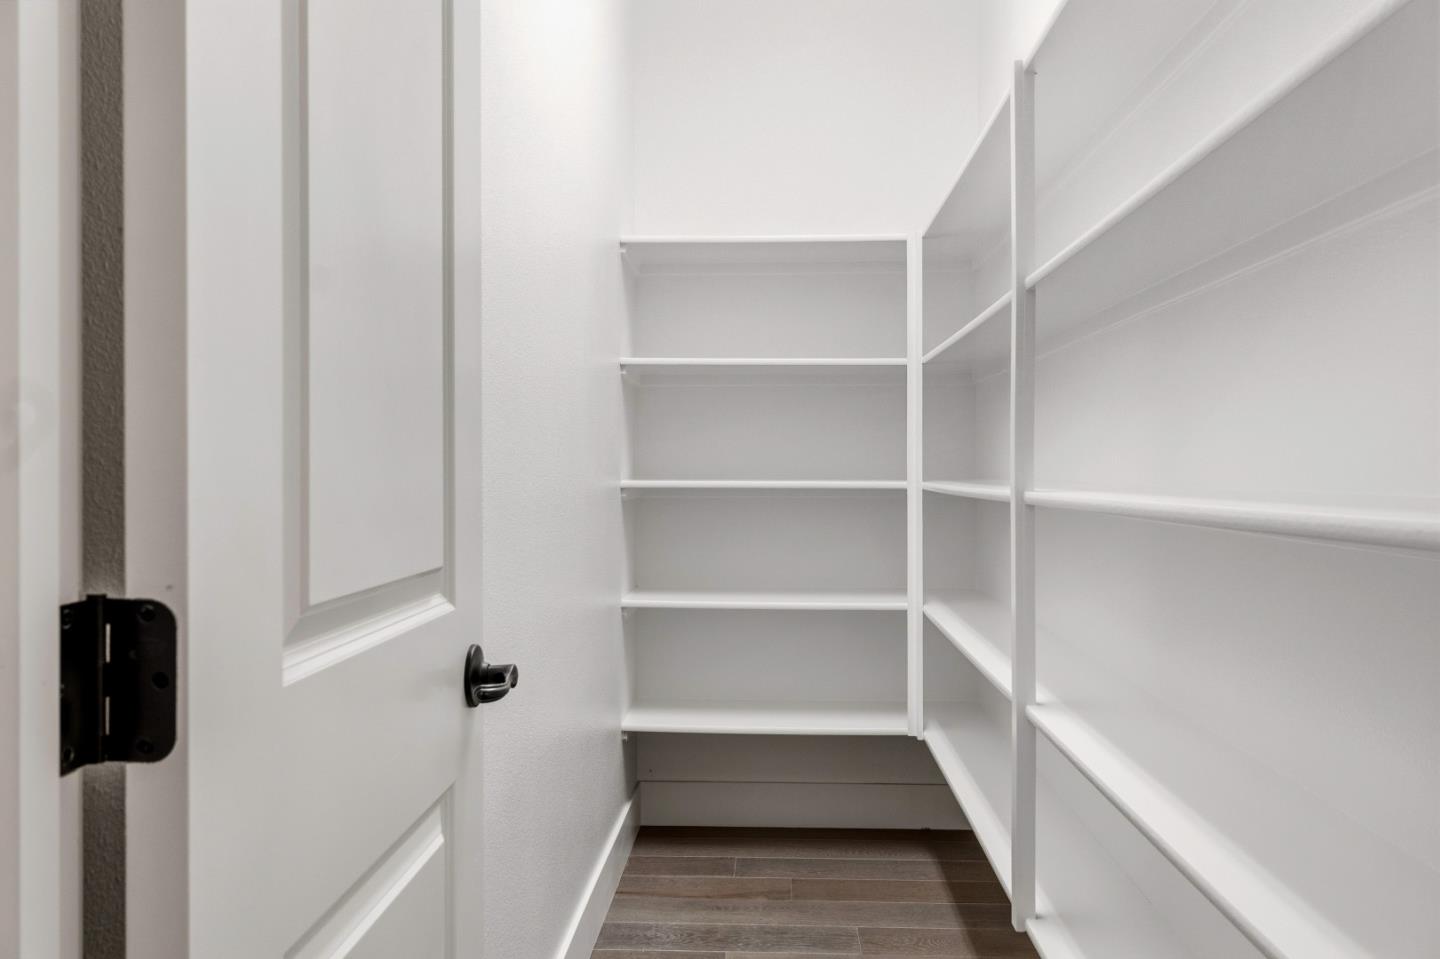
Walk-in closet with white built-in shelves and gray-brown wood-look flooring.
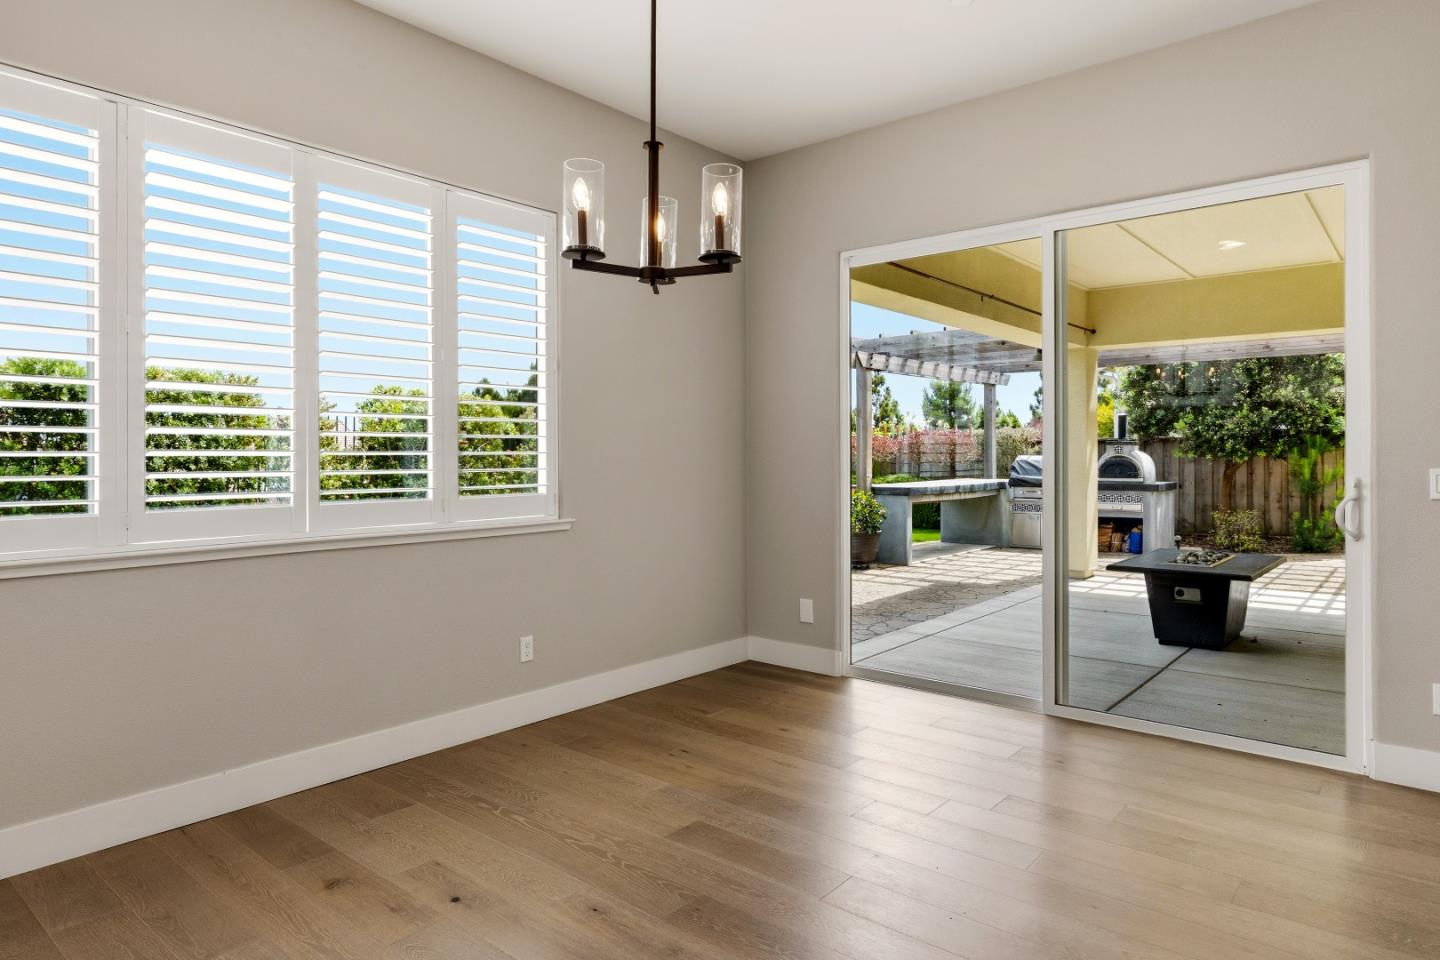
Empty dining room with plantation shutters and sliding doors to a covered patio and outdoor kitchen.
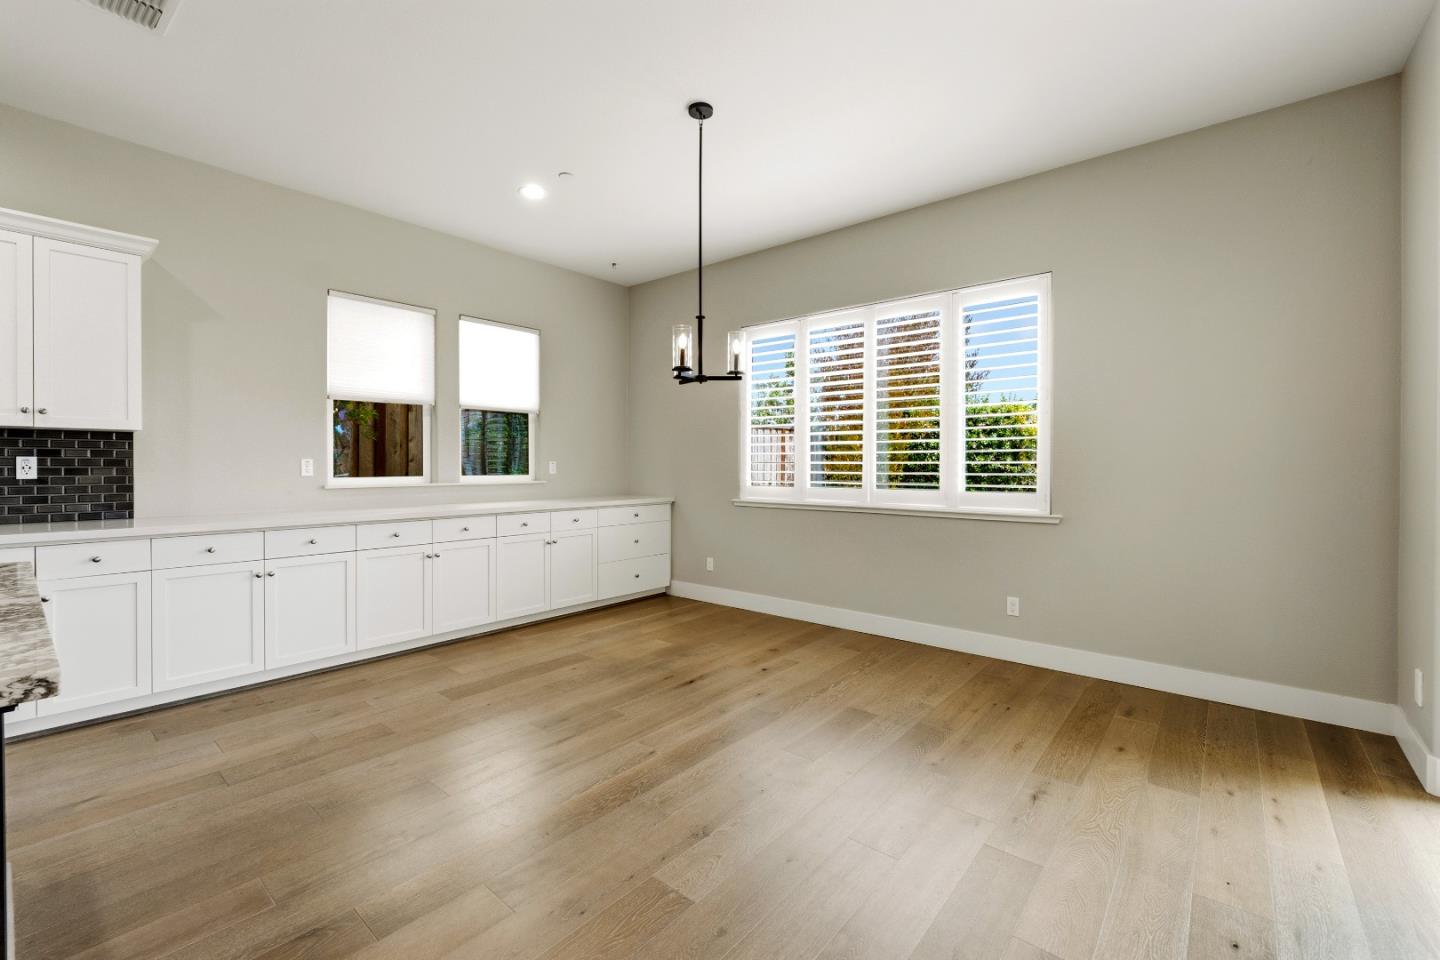
Vacant kitchen with white cabinetry, black tile backsplash, wood flooring, and shuttered windows.
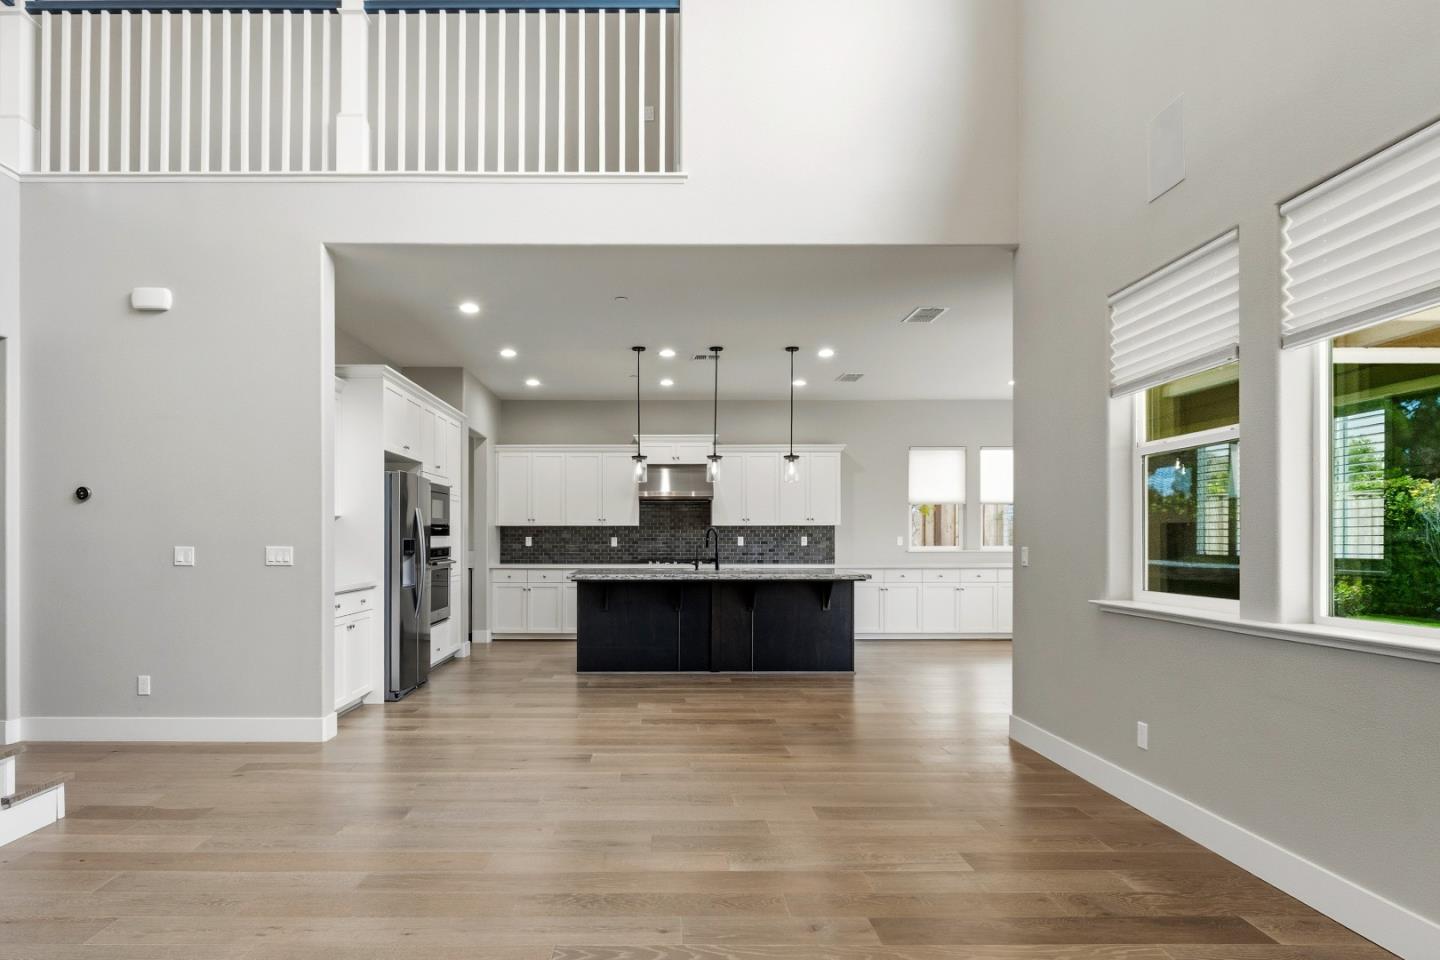
Open-plan kitchen with a dark island, white cabinetry, stainless appliances, and an upper-level railing.
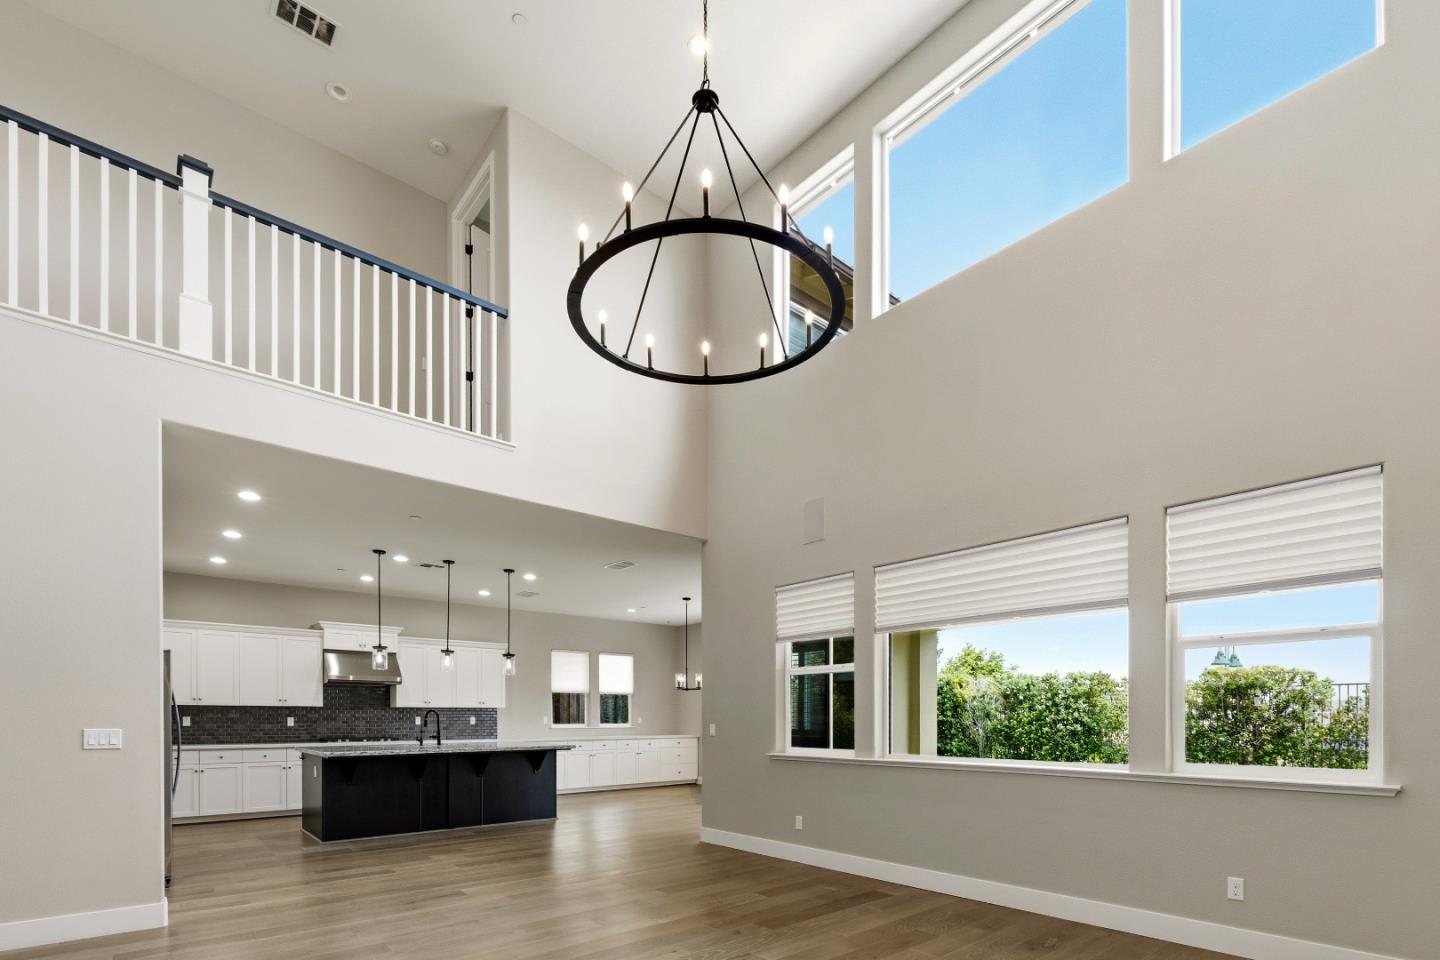
Open-plan kitchen with black island, tall windows, and a circular chandelier beneath a vaulted ceiling.
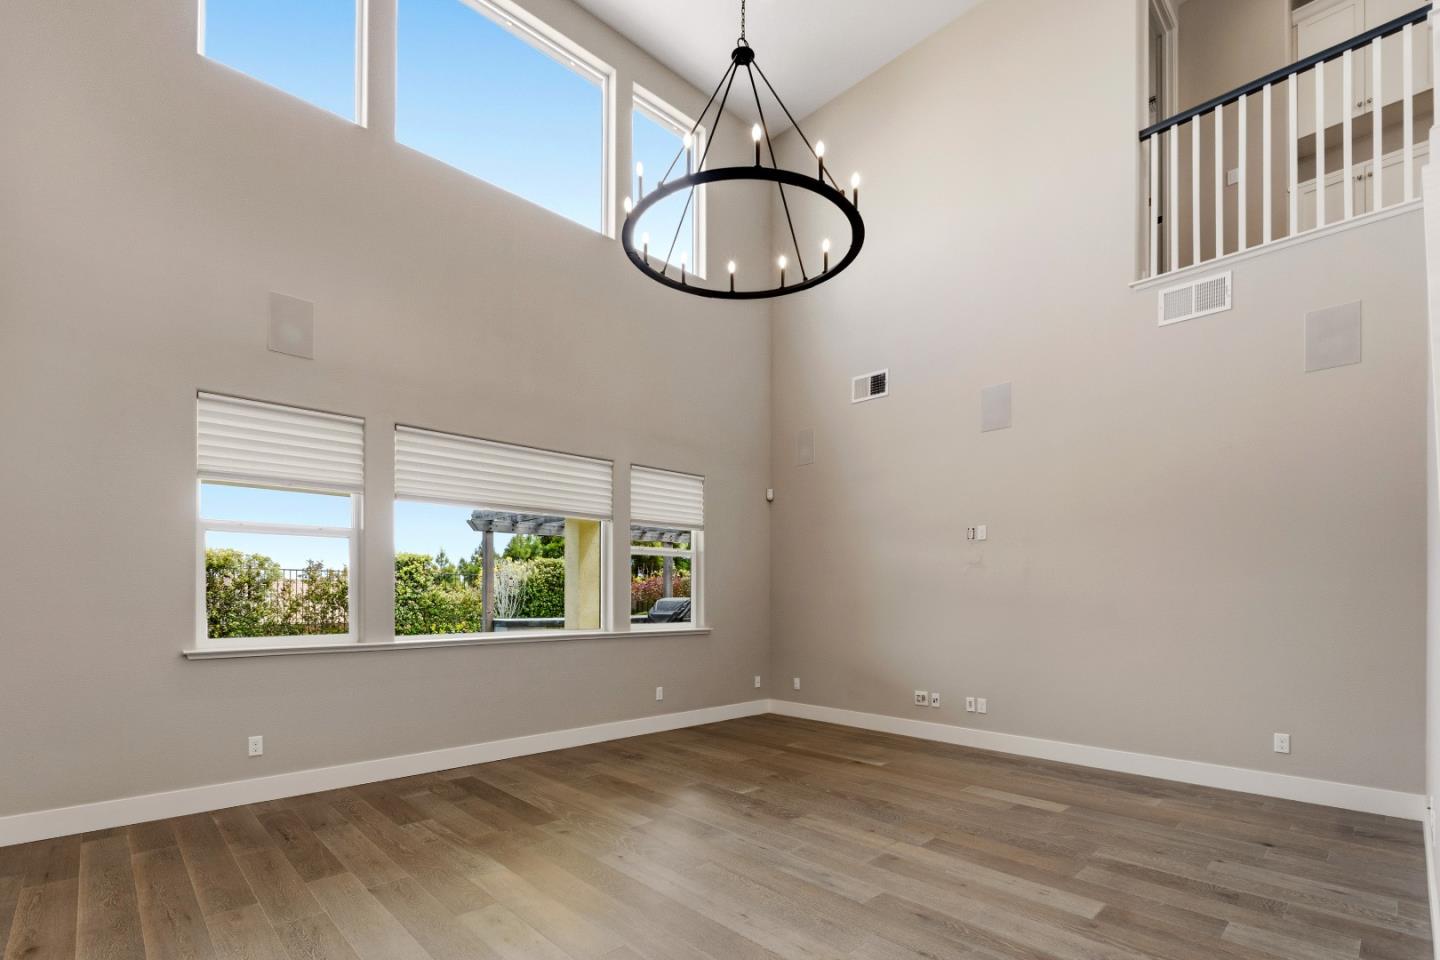
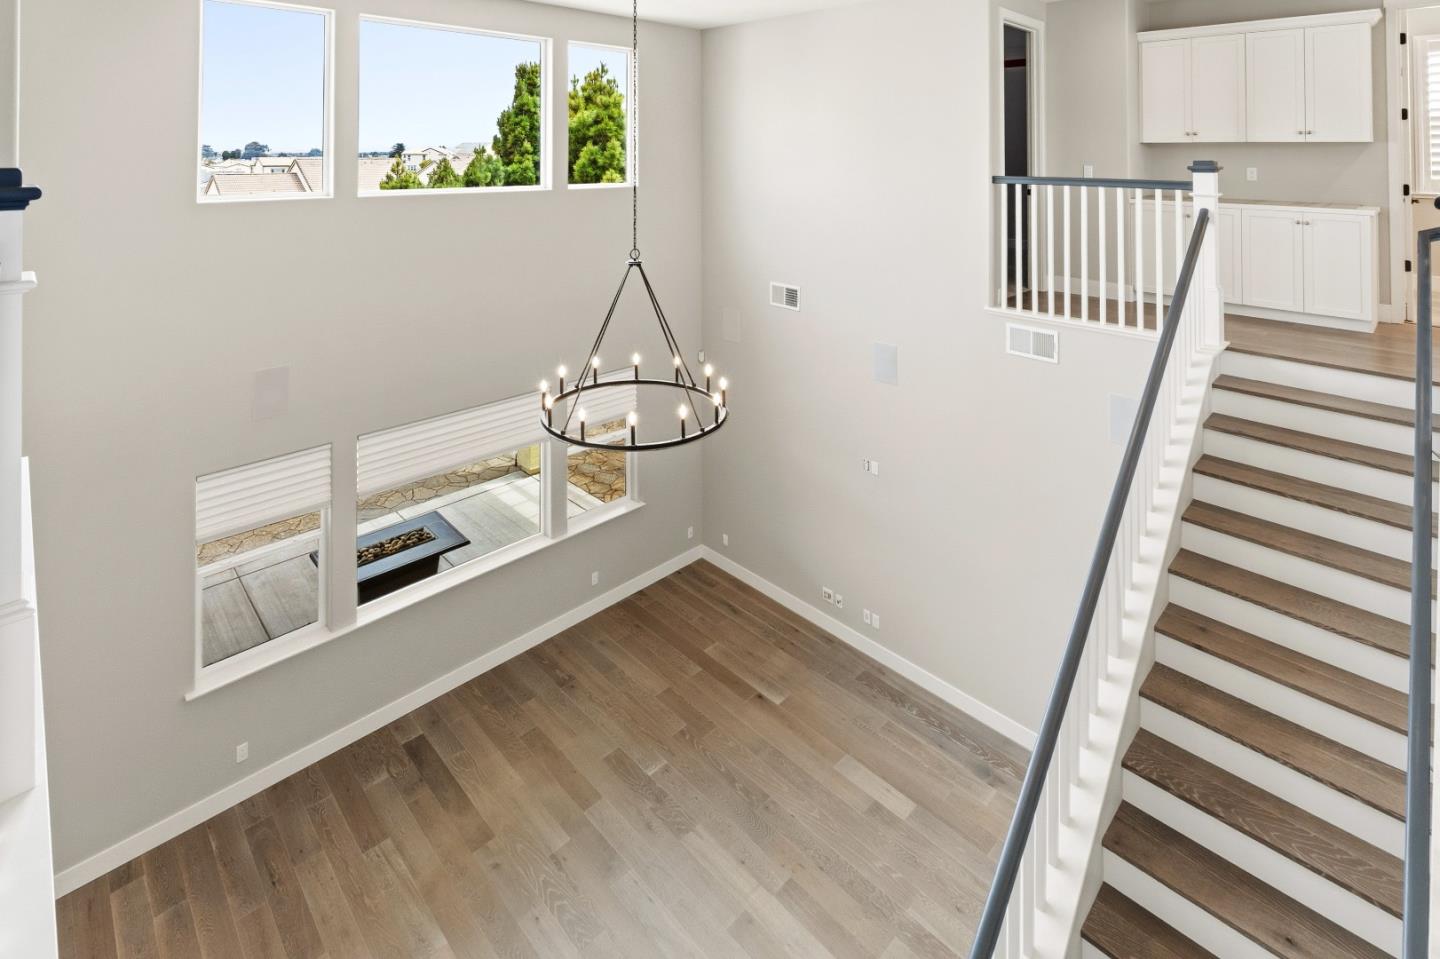
Vacant double-height living room with a black circular chandelier and tall windows.
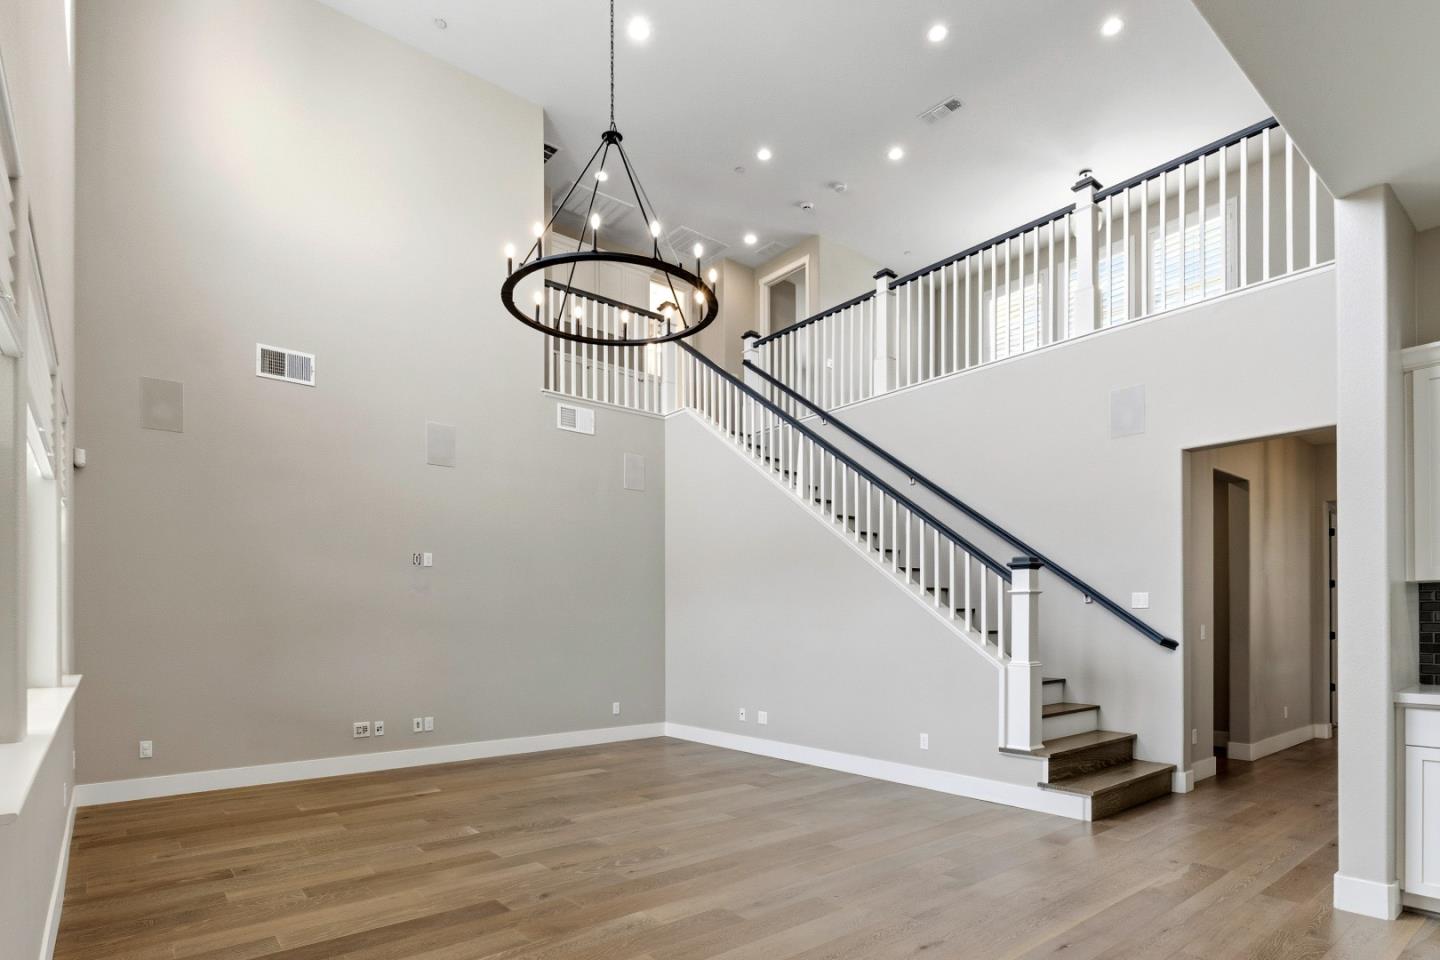
Empty double-height living room with a sweeping staircase, upstairs landing, and black circular chandelier.
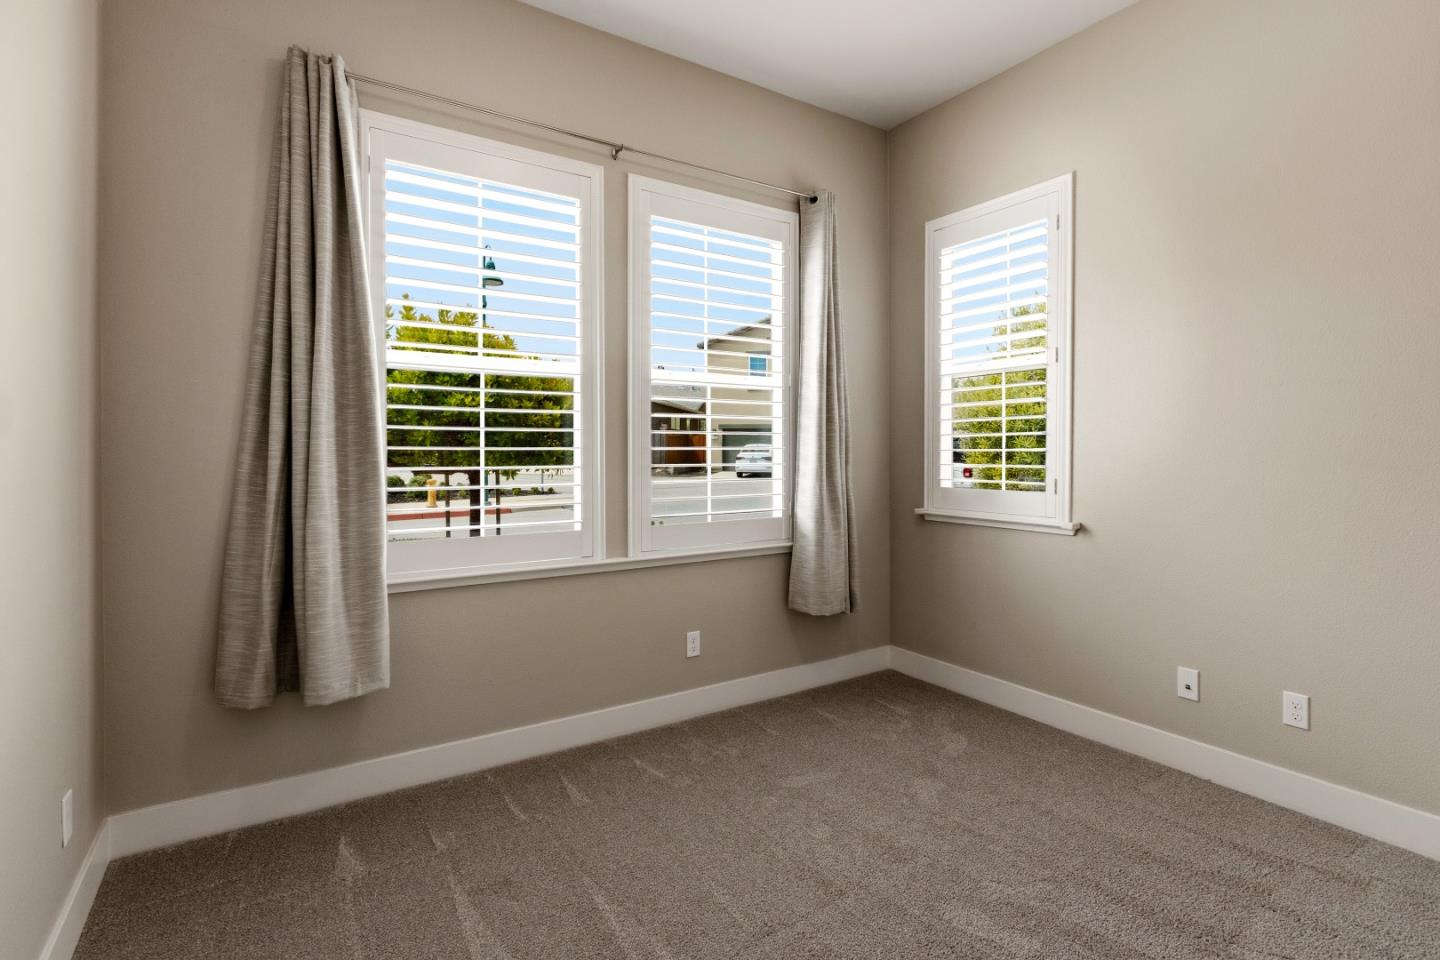
Empty bedroom with brown carpet, three shuttered windows, and gray curtains.
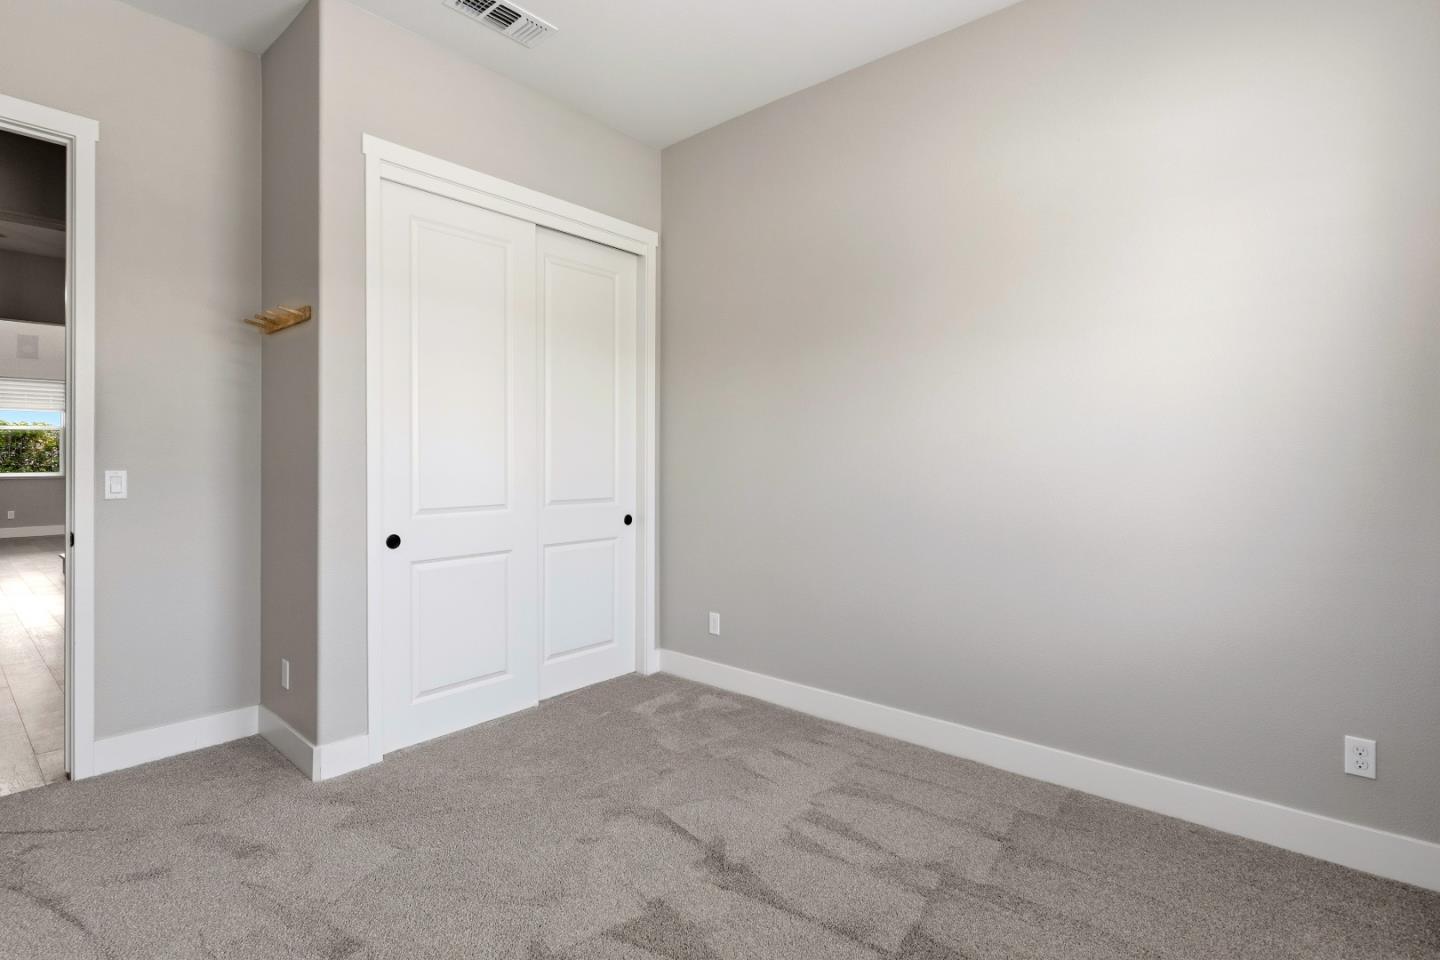
Empty carpeted bedroom with white sliding closet doors and an open doorway to the adjoining room.
Bathroom with a glass-enclosed tub, gray marble-look walls, and a gray vanity.
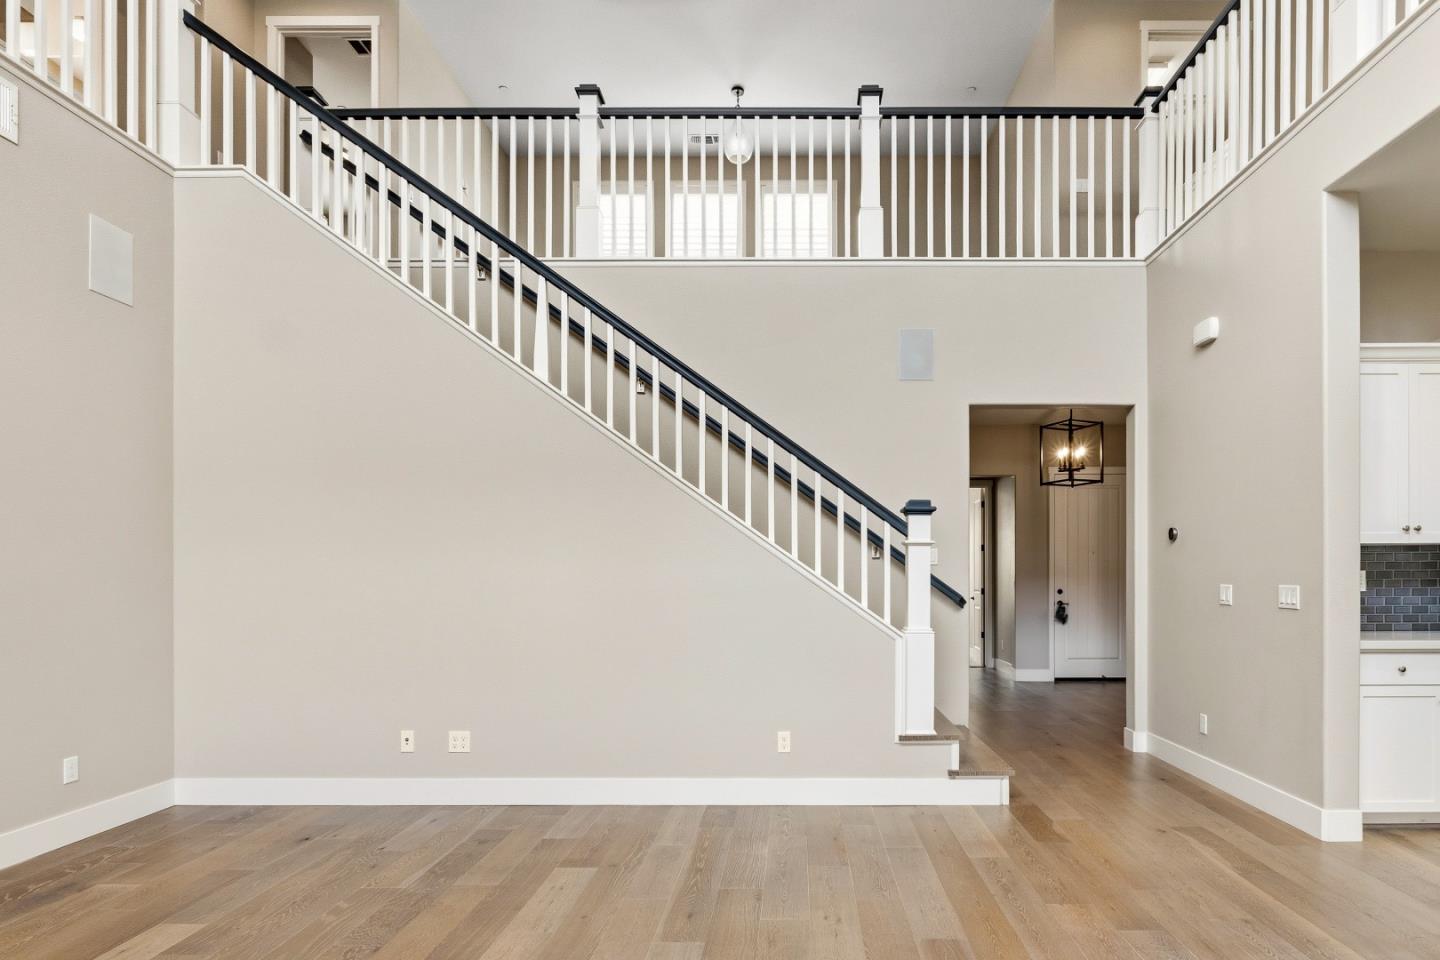
Vacant two-story interior with a white-railed staircase, upstairs gallery, and light wood floors.
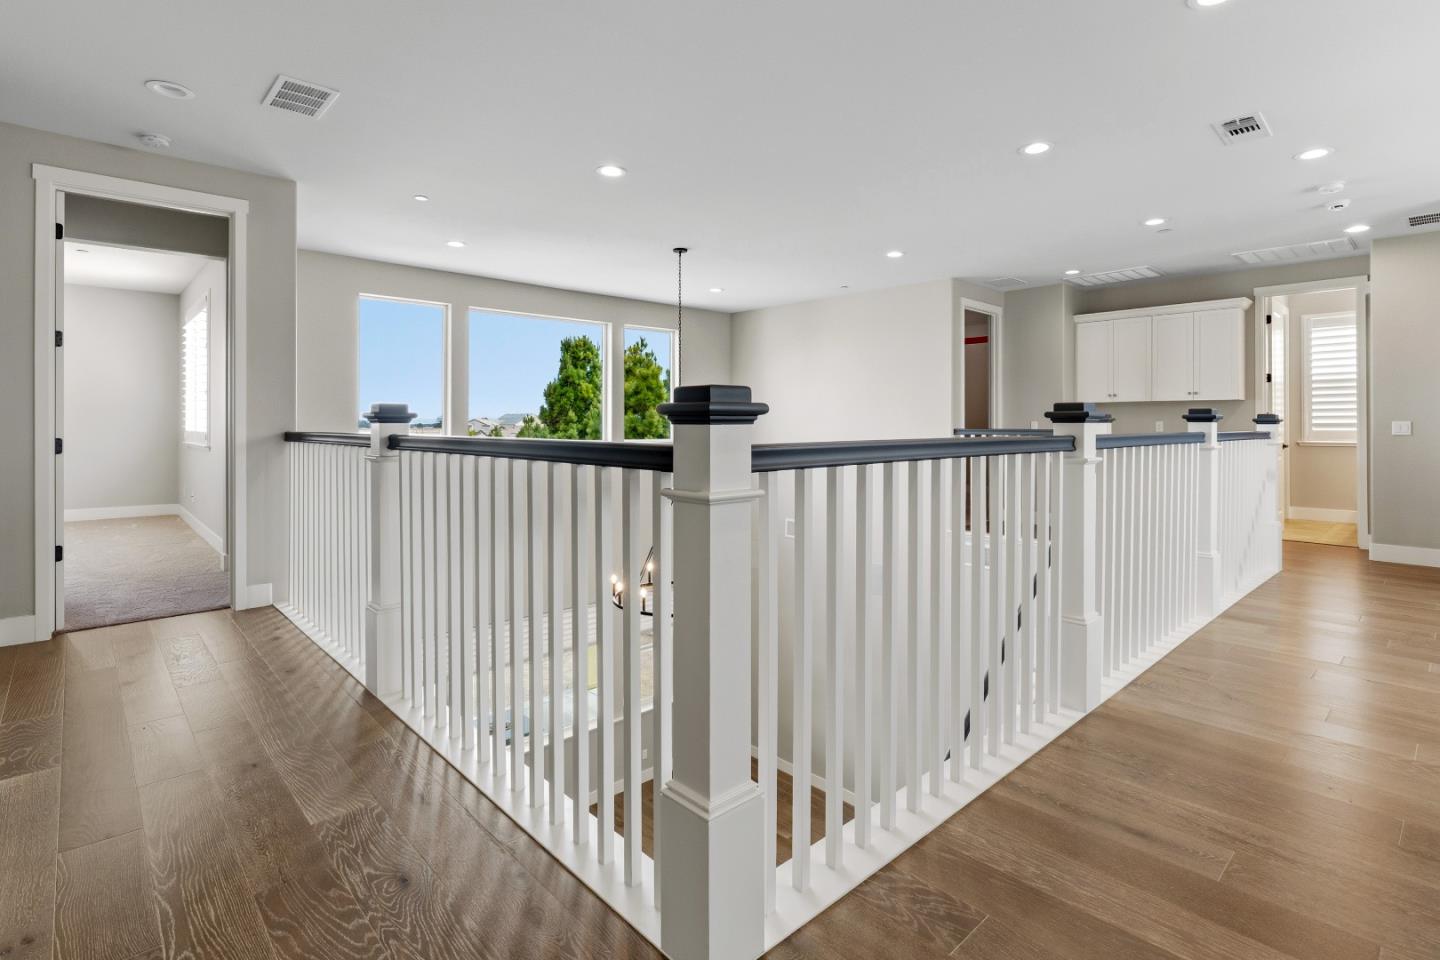
Upstairs landing with a white-railed stairwell, wide-plank wood floors, and large windows.
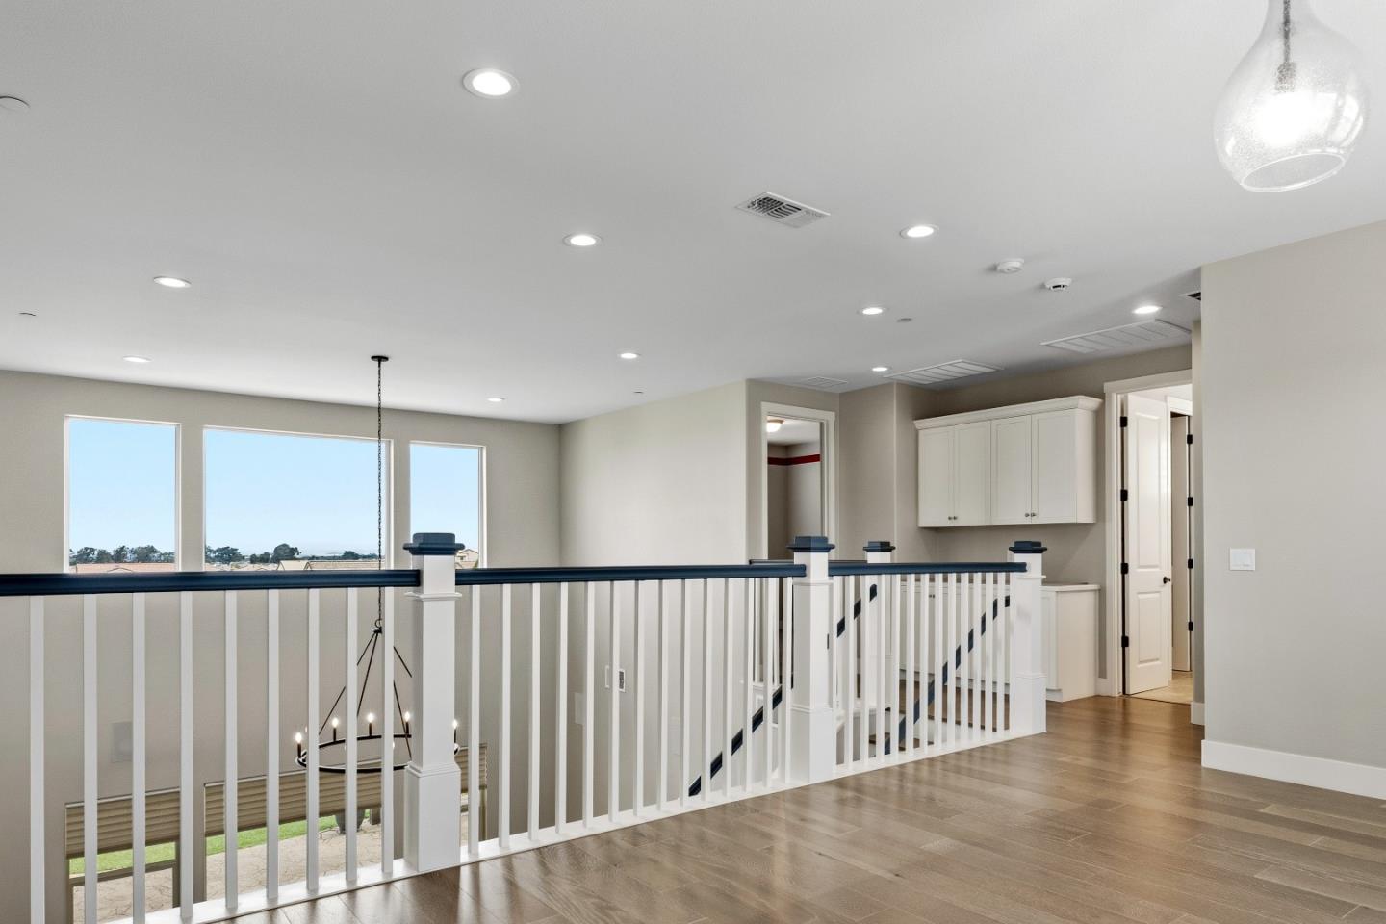
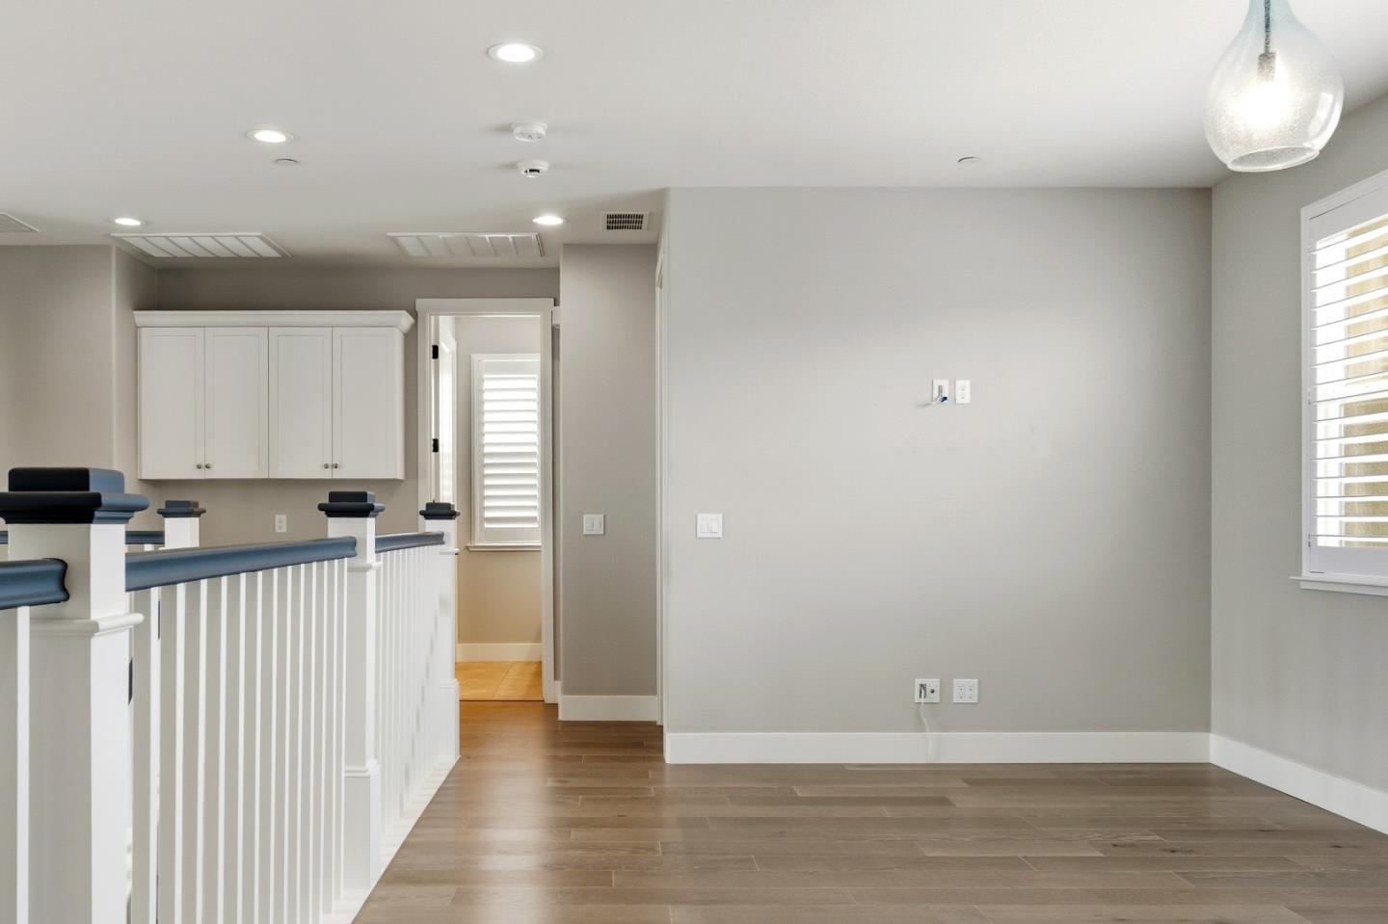
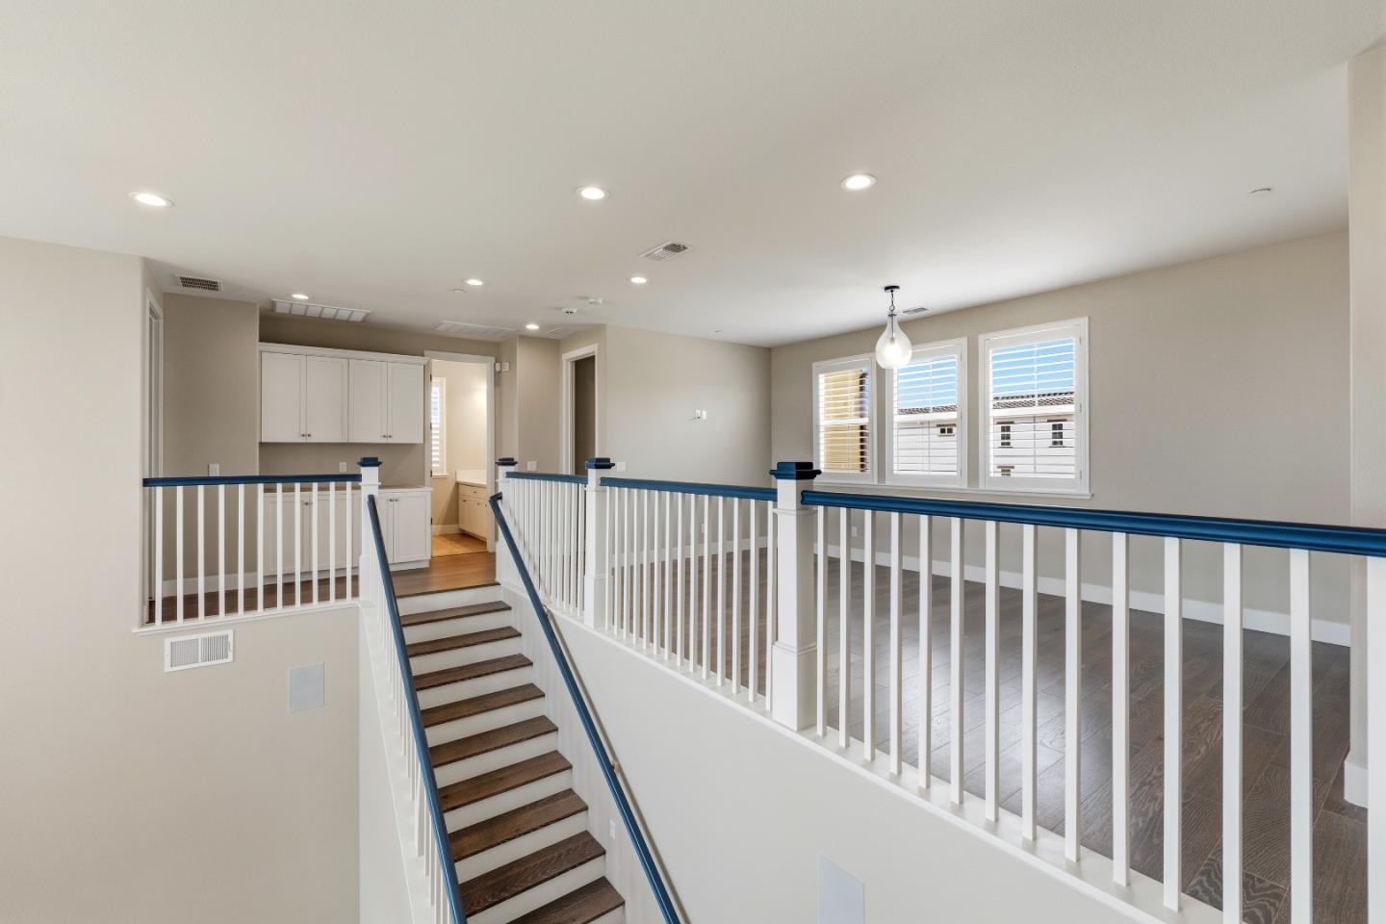
Upstairs landing overlooking a staircase, with white railing, wood flooring, tall windows, and built-in cabinets.
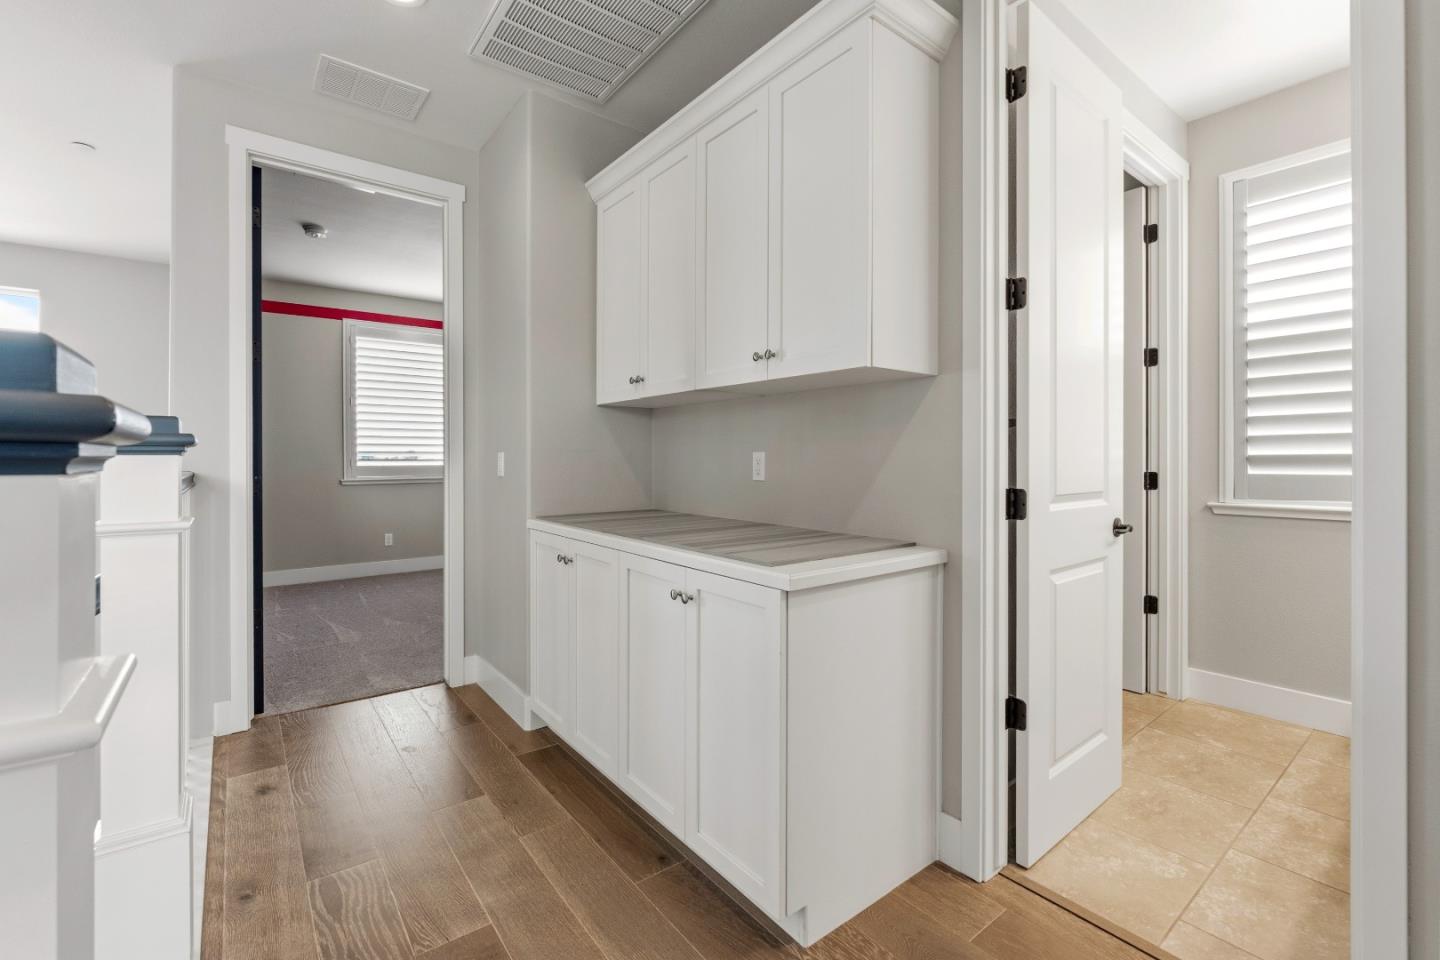
Laundry area with white built-in cabinets, a long counter, and wood flooring.
Empty dining area with wood-look flooring, a pendant light, and white railing beside the kitchen.
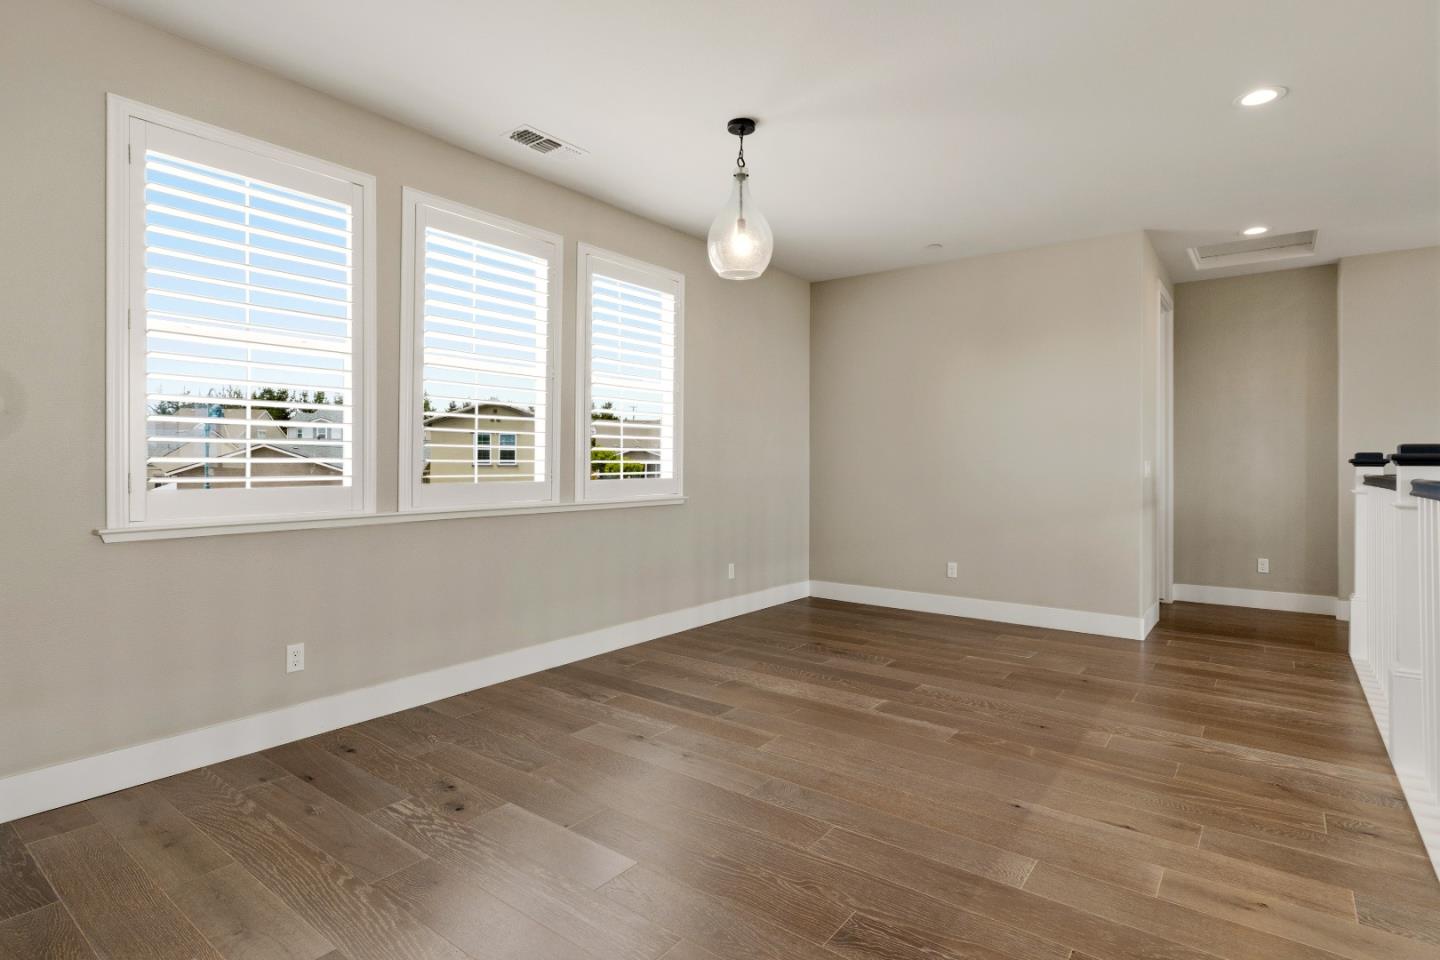
Empty room with three shuttered windows, wood-look flooring, and a glass pendant light.
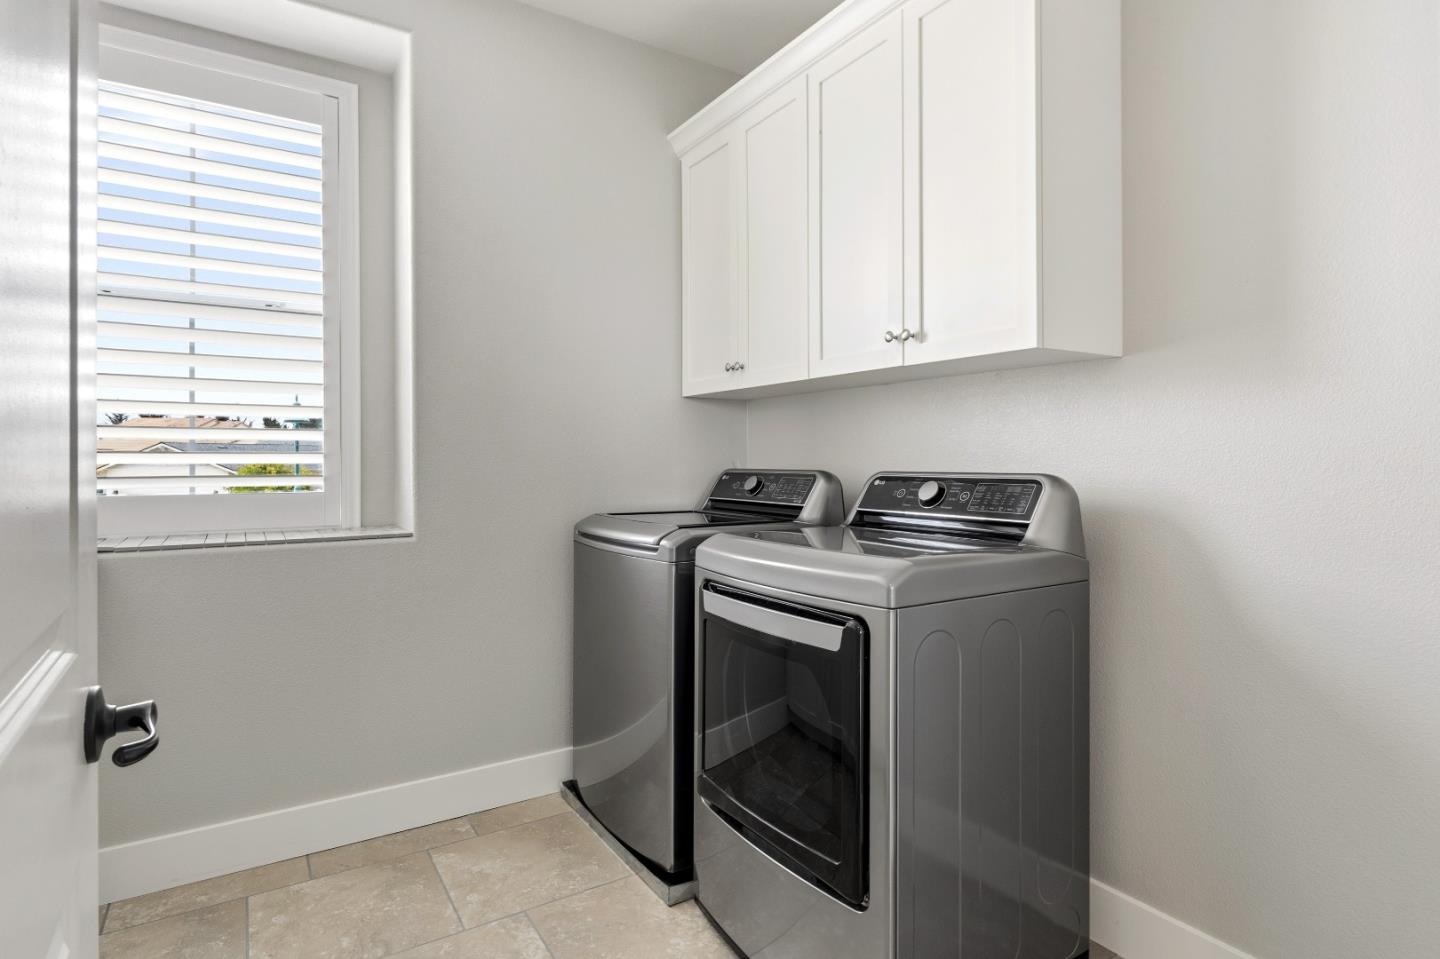
Laundry room with washer and dryer, white cabinets, and a shuttered window.
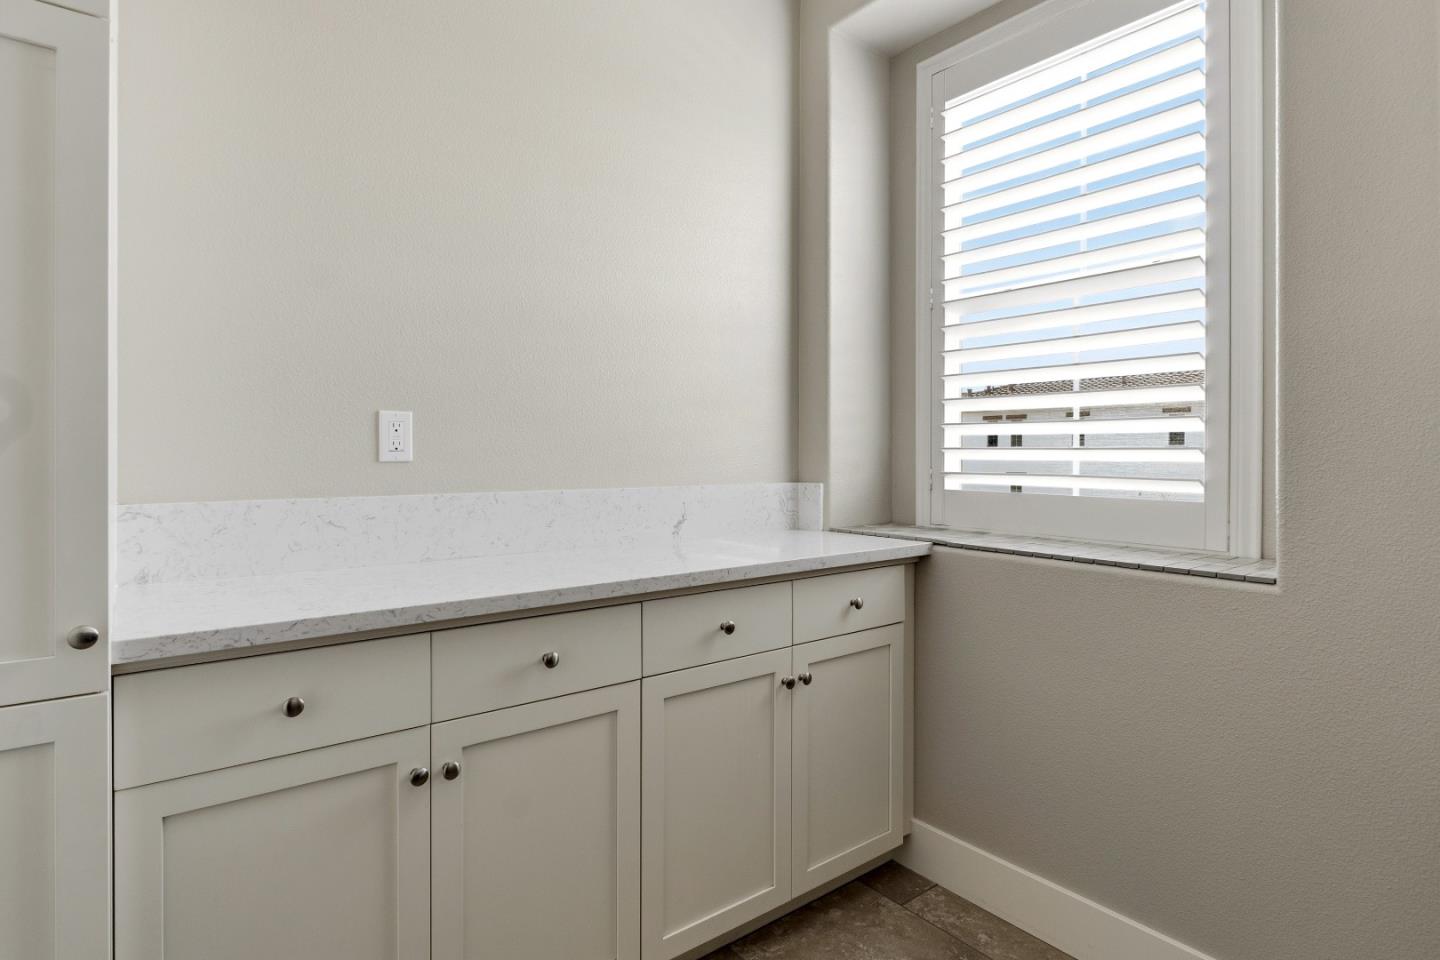
White built-in cabinets with a marble-look countertop beneath a shuttered window.
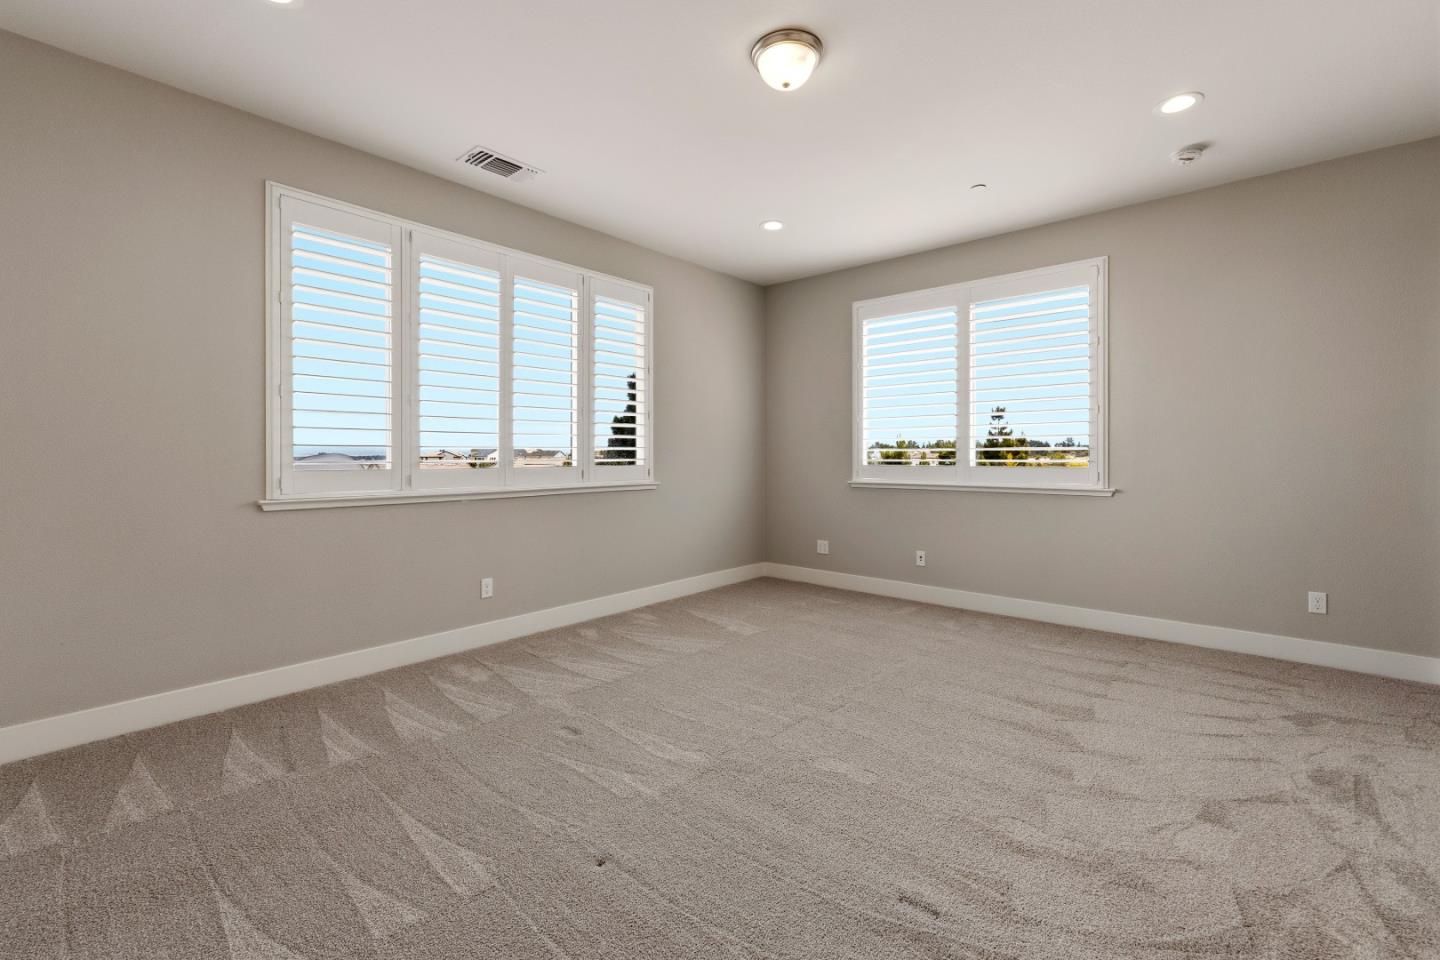
Empty carpeted room with plantation-shuttered windows and recessed ceiling lights.
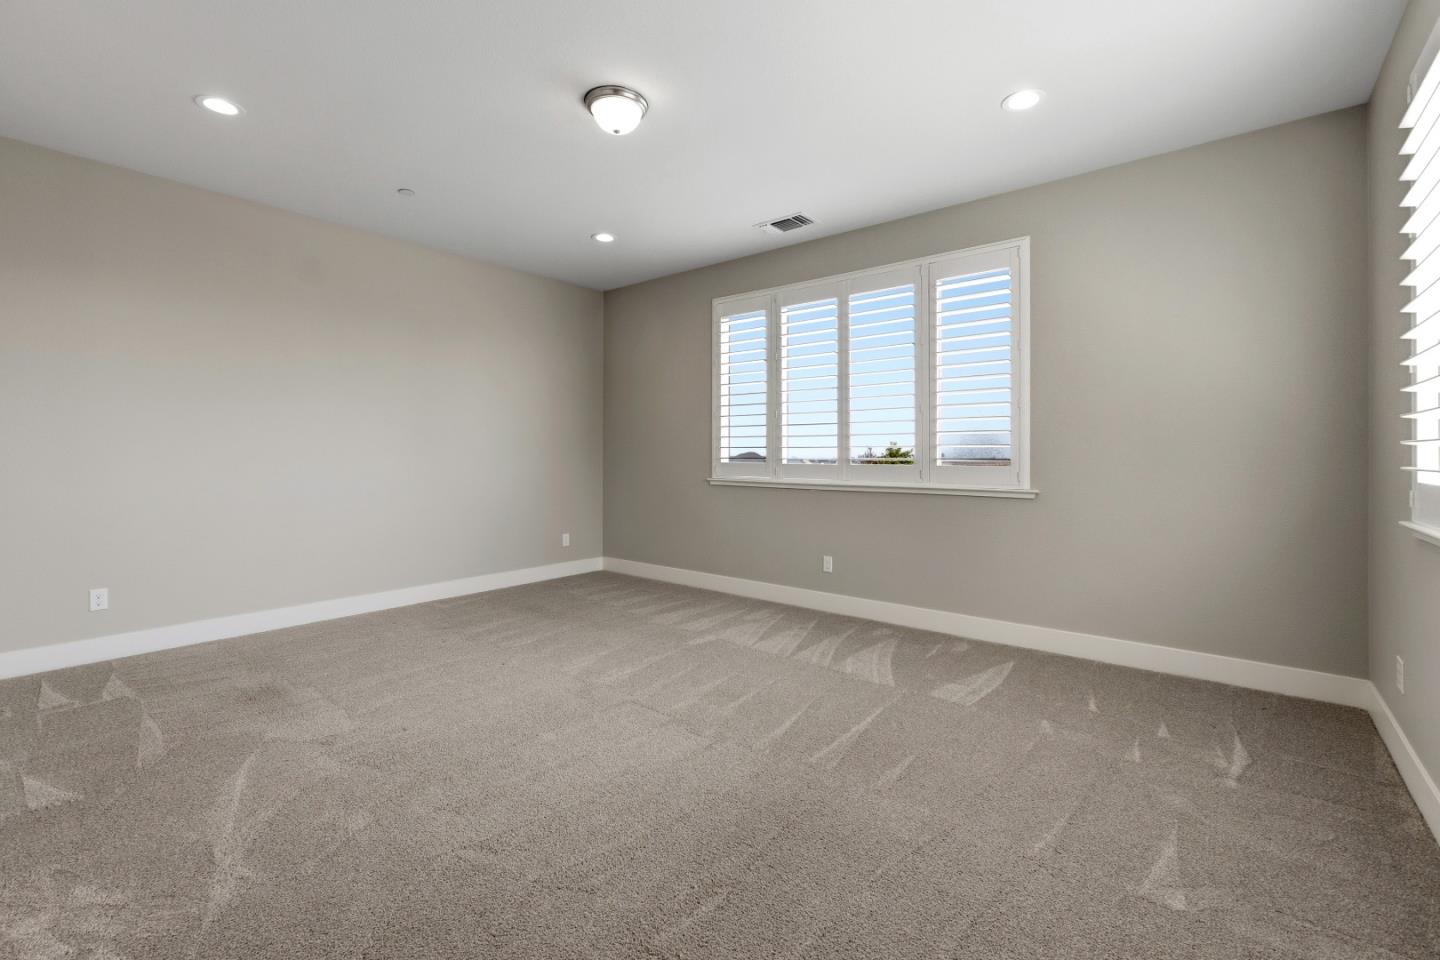
Vacant bedroom with beige carpet and a wide plantation-shuttered window.
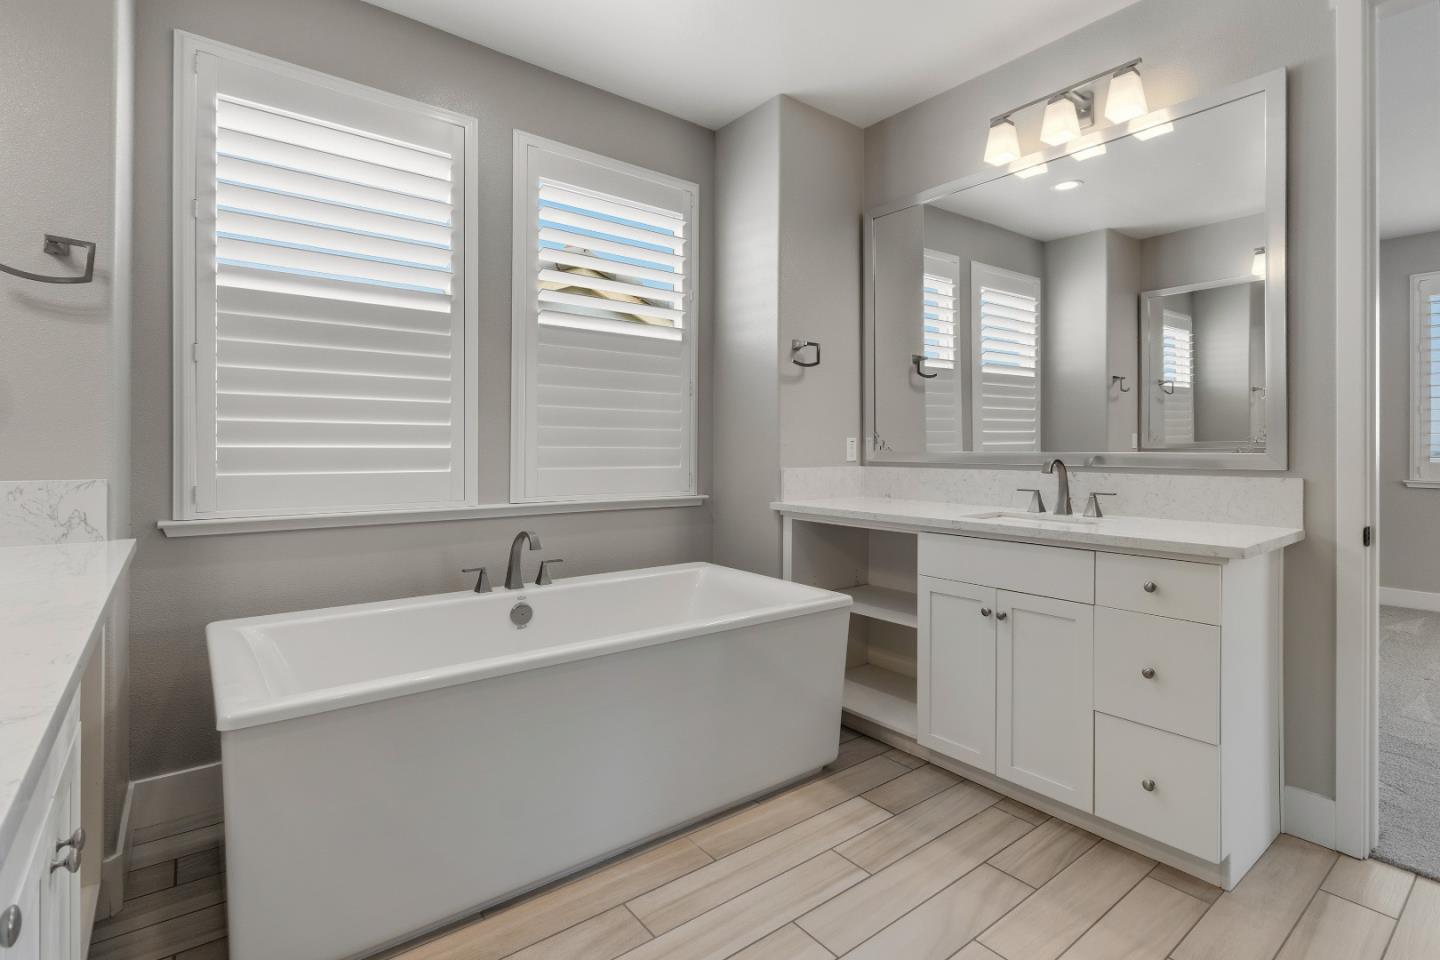
Bathroom with a freestanding soaking tub, shuttered windows, and a white vanity.
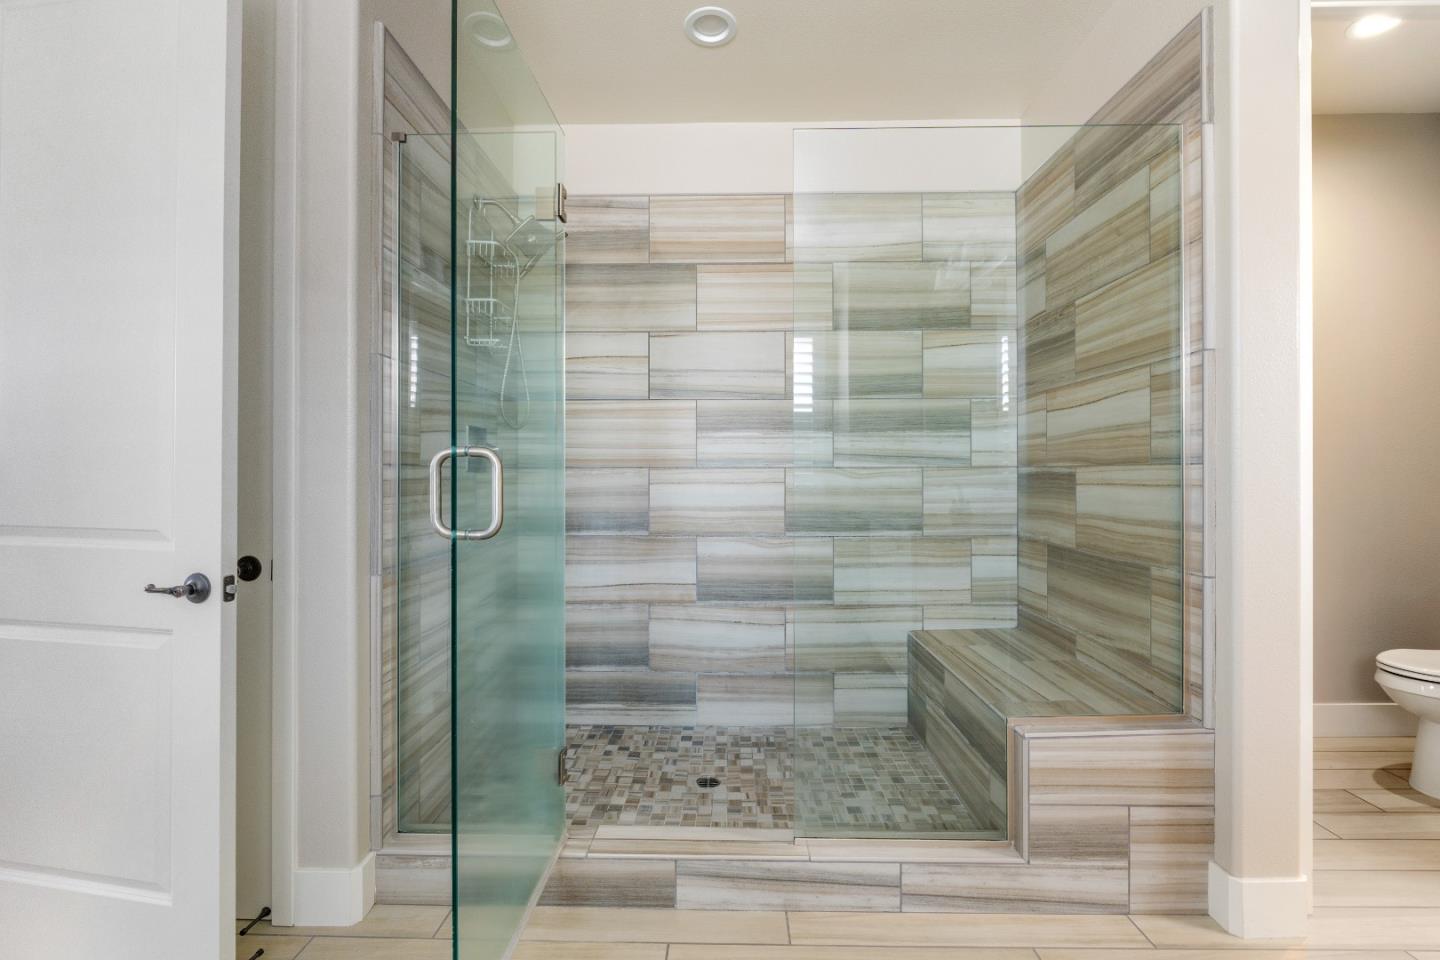
Walk-in shower with a glass enclosure, built-in tiled bench, and multicolored rectangular wall tiles.
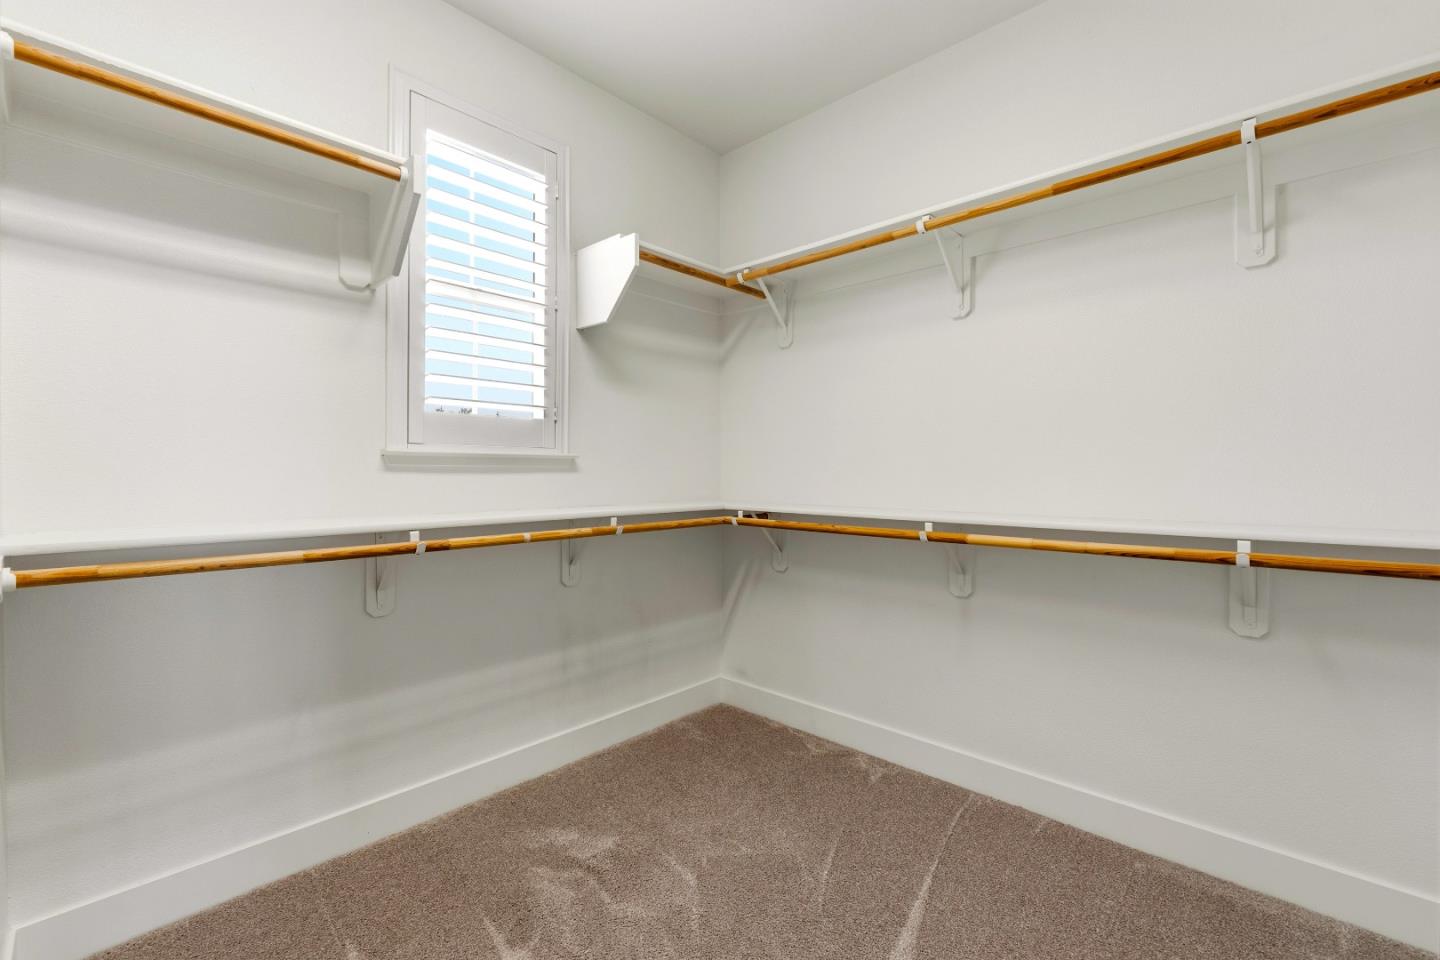
Empty walk-in closet with wooden hanging rods, upper shelves, carpet, and a shuttered window.
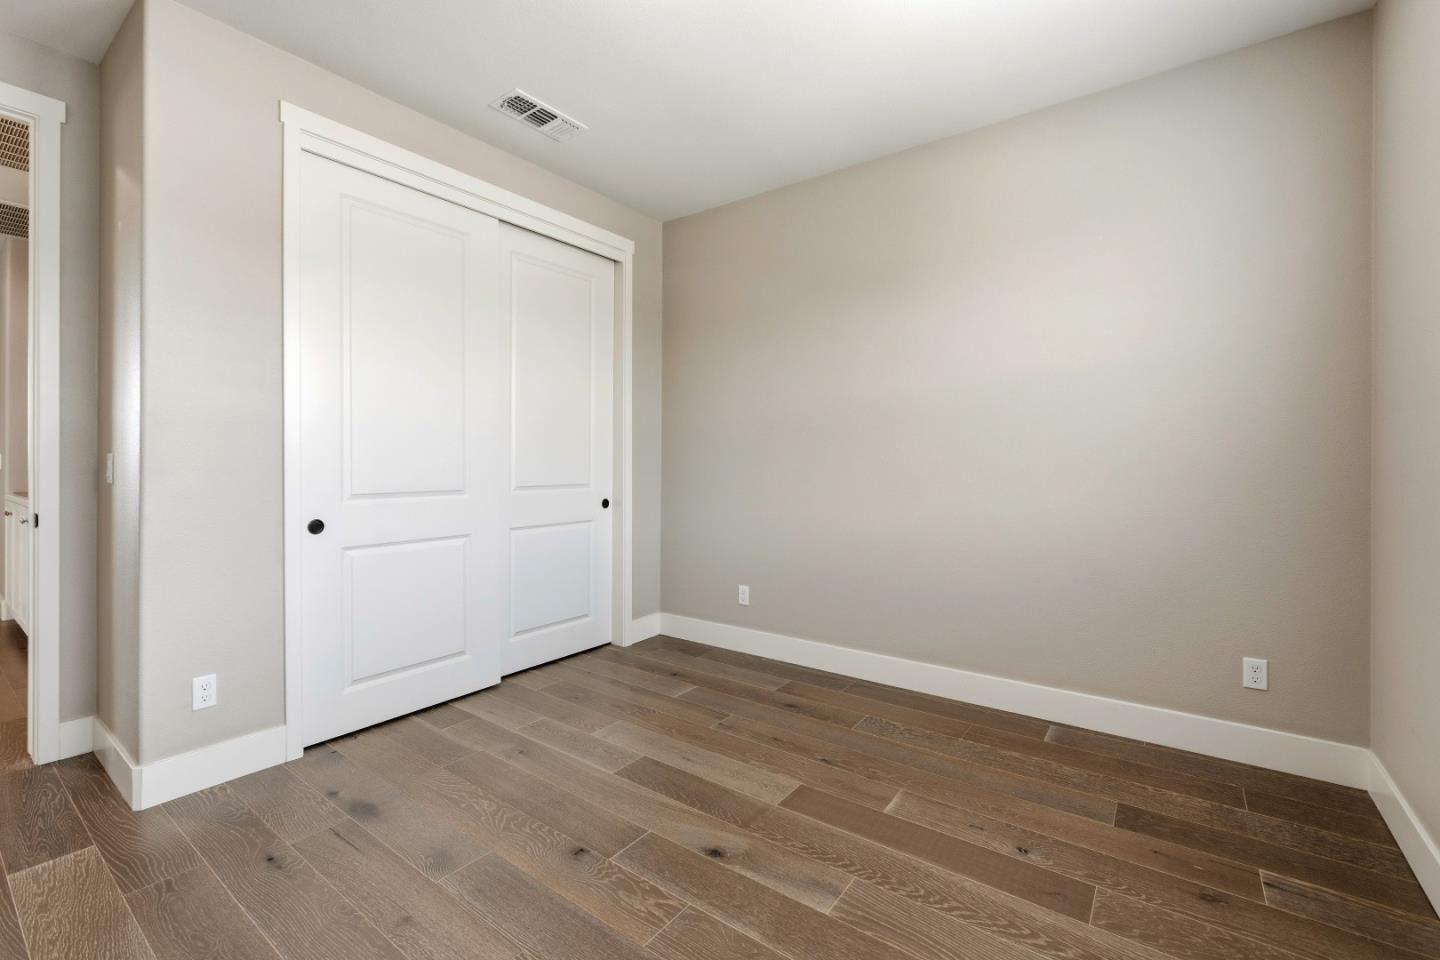
Empty bedroom with wide-plank wood flooring and white sliding closet doors.
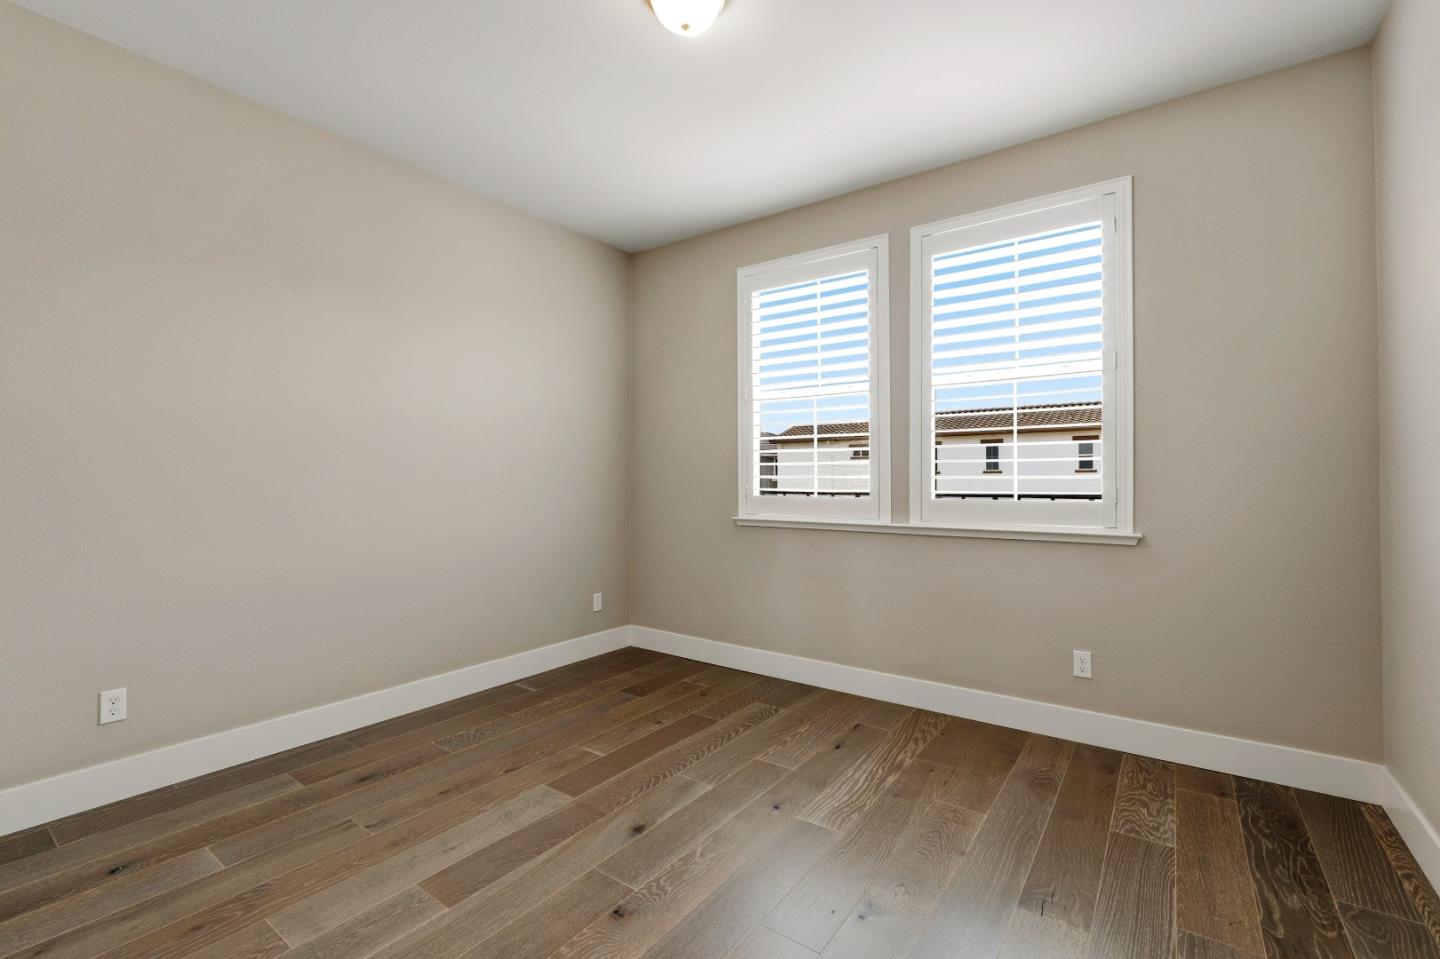
Empty room with wide-plank wood flooring and two windows with white blinds.
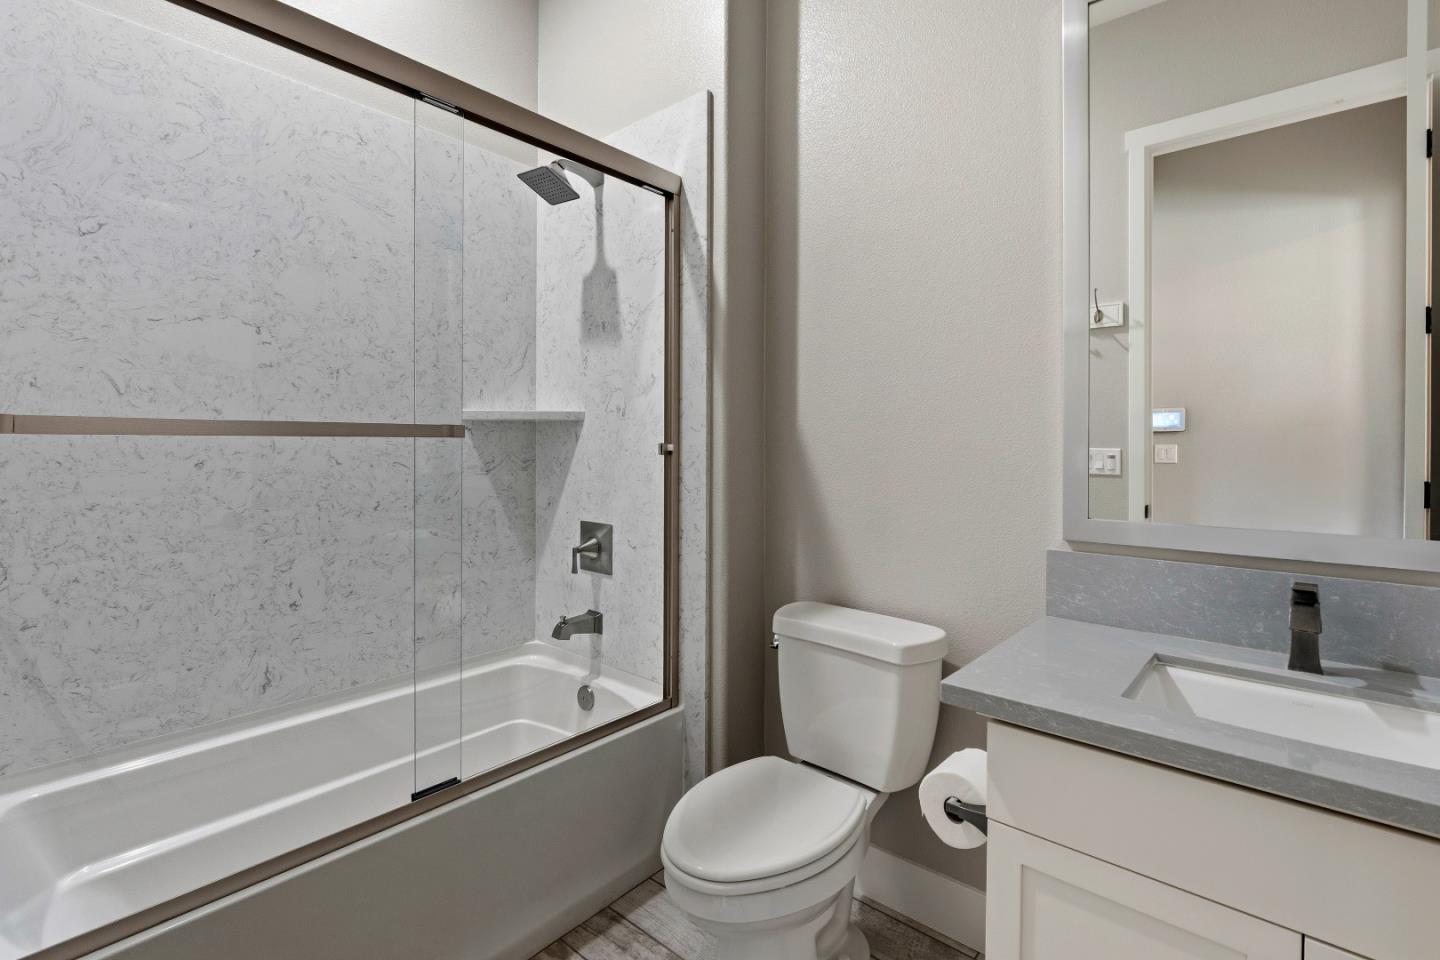
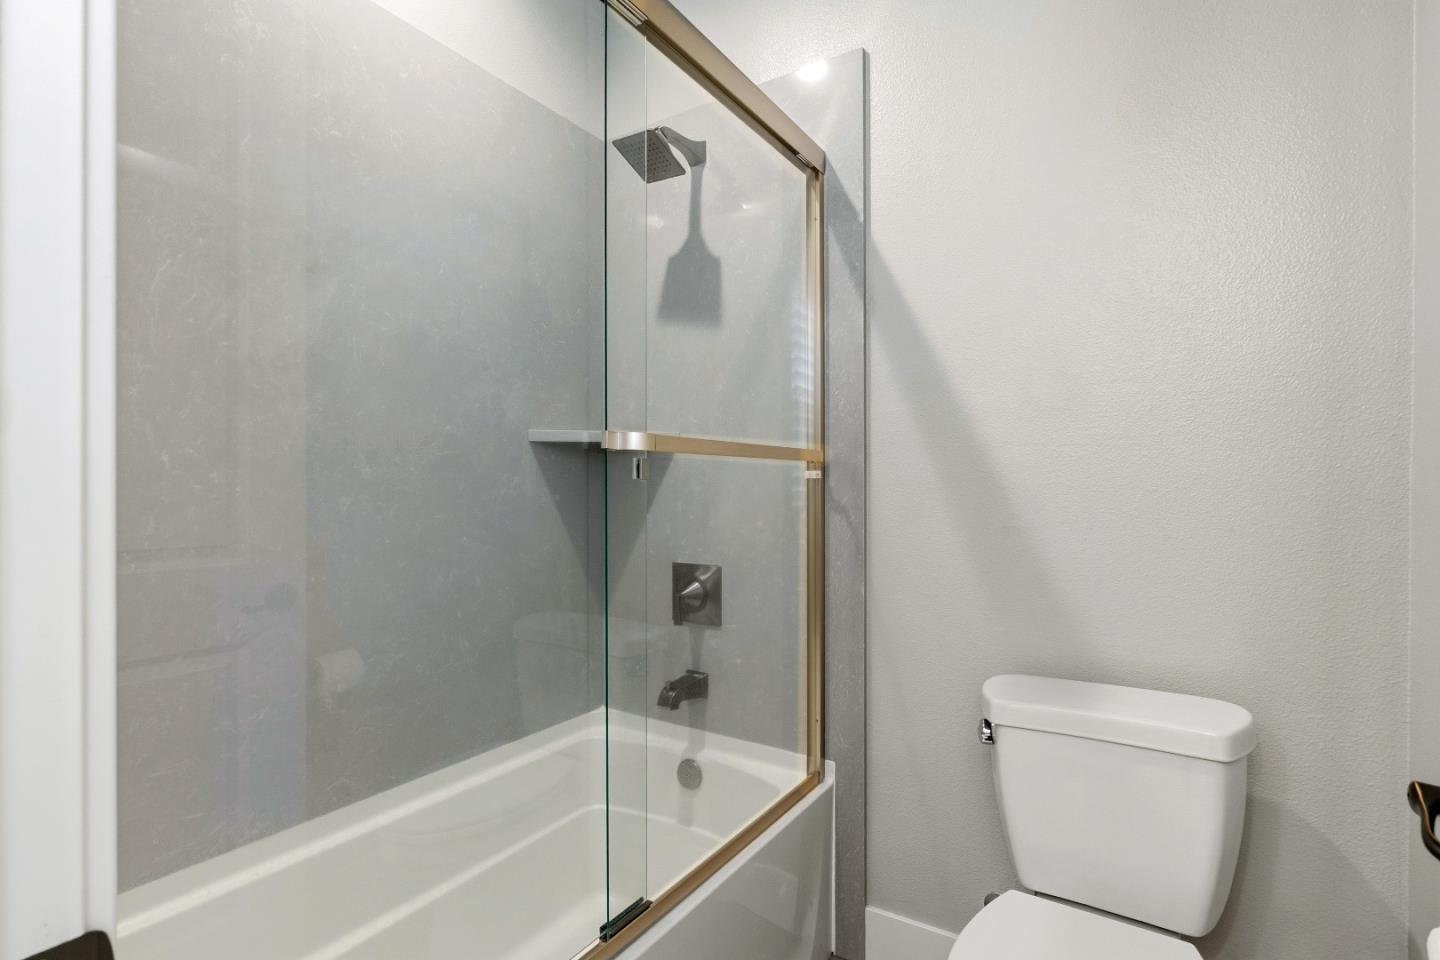
Bathroom with a glass-enclosed bathtub and white toilet.
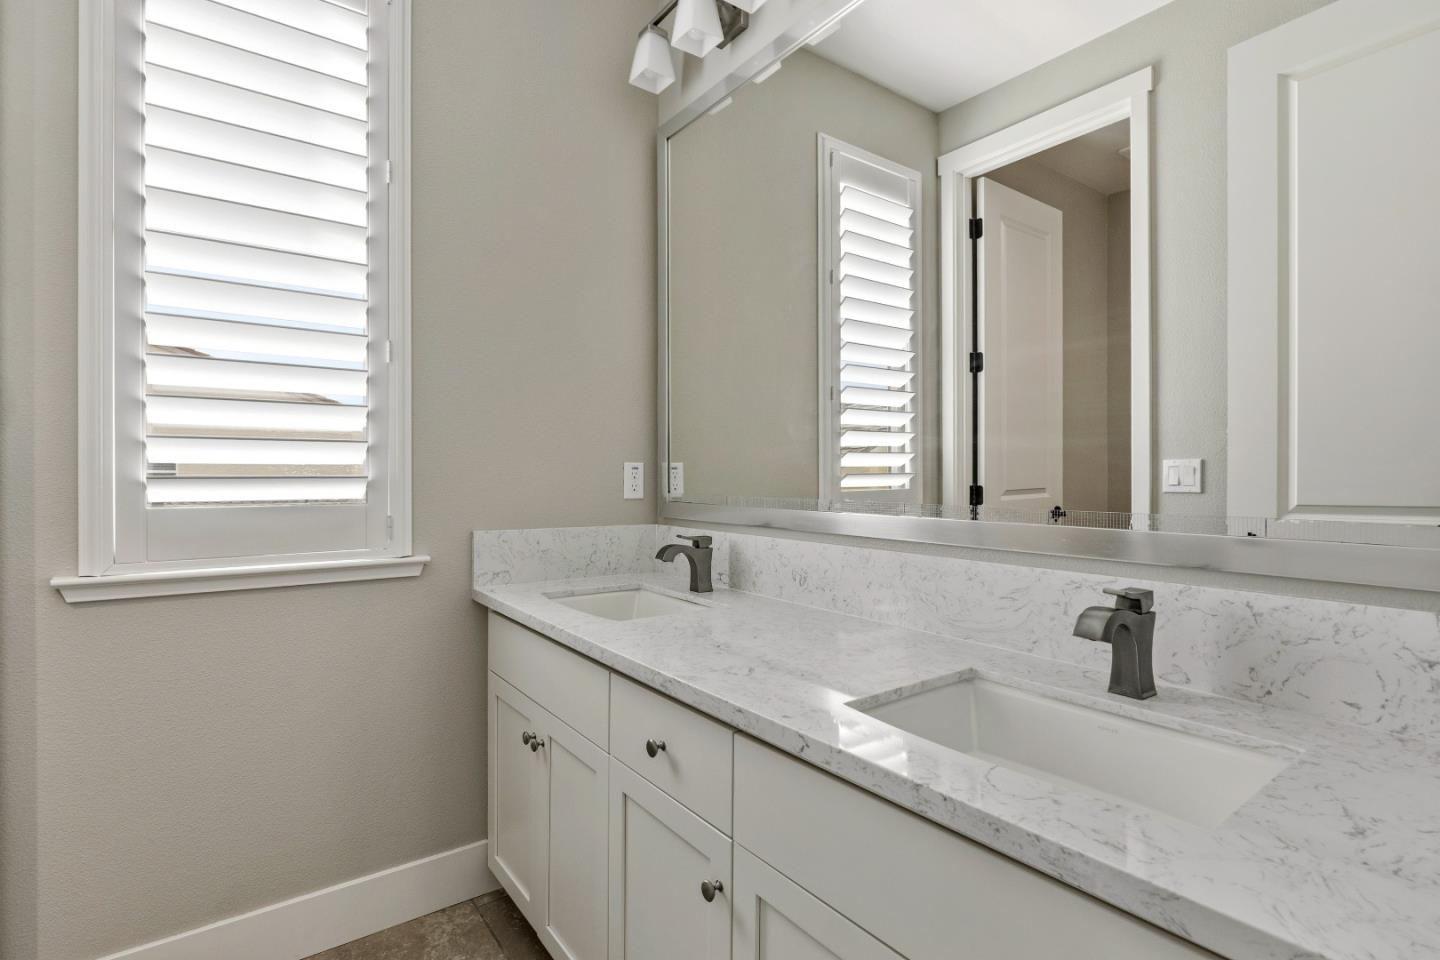
Bathroom with a white double vanity, marble-look counters, large mirror, and shuttered window.
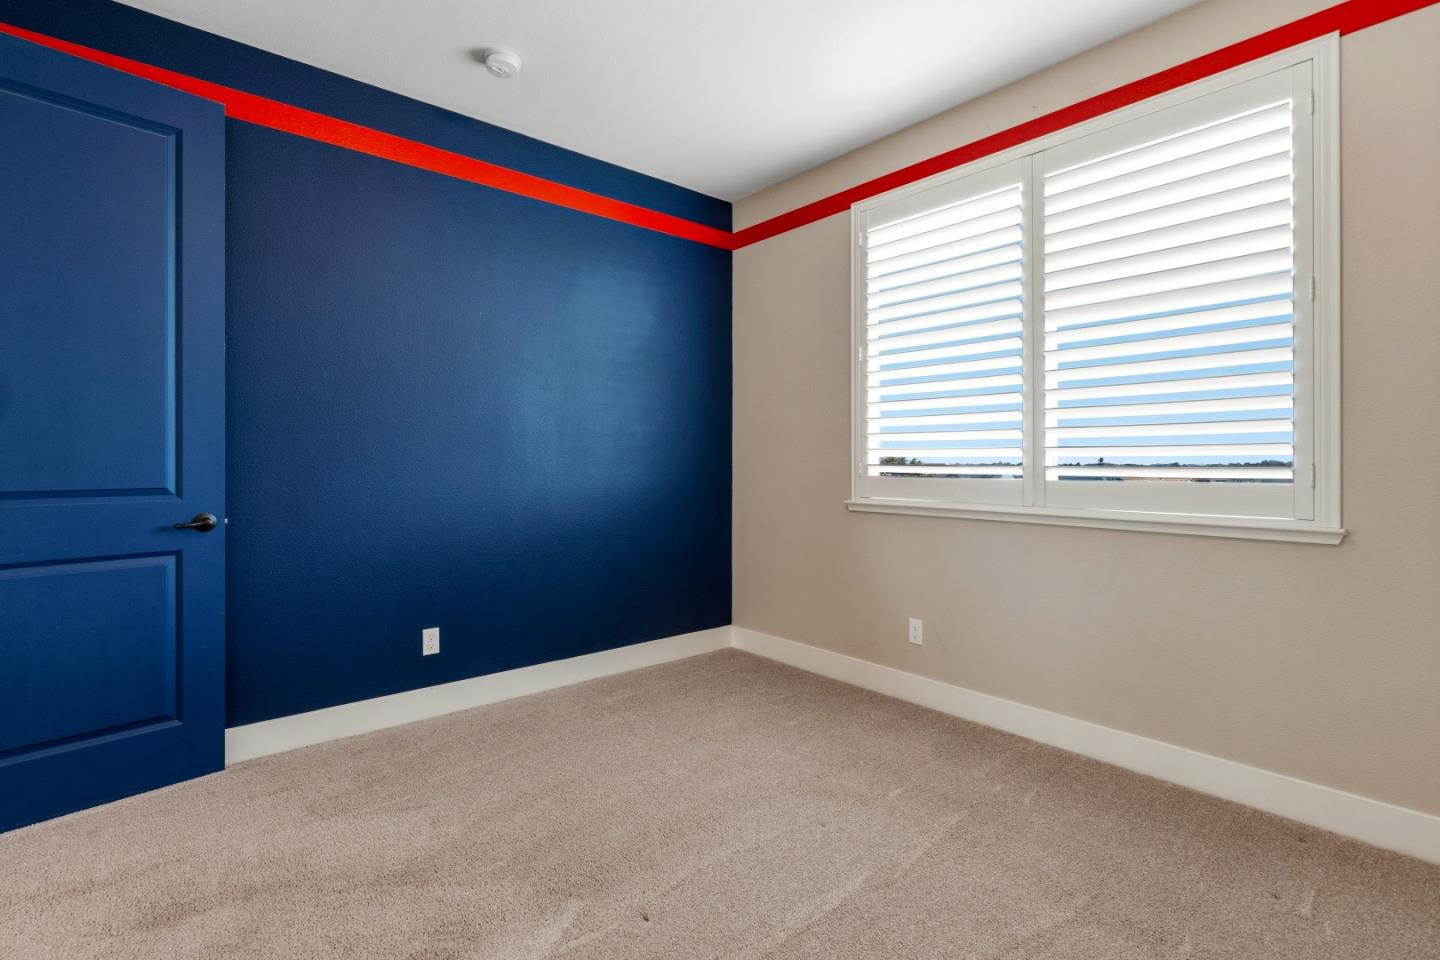
Empty bedroom with a blue accent wall, red trim, beige carpet, and shuttered window.
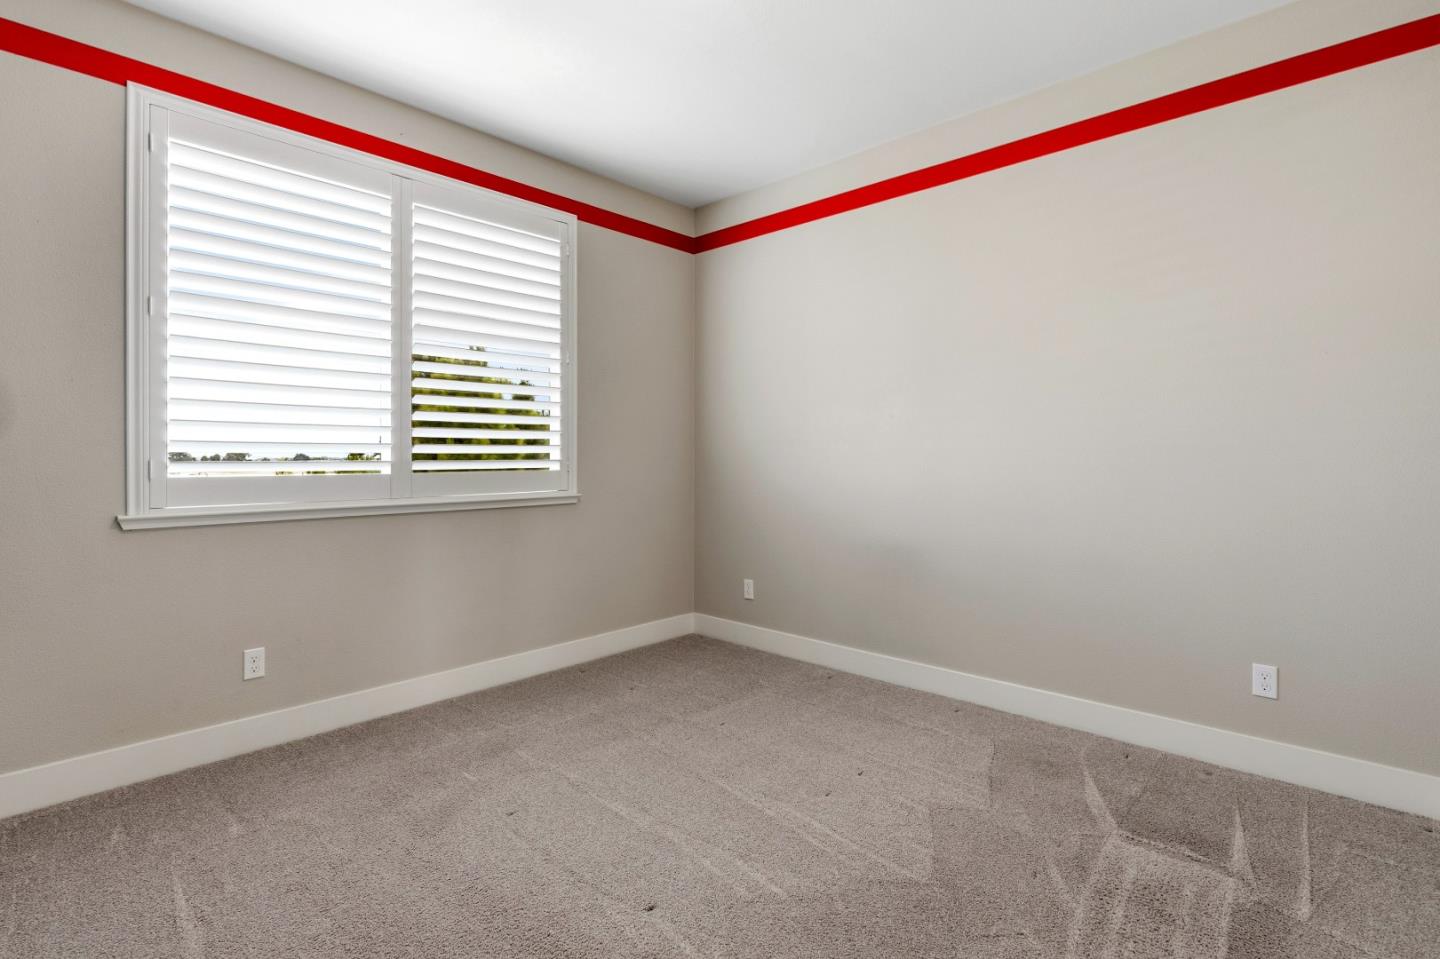
Empty bedroom with beige carpet, white plantation shutters, and a red stripe near the ceiling.
Upstairs landing with a staircase, dark blue handrails, three windows, and white cabinets.
Open entry foyer with wood floors, a hanging chandelier, and a staircase to an upper landing.
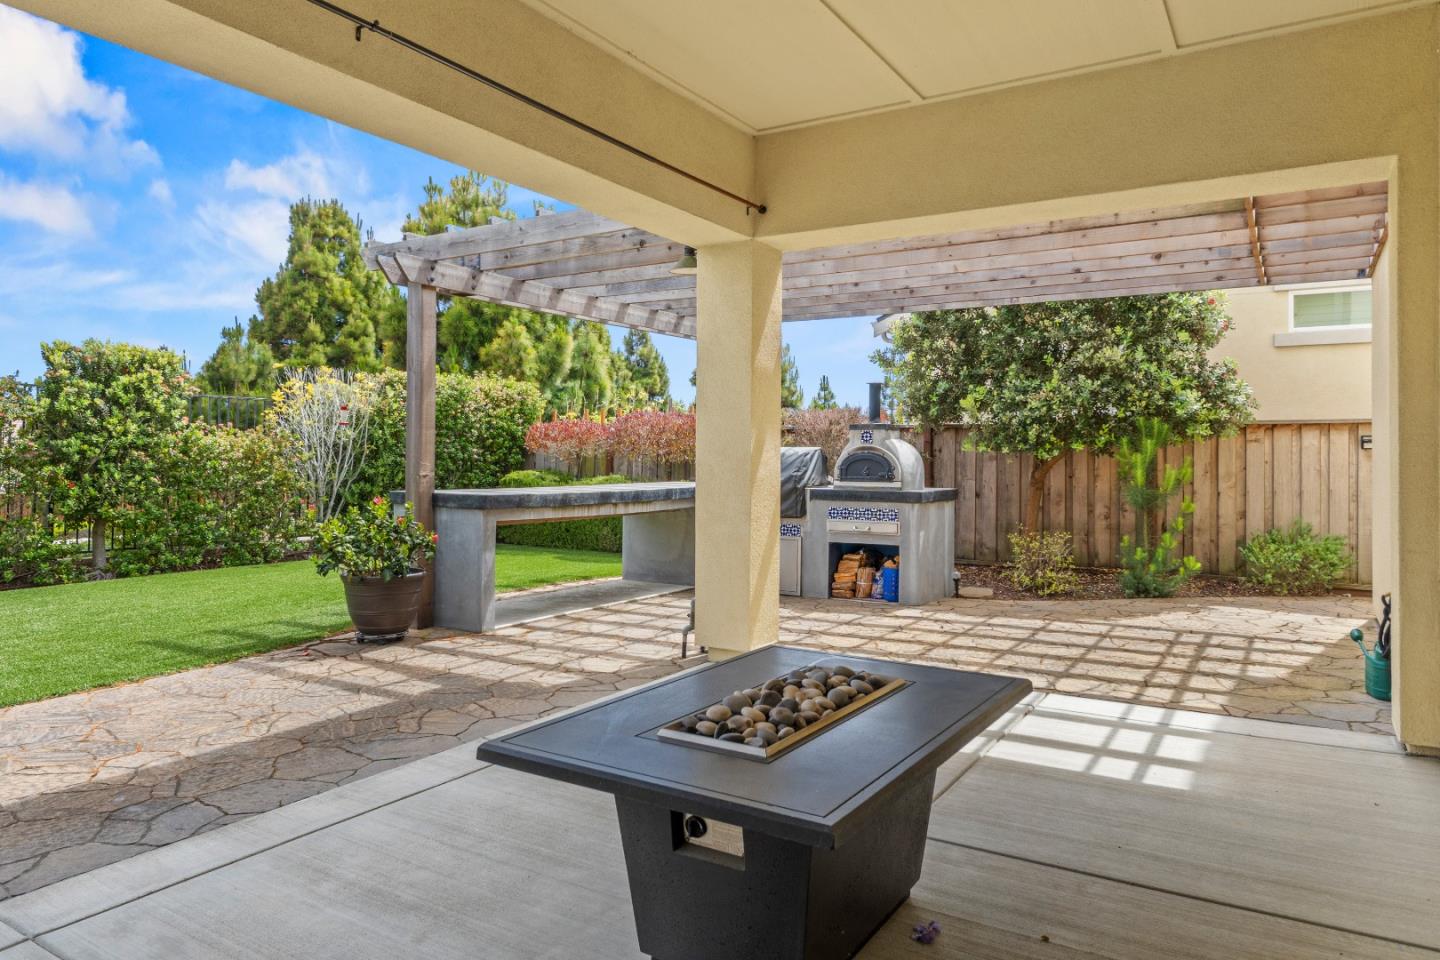
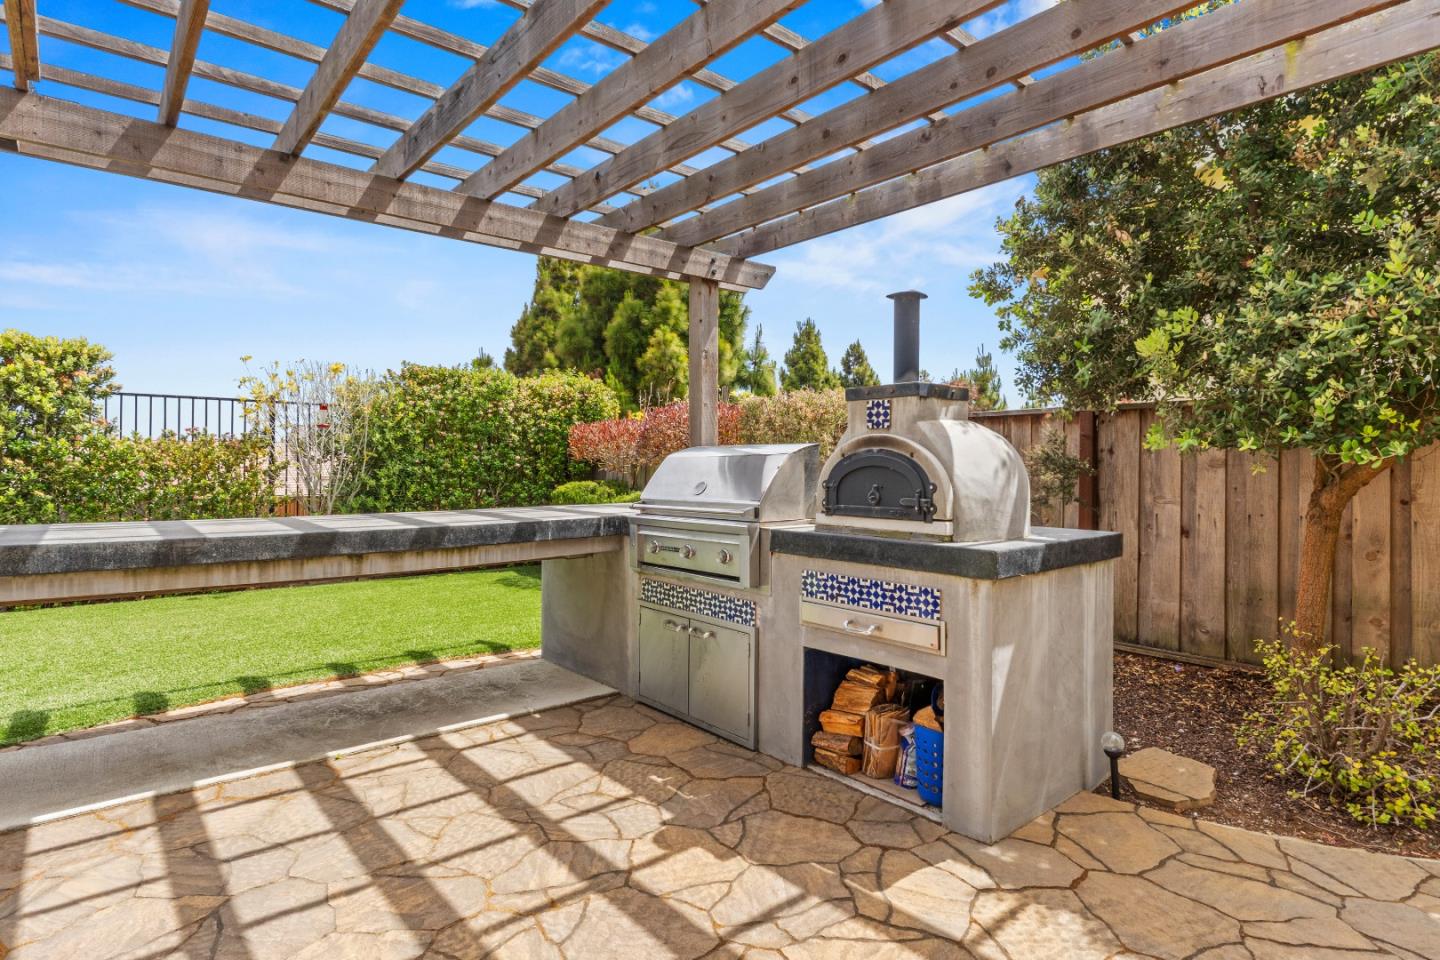
Covered patio with pergola, outdoor pizza oven, fire table, and landscaped lawn.
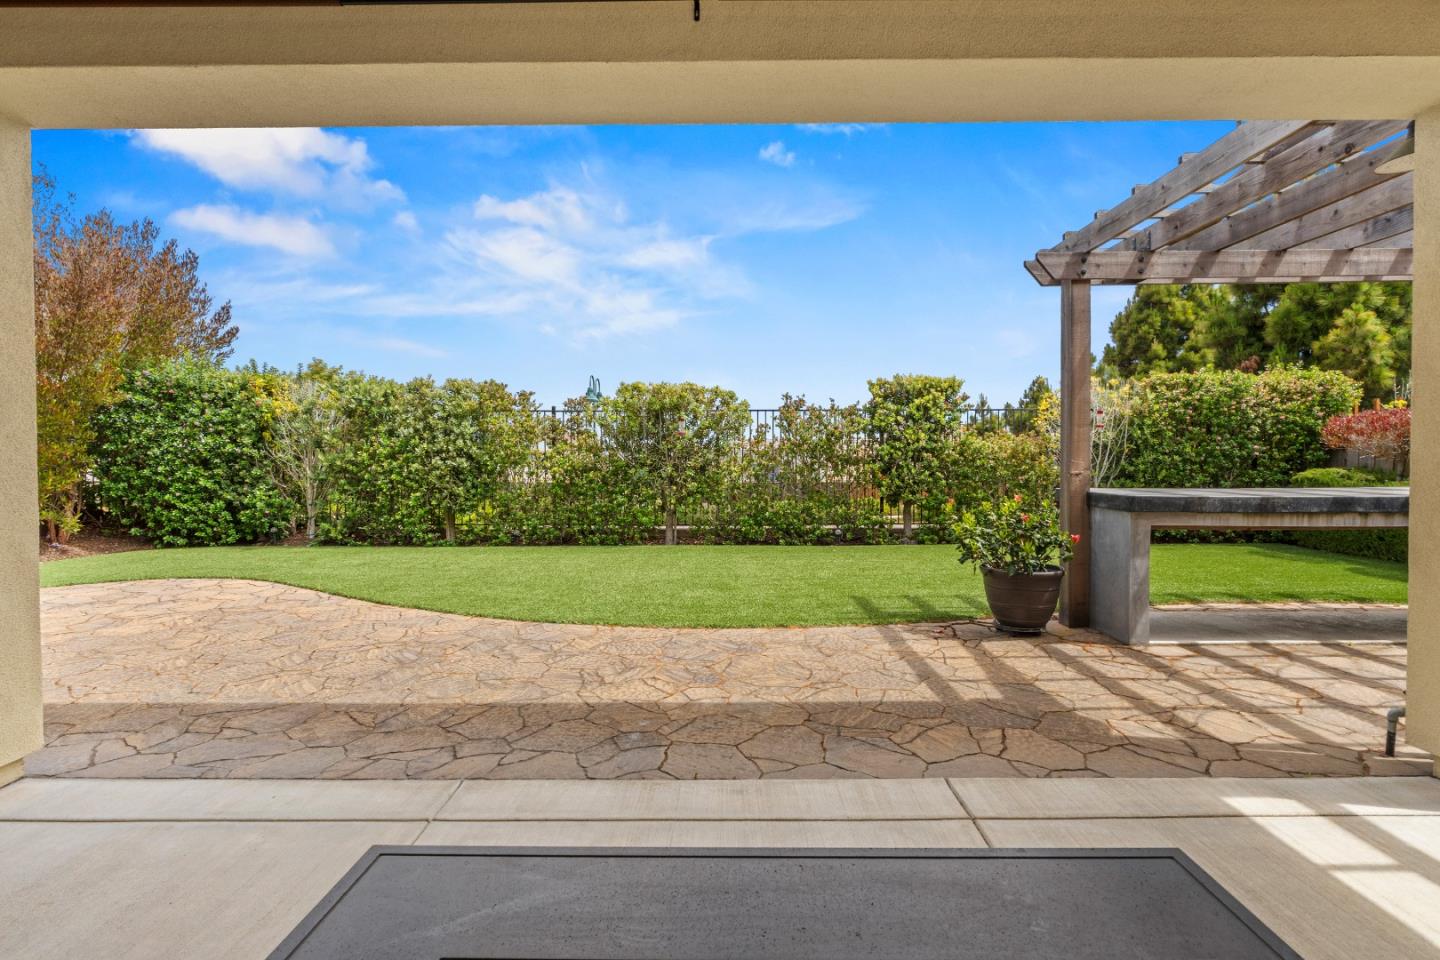
Flagstone patio beside a green lawn, with a wooden pergola and built-in concrete bench.
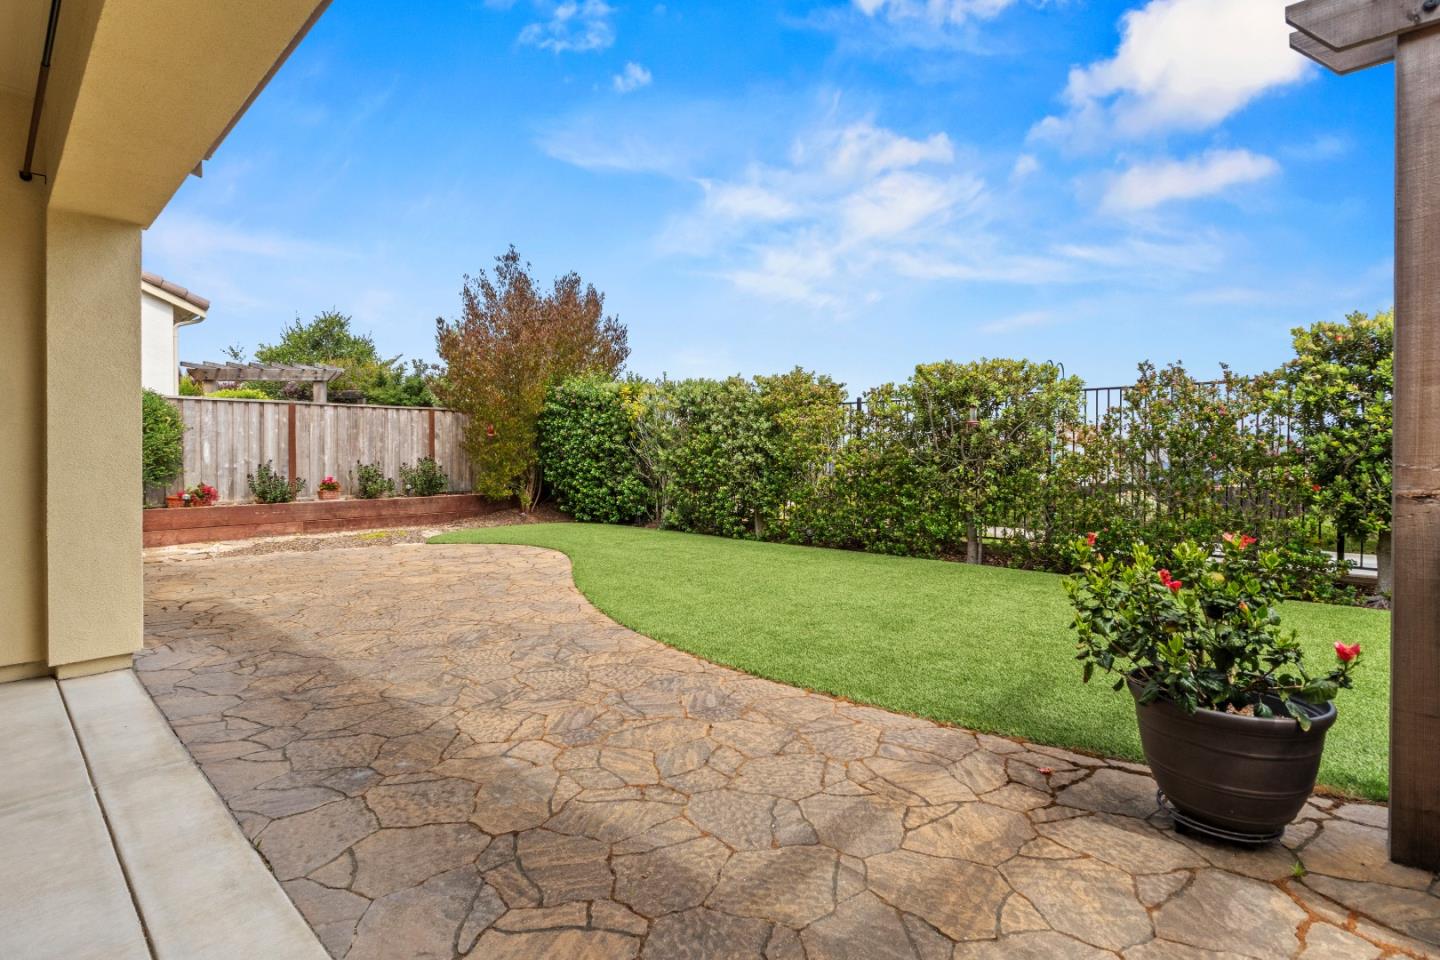
Backyard patio with flagstone paving, green lawn, hedges, and a potted rose.
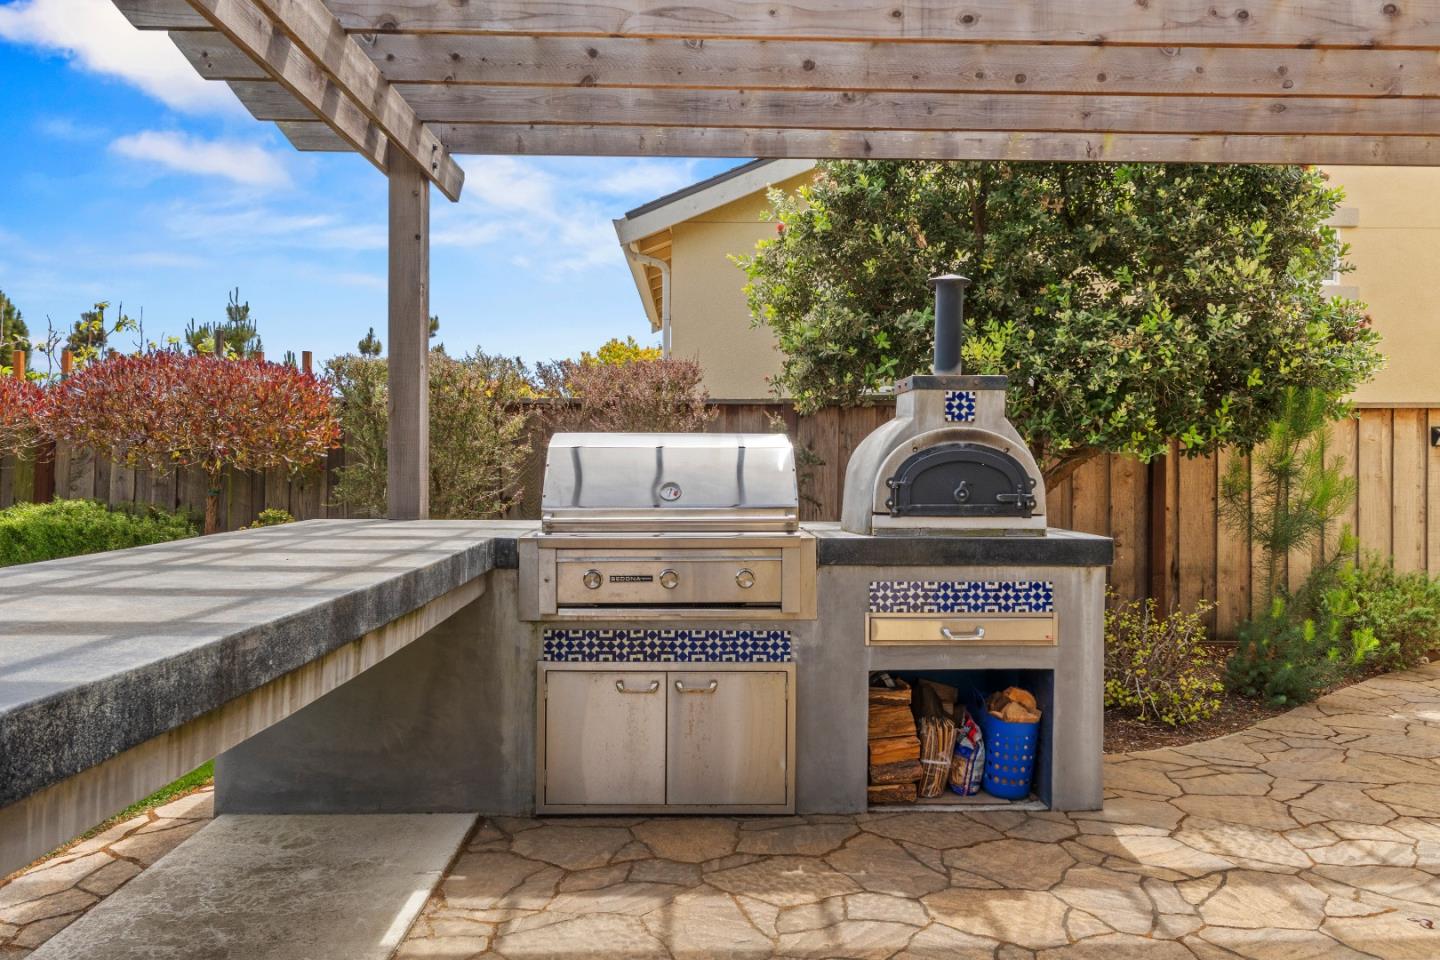
Outdoor kitchen with a built-in grill and pizza oven beneath a wooden pergola.
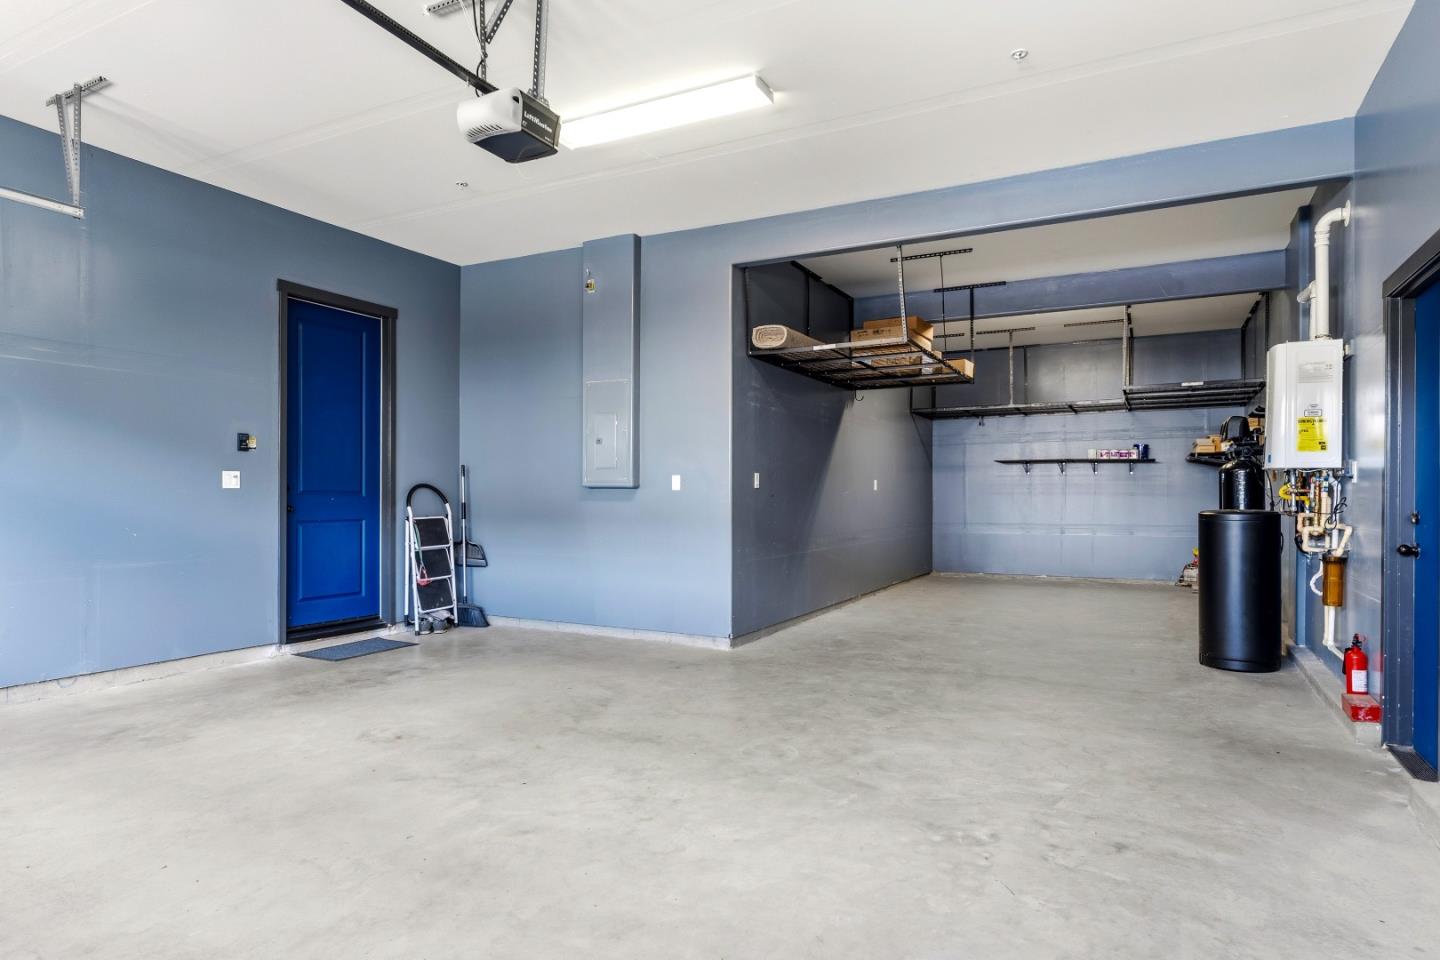
Garage with a bare concrete floor, blue-gray walls, overhead storage racks, and a blue side door.
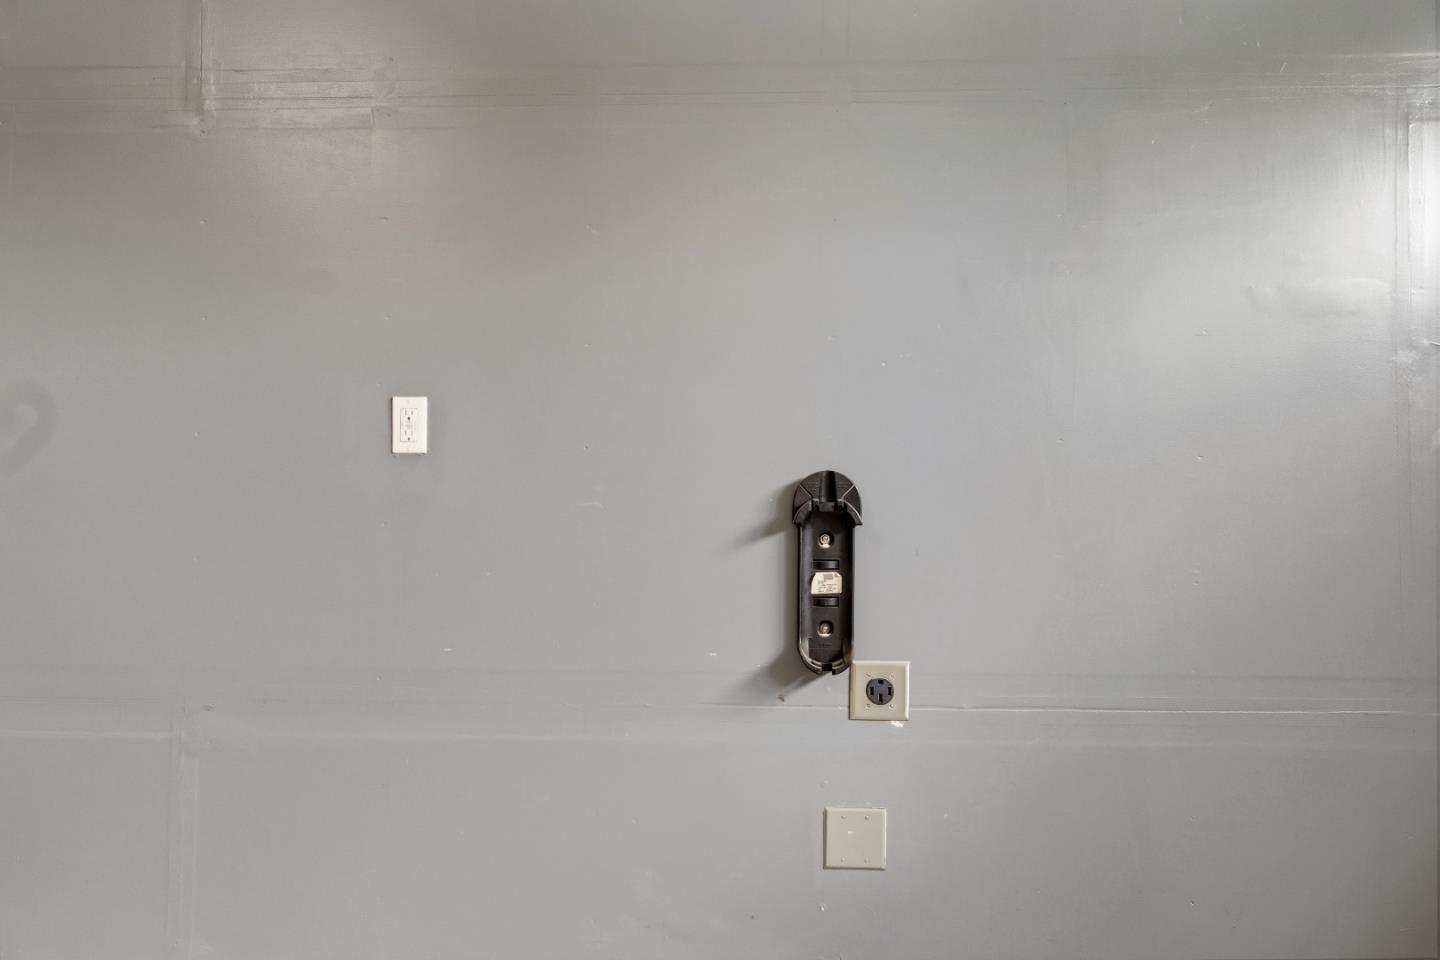
Gray interior wall with electrical outlets and a black mounted bracket.
Two-story beige stucco home with a tiled roof, brown garage door, and small wrought-iron balcony.
VIEW PHOTOS
Listed by Monterey Coast Realty, The Finkle Team, Listing Contact: 831-277-6728
$1,349,000

479 Palisade Drive

4 Beds 3 Baths 3,074 Sq.Ft. 6,184 Sq.Ft.

Open House

11/8/2026 10:00AM - 12:00PM PST

Description

Set within Marina's sought-after Sea Haven community, this beautifully upgraded 4 bedroom, 3 bathroom home offers the perfect blend of coastal charm, modern comfort, and scenic views. Thoughtfully selected finishes throughout include plantation shutters, built-in surround sound, a chef's kitchen featuring premium appliances, a walk-in pantry, and a butler's pantry with a wine refrigerator. The spacious floor plan includes a versatile loft, while the three-car tandem garage provides ample storage and dual EV charging hookups. Enjoy California indoor-outdoor living in the thoughtfully designed backyard, complete with a Tuscan-style pizza oven, built-in BBQ, cozy fire pit, and beautifully landscaped grounds that create the perfect space to relax or entertain. Located near parks, walking and biking trails, and just minutes from shopping, dining, and the area's beautiful beaches, this home offers an exceptional blend of outdoor recreation, everyday convenience, and coastal charm.

Share Property

Location

479 Palisade DR, Marina, CA 93933

Status

For Sale

Date Sold

October 15, 2026
Maria Finkle

Maria Finkle

TITLE

REALTOR®

LICENSE

01981092

Property Amenities

Interior
Laundry room Hookup_Gas Dryer, Upper Floor
Appliances Cooktop Gas, Dishwasher, Garbage Disposal, Hood Over Range, Ice Maker, Microwave, Oven Self Cleaning, Refrigerator, Wine Refrigerator, Dryer, Washer, Water Softener
Flooring Carpet
Total Bedrooms: 4
Full Bathrooms: 3
Other Interior Features Walkin Closet
Area & Lot
Open house

11/8/2026 10:00AM - 12:00PM PST

Total area 3,074 Sq.Ft.
Lot Area 6,184 Sq.Ft.
Living area 3,074 Sq.Ft.
MLS® ID ML82050909
Year Built 2017
School District MontereyPeninsulaUnified
Type Residential
Status For Sale
Exterior
Stories 2
Air conditioning None
Heat type Central Forced Air
Water Source Public
Garage Space 3.0
Parking Attached Garage, Electric Car Hookup
Roof Tile
Utilities Water Connected, Public Utilities, Water Public
Finance
Sales Price $1,349,000
HOA Fees $150 monthly
Two-story beige stucco house with a tiled roof, arched entry, and landscaped front yard.

360 Virtual Tour

Take a tour of this property
Two-story beige stucco house with a tiled roof, arched entry, and landscaped front yard.

Schedule a Showing

We would love to show you our beautiful property. Please select your preferred date and time below. An agent will be in touch shortly to confirm your appointment.

Schedule a Showing

We would love to show you our beautiful property. Please select your preferred date and time below. An agent will be in touch shortly to confirm your appointment.

Thank you for your interest in 479 Palisade DR, Marina, CA 93933. We are reviewing your request and will be in touch shortly!

Mortgage Calculator

Estimate your monthly mortgage payment, including the principal and interest, property taxes, and HOA. Adjust the values to generate a more accurate rate.

All estimates are provided for informational purposes only. Actual amounts may vary.
$0,000 Your Payment 20 15 65
$0,000 Your Payment

Marina

Rapidly, and excitedly, expanding.

Work With Us

Our team is renowned in the Real Estate community for consistently going the extra mile throughout every transaction. With a deep and unwavering passion for the industry and our clients, they take immense pride in exceeding client expectations. Their expanding customer base stands as a testament to their relentless focus on fulfilling client wants and needs, always putting them at the forefront of every endeavor.